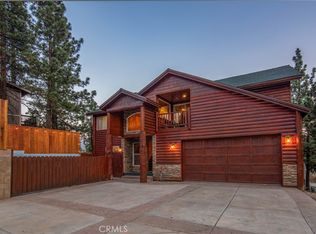
Southern exposure and ski slope views define this spacious custom log-style home in Whispering Forest. Built in 2007, the property combines scale, quality construction, and thoughtful updates in one of Big Bear’s most desirable neighborhoods. Designed with a reverse floor plan, the upper level showcases vaulted tongue and groove ceilings, expansive windows, and an open great room that captures natural light and mountain views. The living area centers around a fireplace and built-ins, while the adjacent dining space and entertainer’s kitchen flow seamlessly together. The remodeled kitchen features abundant counter space, dual islands with extra wash sink and breakfast bar seating, updated cabinetry, and a layout ideal for hosting gatherings. The primary suite is also located on the upper level and offers its own fireplace, deck access, and a spacious bath with dual vanity, soaking tub, and separate shower. Downstairs, additional bedrooms, bathrooms, and a family room provide excellent separation and flexibility for guests or extended stays. Outdoor living is a true highlight, with a long covered deck framing mountain and ski slope views and creating a natural extension of the main living space. The fenced yard includes a private hot tub and fire pit area, while the lower deck offers additional access to the backyard. Situated on a 10,710 square foot corner lot with level topography, the property provides generous parking, and a two-car attached garage. The garage is currently utilized as a finished recreation space, offering added versatility. An EV charger and recently installed HVAC system add modern convenience and year round comfort. Located just minutes from the National Forest, ski resorts, the lake, grocery stores, and dining, this home offers strong full time livability and proven short term rental appeal.
For sale
Price cut: $25K (8/22)
$775,000
1002 White Mountain Dr, Big Bear City, CA 92314
4beds
2,946sqft
Single Family Residence
Built in 2007
10,710 Square Feet Lot
$756,200 Zestimate®
$263/sqft
$-- HOA
What's special
Fenced yardPrivate hot tubExpansive windowsTwo-car attached garageAdjacent dining spaceAbundant counter spaceSki slope views
- 192 days
- 233
- 15
Zillow last checked:
Listing updated:
Listed by:
Jon Vasquez,
eXp Realty of California, Inc.
Source: Mountain Resort Communities AOR,MLS#: 32600332 Originating MLS: Big Bear Association of REALTORS
Originating MLS: Big Bear Association of REALTORSFacts & features
Interior
Bedrooms & bathrooms
- Bedrooms: 4
- Bathrooms: 4
- Full bathrooms: 3
- 1/2 bathrooms: 1
Rooms
- Room types: Entry/Foyer, Family Room, Primary Bedroom
Heating
- Forced Air
Cooling
- Central Air
Appliances
- Included: Dryer, Dishwasher, Disposal, Gas Oven, Microwave, Refrigerator
- Laundry: Washer Hookup, Dryer Hookup
Features
- Breakfast Bar, Bedroom on Main Level, Eat-in Kitchen, Vaulted Ceiling(s)
- Windows: Double Pane Windows
- Has fireplace: Yes
- Fireplace features: Bedroom, Living Room
Interior area
- Total structure area: 2,946
- Total interior livable area: 2,946 sqft
Property
Parking
- Total spaces: 2
- Parking features: Attached, Four or more Spaces, Garage, Two Car Garage, Off Street, Parking Space(s), RV Access/Parking
- Attached garage spaces: 2
- Has uncovered spaces: Yes
Features
- Levels: Two
- Stories: 2
- Patio & porch: Balcony, Deck
- Exterior features: Balcony, Concrete Driveway, Deck
- Pool features: Pool/Spa Combo
- Has view: Yes
- View description: Mountain(s), Ski Area, Trees/Woods
- Frontage length: 76,76
Lot
- Size: 10,710 Square Feet
- Dimensions: 76 x 127
- Features: Level
- Topography: Level,Sloping
Details
- Parcel number: 0313342040000
Construction
Type & style
- Home type: SingleFamily
- Architectural style: Log Home
- Property subtype: Single Family Residence
Materials
- Stick Built
- Roof: Composition
Condition
- Resale
- Year built: 2007
Utilities & green energy
- Water: Public
- Utilities for property: Electricity Connected, Natural Gas Connected
Community & HOA
Location
- Region: Big Bear City
Financial & listing details
- Price per square foot: $263/sqft
- Date on market: 2/19/2026
- Cumulative days on market: 193 days
- Listing agreement: Exclusive Right To Sell
- Listing terms: Cash to New Loan
- Electric utility on property: Yes
- Road surface type: Paved
Estimated market value
$756,200
$718,000 - $794,000
$3,591/mo
Price history
| Date | Event | Price |
|---|---|---|
| 8/22/2026 | Price change | $775,000-3.1%$263/sqft |
Source:  Mountain Resort Communities AOR #32600332 Report a problem Mountain Resort Communities AOR #32600332 Report a problem | ||
| 4/22/2026 | Price change | $799,999-3%$272/sqft |
Source: Mountain Resort Communities AOR #32600332 Report a problem | ||
| 2/19/2026 | Listed for sale | $824,900+17%$280/sqft |
Source: Mountain Resort Communities AOR #32600332 Report a problem | ||
| 3/3/2021 | Sold | $705,000+0.7%$239/sqft |
Source: Mountain Resort Communities AOR #32008566 Report a problem | ||
| 2/7/2021 | Contingent | $699,900$238/sqft |
Source:  Mountain Resort Communities AOR #32008566 Report a problem Mountain Resort Communities AOR #32008566 Report a problem | ||
| 2/7/2021 | Pending sale | $699,900$238/sqft |
Source: Re/Max Big Bear #32008566 Report a problem | ||
| 2/5/2021 | Listed for sale | $699,900$238/sqft |
Source: Re/Max Big Bear #32008566 Report a problem | ||
| 1/5/2021 | Contingent | $699,900$238/sqft |
Source: Mountain Resort Communities AOR #32008566 Report a problem | ||
| 12/21/2020 | Pending sale | $699,900$238/sqft |
Source: Re/Max Big Bear #32008566 Report a problem | ||
| 12/12/2020 | Listed for sale | $699,900+105.9%$238/sqft |
Source: Re/Max Big Bear #32008566 Report a problem | ||
| 5/4/2012 | Sold | $340,000$115/sqft |
Source: Mountain Resort Communities AOR #2112479 Report a problem | ||
Public tax history
Tax history is unavailable.
Monthly payment
Est. payment
Payment breakdown
Explore the cost of this home by adjusting the details. Changes won't be saved.Climate risks
Neighborhood: 92314
- $775,0004 bd4 ba2.9k sqft1002 White Mountain Rd, Big Bear City, CA 92314For Sale
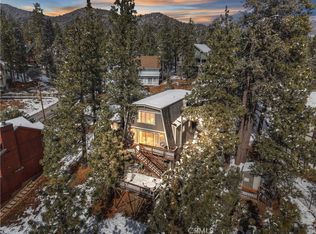
- $699,0003 bd2 ba2.8k sqft1004 White Mountain Dr, Big Bear City, CA 92314For Sale
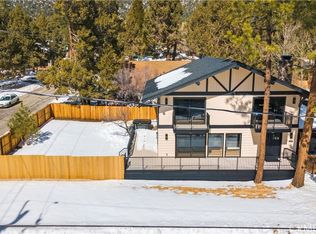
- $564,8003 bd2 ba2.8k sqft1004 White Mountain Rd, Big Bear City, CA 92314Off Market
- $441,0002 bd2 ba1.2k sqft1005 Whispering Forest Dr, Big Bear City, CA 92314Off Market

Similar homes
- $850,0004 bd4 ba3k sqft1098 Mount Verdi Rd, Big Bear City, CA 92314For Sale
 MLS ID #IG26172108, RACHAEL SMITH, RE/MAX BIG BEAR. CRMLS
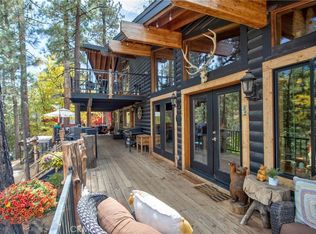
 - $824,9004 bd4 ba2.6k sqft1087 Rocky Mountain Rd, Big Bear City, CA 92314For Sale
 MLS ID #IG26031646, John Pagnini, eXp Realty of Southern California. CRMLS
 - $674,0004 bd3 ba2.2k sqft1100 Cedar Mountain Rd, Big Bear, CA 92314For Sale
 MLS ID #IG26093519, Will Rahill, KELLER WILLIAMS BIG BEAR. CRMLS
 - $785,0004 bd3 ba2.3k sqft440 Sawmill Dr, Big Bear City, CA 92314For Sale
 MLS ID #SW25243529, Holly Cass, Summit Real Estate Enterprises. CRMLS
Local buyer's agents are ready to help
