NEW PRICE - WAY BELOW COMPS - 6 BEDROOM - PERMITTED FOR 15! Location, location, LOCATION! — A+ Upper Moonridge setting. Chalet-style cabin on a quiet cul-de-sac, priced below recent comparable sales and positioned for immediate attention from second-home buyers, vacation-rental buyers, investors, large families, and anyone looking for a spacious Big Bear mountain property with strong lifestyle appeal. Approximately .2 miles from Bear Mountain and less than 1 mile to Snow Summit, both major Big Bear resort destinations with Ikon Pass access for skiing, snowboarding, mountain biking, and year-round mountain recreation. Close to the Zoo, Moonridge corridor, public Mountain Transit, and approximately .5 miles to grocery, coffee, dining, and convenience amenities. The lake, Village, hiking, fishing, boating, restaurants, and Big Bear’s four-season recreation are all within easy reach. This large mountain home offers approximately 2,954 sq ft with 6 bedrooms and 2 bathrooms. The flexible floor plan is designed for gathering, entertaining, extended stays, vacation use, and large-group mountain living. Since 2021, the home has been extensively refreshed, remodeled, redecorated, and improved, with significant investment made to enhance comfort, style, function, and overall guest experience. County records currently reflect the stated square footage and bedroom count. This is not a basic cabin. It is a true Big Bear fun house. Features include a huge game room, multiple gathering areas, generous sleeping accommodations, outdoor living spaces, deck space, and a yard suited for winter snow play and sledding-style fun. There is room to spread out, room to play, room to relax, and room to come together after a day on the slopes, trails, lake, or in the Village. Outdoor living is a major part of the appeal. In winter, enjoy quick access to Bear Mountain and Snow Summit plus your own snow-play yard. In warmer months, the location is ideal for mountain biking, hiking, BBQs, outdoor dining, lake days, and relaxing on the deck. A nearby meadow area also offers convenient space for walking four-legged friends. City of Big Bear Lake vacation-rental permit currently reflects occupancy for up to 15 guests and 6 cars. The bonus third-story loft area has window, lighting, and carpet and is not included in the stated square footage or vacation-rental guest count. Prior vacation-rental history may be available. Buyer and buyer’s agent to verify all information, including square footage, bedroom/bath count, loft area, permits, vacation-rental rules, occupancy limits, parking, rental income potential, city requirements, lot use, distances, resort/pass affiliations, transit access, and all other matters affecting buyer’s intended use. With nearly 3,000 sq ft, 6 bedrooms, a huge game room, outdoor living, snow-play yard, bonus loft area, permitted vacation-rental use, and a prime Upper Moonridge location near Big Bear’s major resort amenities, this property offers a compelling combination of size, location, lifestyle, vacation-rental potential, and value. Priced to sell.
For sale
Listed by: HomeSmart Realty West • Alison Johnson • Contact: 928-519-9565
Price cut: $30K (8/10)
$799,000
43473 Colusa Ct, Big Bear Lake, CA 92315
6beds
2,954sqft
:
Get pre-qualified$5,225/mo
Single Family Residence
Built in 1964
7,250 Square Feet Lot
$-- Zestimate®
$270/sqft
$-- HOA
What's special
- 47 days |
- 177 |
- 10 |
Zillow last checked:
Listing updated:
Listed by:
Alison Johnson DRE #01405112 928-519-9565,
HomeSmart Realty West
Source: CRMLS,MLS#: NDP2606193 Originating MLS: California Regional MLS (North San Diego County & Pacific Southwest AORs)
Originating MLS: California Regional MLS (North San Diego County & Pacific Southwest AORs)Facts & features
Interior
Bedrooms & bathrooms
- Bedrooms: 6
- Bathrooms: 2
- Full bathrooms: 2
- Main level bathrooms: 1
Rooms
- Room types: Art Studio, Attic, Bonus Room, Bedroom, Exercise Room, Family Room, Game Room, Kitchen, Laundry, Loft, Living Room, Media Room, Other, Utility Room
Bedroom
- Features: All Bedrooms Up
Family room
- Features: Separate Family Room
Other
- Features: Walk-In Closet(s)
Cooling
- See Remarks
Appliances
- Included: Dryer, Washer
- Laundry: Inside
Features
- All Bedrooms Up, Attic, Loft, Utility Room, Walk-In Closet(s)
- Has fireplace: Yes
- Fireplace features: Family Room, Living Room
- Common walls with other units/homes: No Common Walls
Interior area
- Total interior livable area: 2,954 sqft
Property
Features
- Levels: Two
- Stories: 2
- Entry location: First Story Front Door and Kitchen Door
- Pool features: None
- Has view: Yes
- View description: Canyon, Park/Greenbelt, Hills, Mountain(s), Neighborhood, Valley, Trees/Woods
Lot
- Size: 7,250 Square Feet
- Features: 0-1 Unit/Acre, Back Yard, Cul-De-Sac, Front Yard, Greenbelt, Near Park, Near Public Transit, Paved, Secluded, Sprinklers None, Yard
Details
- Parcel number: 0310442030000
- Zoning: Residential Neighborhood
- Special conditions: Standard
- Horse amenities: Riding Trail
Construction
Type & style
- Home type: SingleFamily
- Property subtype: Single Family Residence
Condition
- Year built: 1964
Utilities & green energy
- Water: See Remarks
Community & HOA
Community
- Features: Biking, Dog Park, Foothills, Fishing, Golf, Hiking, Horse Trails, Hunting, Lake, Mountainous, Near National Forest, Valley, Water Sports, Park
Location
- Region: Big Bear Lake
Financial & listing details
- Price per square foot: $270/sqft
- Tax assessed value: $764,069
- Annual tax amount: $8,932
- Date on market: 6/27/2026
- Cumulative days on market: 47 days
- Listing terms: Cash,Conventional,Court Approval,1031 Exchange,FHA,Fannie Mae,Freddie Mac,Lien Release,VA Loan
- Inclusions: CONTACT AGENT
- Exclusions: NONE
Estimated market value
Not available
Estimated sales range
Not available
$3,263/mo
Price history
| Date | Event | Price |
|---|---|---|
| 8/10/2026 | Price change | $799,000-3.6%$270/sqft |
Source:  CRMLS #NDP2606193 Report a problem CRMLS #NDP2606193 Report a problem | ||
| 7/7/2026 | Price change | $829,000-2.1%$281/sqft |
Source: CRMLS #NDP2606193 Report a problem | ||
| 6/27/2026 | Listed for sale | $847,000+17.6%$287/sqft |
Source: CRMLS #NDP2606193 Report a problem | ||
| 12/21/2021 | Sold | $720,000+2.9%$244/sqft |
Source: Public Record Report a problem | ||
| 12/9/2021 | Pending sale | $699,950+91.8%$237/sqft |
Source: CRMLS #SR21105159 Report a problem | ||
| 11/20/2015 | Sold | $365,000+1.4%$124/sqft |
Source:  Mountain Resort Communities AOR #2151132 Report a problem Mountain Resort Communities AOR #2151132 Report a problem | ||
| 10/10/2007 | Sold | $360,000$122/sqft |
Source: Public Record Report a problem | ||
Public tax history
| Year | Property taxes | Tax assessment |
|---|---|---|
| 2025 | $8,932 -1.8% | $764,069 +2% |
| 2024 | $9,098 +2.4% | $749,088 +2% |
| 2023 | $8,889 +3.3% | $734,400 +2% |
| 2022 | $8,602 +66.4% | $720,000 +80.4% |
| 2021 | $5,169 -1.3% | $399,180 +1% |
| 2020 | $5,238 +2.5% | $395,087 +2% |
| 2019 | $5,111 +3.4% | $387,341 +2% |
| 2018 | $4,942 +2.5% | $379,746 +2% |
| 2017 | $4,819 | $372,300 +2% |
| 2016 | $4,819 +2.2% | $365,000 -7.2% |
| 2015 | $4,715 -6.5% | $393,451 +2% |
| 2014 | $5,041 | $385,744 +0.5% |
| 2013 | -- | $384,000 +2% |
| 2012 | -- | $376,470 +2% |
| 2011 | -- | $369,089 +0.8% |
| 2010 | -- | $366,330 -0.2% |
| 2009 | -- | $367,200 +2% |
| 2008 | -- | $360,000 -11.7% |
| 2007 | -- | $407,837 +2% |
| 2006 | -- | $399,840 +492.3% |
| 2005 | -- | $67,501 +2% |
| 2004 | -- | $66,178 +1.9% |
| 2003 | -- | $64,965 +2% |
| 2002 | -- | $63,691 +2% |
| 2001 | -- | $62,443 +2% |
| 2000 | -- | $61,219 |
Find assessor info on the county website
Monthly payment
Est. payment
Payment breakdown
Explore the cost of this home by adjusting the details. Changes won't be saved.Climate risks
Neighborhood: 92315
Nearby schools
GreatSchools rating
- 4/10North Shore Elementary SchoolGrades: K-5Distance: 2.7 mi
- 6/10Big Bear Middle SchoolGrades: 6-8Distance: 2.8 mi
- 6/10Big Bear High SchoolGrades: 9-12Distance: 2.2 mi
- $762,0003 bd2 ba3.2k sqft43485 Colusa, Big Bear Lake, CA 92315Off Market
- $510,2003 bd2 ba1.2k sqft43481 Colusa Ct, Big Bear Lake, CA 92315Off Market
- $355,2002 bd1 ba880 sqft43491 Colusa Ct, Big Bea Lake, CA 92315Off Market

- $1,025,0004 bd4 ba2k sqft43462 Colusa Dr, Big Bear Lake, CA 92315Sold
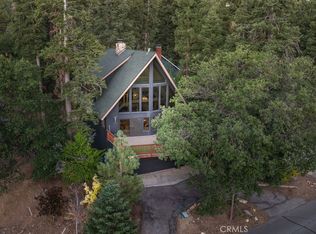
- $683,6003 bd2 ba1.6k sqft43468 Colusa Dr, Big Bear Lake, CA 92315Off Market
- $435,1002 bd1 ba880 sqft43491 Colusa Ct, Big Bear Lake, CA 92315Off Market
- $501,4002 bd1 ba816 sqft43496 Colusa Dr, Big Bear City, CA 92314Off Market
- $410,0002 bd2 ba826 sqft43496 Colusa Dr, Big Bear Lake, CA 92315For Sale
A local agent can set up tours, give advice and negotiate with sellers.
Similar homes
- $899,0003 bd2 ba2.1k sqft43564 Yosemite Dr, Big Bear Lake, CA 92315For Sale
 MLS ID #SB26125384, Katrina Matthews, Keller Williams Realty. CRMLS
 - $830,0005 bd4 ba2.2k sqft1308 Buffalo Ct, Big Bear Lake, CA 92315For Sale
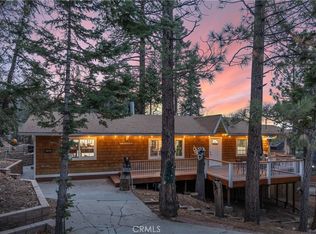 MLS ID #IG26010734, GARY DOSS, COMPASS. CRMLS
 - $799,0005 bd6 ba2.1k sqft426 Crystal Ct, Big Bear Lake, CA 92315For Sale
 MLS ID #CV26086836, Stephanie Pineda, REDFIN CORPORATION. CRMLS
 - $795,0004 bd2 ba1.6k sqft789 Silver Tip Dr, Big Bear Lake, CA 92315For Sale
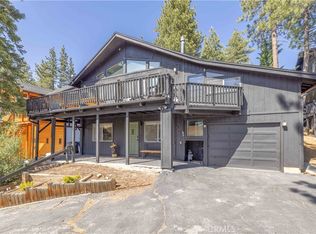 MLS ID #IG26117901, Mario Bulnes Leon, RE/MAX BIG BEAR. CRMLS
 - $775,0004 bd3 ba2.1k sqft572 Ponderosa Dr, Big Bear Lake, CA 92315For SaleMLS ID #219150932PS, Holly Gardner, Keller Williams Big Bear Lake Arrowhead. CRMLS
- $925,0004 bd3 ba2.7k sqft43628 Yosemite Dr, Big Bear Lake, CA 92315For SaleMLS ID #IG26078234, GARY DOSS, COMPASS. CRMLS
- $849,9003 bd2 ba1.7k sqft580 Saint Moritz Dr, Big Bear Lake, CA 92315For SaleMLS ID #OC26174389, Joe Homs, H & M Realty Group. CRMLS
- $795,0003 bd2 ba1.9k sqft41640 Mockingbird Dr, Big Bear Lake, CA 92315For SaleMLS ID #219150189DA, Heather Blackard, RE/MAX Big Bear. CRMLS
- $729,0003 bd2 ba2k sqft42958 Moonridge Rd, Big Bear Lake, CA 92315For SaleMLS ID #26832847, Monserrat Torres DRE # 01989089, Circle Real Estate. CLAW
- $899,0004 bd3 ba2.1k sqft127 Stony Creek Rd, Big Bear Lake, CA 92315For SaleMLS ID #32601710, Michael Sannes. Mountain Resort Communities AOR
- $739,0004 bd2 ba2k sqft649 Saint Moritz Dr, Big Bear Lake, CA 92315For SaleMLS ID #IG26146104, Sarah Stitt, RE/MAX BIG BEAR. CRMLS
- $829,0003 bd3 ba1.8k sqft524 Catalina Rd, Big Bear Lake, CA 92315For SaleMLS ID #219143268DA, Jorge Sanchez, Berkshire Hathaway HomeServices California Properties. CRMLS
- $899,0003 bd3 ba2.7k sqft42791 Ursa Major Way, Big Bear Lake, CA 92315For SaleMLS ID #P1-27644, Renata D'Egidio, Keller Williams Real Estate Services. CRMLS
- $780,0003 bd3 ba1.6k sqft265 S Eagle Dr, Big Bear Lake, CA 92315For SaleMLS ID #CV26137810, Paul Zamoyta, Vista Sotheby's International. CRMLS
- $685,0005 bd4 ba2.2k sqft41959 Brownie Ln, Big Bear Lake, CA 92315For SaleMLS ID #32600560, Dan Easterby. Mountain Resort Communities AOR
- $765,0004 bd3 ba2.1k sqft41775 Garstin Dr, Big Bear Lake, CA 92315For SaleMLS ID #IG26134985, Hudson Wilson, RE/MAX BIG BEAR. CRMLS
- $975,0004 bd4 ba2.6k sqft155 Lodgepole Pl, Big Bear Lake, CA 92315For SaleMLS ID #IG26163402, Nicholas LaBate, RE/MAX BIG BEAR. CRMLS
- $665,0003 bd2 ba1.6k sqft771 Silver Tip Dr, Big Bear Lake, CA 92315For SaleMLS ID #IG26108682, Miguel Diaz, REDFIN. CRMLS
- $529,9003 bd2 ba2.1k sqft43602 Bow Canyon Ln, Big Bear Lake, CA 92315For SaleMLS ID #219147492DA, Denise Randle, Re/Max Area Experts. CRMLS
- $597,0004 bd2 ba1.5k sqft1257 Sand Canyon Ct, Big Bear Lake, CA 92315For SaleMLS ID #IG26026149, Kelley Roberts, Bruin Trojan Realtors, Inc.. CRMLS
Local buyer's agents are ready to help
