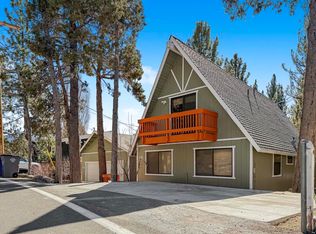
Prime Fox Farm location of Big Bear Lake's most desirable neighborhood! Nestled within the majestic San Bernardino Mountains. This custom home is located in the sought-after Fox Farm area of Big Bear Lake on a level lot of 7748 Square Feet (per tax accessor data) perfect for RV parking. You will be greeted by a welcoming front porch and updated home that boasts a large living room, family room with vaulted ceilings, stately dining room to host wonderful parties, indoor tavern, and a BONUS downstairs Game Room with a half bath that is approximately 300 Extra Square Feet of Living Space. The chef's kitchen has gorgeous granite counters, six burner Viking cooktop, stainless steel appliances, large pantry, and is an entertainer's dream. Some other highlights of the home include a large redwood deck of approximately 900 Square Feet, premium laminate flooring throughout, Central Heating and Air, an abundance of windows, vaulted ceilings, a beautiful fireplace, two wood burning stoves, a finished garage, an indoor laundry room and a primary suite with a full bath. Take pleasure in grilling out on the deck and soaking in the sizeable hot tub while watching the starlit night sky. Whether you are in the market for a primary residence or vacation home retreat to escape the hustle and bustle of city life 42791 Ursa Major Way is the home for you with 2702 Square Feet of Living Space. Minutes away from the Lake, hiking trails, Ski slopes, Village shopping, restaurants, 4X4 trails, and Alpine Zoo.
For sale
Listed by: Keller Williams Real Estate Services • Renata D'Egidio • 818-294-0726
$899,000
42791 Ursa Major Way, Big Bear Lake, CA 92315
3beds
2,702sqft
:
Get pre-qualified$5,885/mo
Single Family Residence
Built in 1984
7,748 Square Feet Lot
$871,200 Zestimate®
$333/sqft
$-- HOA
What's special
- 54 days |
- 233 |
- 11 |
Zillow last checked:
Listing updated:
Listed by:
Renata D'Egidio DRE #01404557 818-294-0726,
Keller Williams Real Estate Services
Source: CRMLS,MLS#: P1-27644 Originating MLS: California Regional MLS (Ventura & Pasadena-Foothills AORs)
Originating MLS: California Regional MLS (Ventura & Pasadena-Foothills AORs)Facts & features
Interior
Bedrooms & bathrooms
- Bedrooms: 3
- Bathrooms: 3
- Full bathrooms: 2
- 1/2 bathrooms: 1
Rooms
- Room types: Basement, Entry/Foyer, Kitchen, Living Room, Primary Bathroom, Primary Bedroom, Recreation
Bathroom
- Features: Bathroom Exhaust Fan, Bathtub, Dual Sinks, Remodeled, Tub Shower, Upgraded
Kitchen
- Features: Stone Counters, Remodeled, Updated Kitchen
Heating
- Central, Fireplace(s), Wood Stove
Cooling
- Central Air
Appliances
- Included: Dishwasher, Electric Range, Gas Range, Refrigerator, Range Hood, Water Heater
- Laundry: Laundry Room
Features
- Beamed Ceilings, Wet Bar, Tray Ceiling(s), Ceiling Fan(s), Open Floorplan, Stone Counters, Recessed Lighting
- Flooring: Laminate, Tile
- Has basement: Yes
- Has fireplace: Yes
- Fireplace features: Living Room
- Common walls with other units/homes: No Common Walls
Interior area
- Total interior livable area: 2,702 sqft
Property
Parking
- Total spaces: 6
- Parking features: Driveway, Garage, RV Potential
- Attached garage spaces: 2
Accessibility
- Accessibility features: Parking
Features
- Levels: One
- Stories: 1
- Patio & porch: Covered, Deck, Front Porch
- Exterior features: Lighting
- Pool features: None
- Has spa: Yes
- Spa features: Above Ground
- Fencing: Wood
- Has view: Yes
- View description: Mountain(s), Trees/Woods
Lot
- Size: 7,748 Square Feet
- Features: Garden, Landscaped, Sprinklers None
Details
- Parcel number: 2328354110000
- Special conditions: Standard
Construction
Type & style
- Home type: SingleFamily
- Architectural style: Traditional
- Property subtype: Single Family Residence
Materials
- Foundation: Raised
- Roof: Composition
Condition
- Updated/Remodeled
- Year built: 1984
Utilities & green energy
- Sewer: Public Sewer
- Water: Public
Community & HOA
Community
- Features: Hiking, Mountainous
Location
- Region: Big Bear Lake
Financial & listing details
- Price per square foot: $333/sqft
- Tax assessed value: $936,304
- Annual tax amount: $10,645
- Date on market: 6/16/2026
- Cumulative days on market: 54 days
- Listing terms: Cash to New Loan
Estimated market value
$871,200
$828,000 - $915,000
$3,958/mo
Price history
| Date | Event | Price |
|---|---|---|
| 6/16/2026 | Listed for sale | $899,000-2.8%$333/sqft |
Source:  CRMLS #P1-27644 Report a problem CRMLS #P1-27644 Report a problem | ||
| 8/5/2025 | Listing removed | $925,000$342/sqft |
Source:  SDMLS #P1-21649 Report a problem SDMLS #P1-21649 Report a problem | ||
| 6/23/2025 | Listed for sale | $925,000+6.9%$342/sqft |
Source: SDMLS #P1-21649 Report a problem | ||
| 4/16/2021 | Sold | $865,000+12.5%$320/sqft |
Source:  Mountain Resort Communities AOR #32100333 Report a problem Mountain Resort Communities AOR #32100333 Report a problem | ||
| 3/17/2021 | Contingent | $769,000$285/sqft |
Source:  Mountain Resort Communities AOR #32100333 Report a problem Mountain Resort Communities AOR #32100333 Report a problem | ||
| 3/7/2021 | Pending sale | $769,000$285/sqft |
Source: Big Bear Association of Realtors #32100333 Report a problem | ||
| 3/7/2021 | Contingent | $769,000$285/sqft |
Source: Mountain Resort Communities AOR #32100333 Report a problem | ||
| 2/27/2021 | Listed for sale | $769,000$285/sqft |
Source: Big Bear Association of Realtors #32100333 Report a problem | ||
Public tax history
| Year | Property taxes | Tax assessment |
|---|---|---|
| 2025 | $10,645 -2% | $936,304 +2% |
| 2024 | $10,860 +2.2% | $917,945 +2% |
| 2023 | $10,631 +3.1% | $899,946 +2% |
| 2022 | $10,310 +109.7% | $882,300 +130.7% |
| 2021 | $4,918 -1.3% | $382,425 +1% |
| 2020 | $4,980 +2.5% | $378,504 +2% |
| 2019 | $4,858 +3.5% | $371,083 +2% |
| 2018 | $4,696 +2.6% | $363,806 +2% |
| 2017 | $4,577 | $356,673 +2% |
| 2016 | $4,577 +2.2% | $349,680 +1.5% |
| 2015 | $4,477 +0.8% | $344,427 +2% |
| 2014 | $4,439 | $337,681 +0.5% |
| 2013 | -- | $336,155 +2% |
| 2012 | -- | $329,564 +2% |
| 2011 | -- | $323,102 +0.8% |
| 2010 | -- | $320,688 -0.2% |
| 2009 | -- | $321,449 +2% |
| 2008 | -- | $315,146 +2% |
| 2007 | -- | $308,966 +2% |
| 2006 | -- | $302,908 +2% |
| 2005 | -- | $296,969 +2% |
| 2004 | -- | $291,146 +1.9% |
| 2003 | -- | $285,810 +2% |
| 2002 | -- | $280,206 +2% |
| 2001 | -- | $274,712 +2% |
| 2000 | -- | $269,325 |
Find assessor info on the county website
Monthly payment
Est. payment
Payment breakdown
Explore the cost of this home by adjusting the details. Changes won't be saved.Climate risks
Neighborhood: 92315
Nearby schools
GreatSchools rating
- 4/10North Shore Elementary SchoolGrades: K-5Distance: 1.3 mi
- 6/10Big Bear Middle SchoolGrades: 6-8Distance: 1.6 mi
- 6/10Big Bear High SchoolGrades: 9-12Distance: 2.8 mi
Schools provided by the listing agent
- Elementary: Bear Valley Unified
Source: CRMLS. This data may not be complete. We recommend contacting the local school district to confirm school assignments for this home.
- $530,3003 bd2 ba1.8k sqft42777 Ursa Major Way, Big Bear Lake, CA 92315Off Market
- $404,5004 bd1 ba1.3k sqft42803 Ursa Major Way, Big Bear Lake, CA 92315Off Market
- $578,0003 bd2 ba1.5k sqft399 Crater Lake Rd, Big Bear Lake, CA 92315Off Market
- $83,875-- bd-- ba-- sqft42804 Ursa Major Way, Big Bear Lake, CA 92315Off Market
- $524,2003 bd2 ba1.1k sqft385 Crater Lake Rd, Big Bear Lake, CA 92315Off Market
- $527,1002 bd2 ba1.3k sqft333 Crystal Lake Rd, Big Bear Lake, CA 92315Off Market
- $393,8002 bd2 ba1.1k sqft42782 Ursa Major Way, Big Bear Lake, CA 92315Off Market
- $776,8004 bd3 ba2.1k sqft42813 Ursa Major Way, Big Bear Lake, CA 92315Off Market
A local agent can set up tours, give advice and negotiate with sellers.
Similar homes
- $899,0004 bd3 ba2.1k sqft127 Stony Creek Rd, Big Bear Lake, CA 92315For Sale
 MLS ID #219150610PS, Michael Sannes, RE/MAX Big Bear. CRMLS
 - $888,0004 bd3 ba2k sqft154 Lodgepole Pl, Big Bear Lake, CA 92315For Sale
 MLS ID #IG26167310, Will Rahill, KELLER WILLIAMS BIG BEAR. CRMLS
 - $829,0003 bd3 ba1.8k sqft524 Catalina Rd, Big Bear Lake, CA 92315For Sale
 MLS ID #219143268DA, Jorge Sanchez, Berkshire Hathaway HomeServices California Properties. CRMLS
 - $975,0003 bd4 ba2.3k sqft814 Crestwood Dr, Big Bear Lake, CA 92315For Sale
 MLS ID #219150805DA, Israel Barden, Re/Max Area Experts. CRMLS
 - $899,9003 bd2 ba1.8k sqft42369 Eagle Ridge Dr, Big Bear Lake, CA 92315For SaleMLS ID #32502705, Erin Lanza. Mountain Resort Communities AOR
- $775,0004 bd3 ba2.1k sqft572 Ponderosa Dr, Big Bear Lake, CA 92315For SaleMLS ID #219150932PS, Holly Gardner, Keller Williams Big Bear Lake Arrowhead. CRMLS
- $849,9004 bd3 ba2.6k sqft379 Fawntrail Pl, Big Bear Lake, CA 92315For SaleMLS ID #219148346DA, Bob Angilella, RE/MAX Big Bear. CRMLS
- $875,0004 bd3 ba2.2k sqft385 Sunrise Way, Big Bear Lake, CA 92315For SaleMLS ID #219135032PS, Steve Hirschler, Keller Williams Big Bear Lake Arrowhead. CRMLS
- $780,0004 bd3 ba2.1k sqft783 Villa Grove Ave, Big Bear Lake, CA 92315For SaleMLS ID #CV26099333, Roberto Deras, BUSCANDO CASA REALTY. CRMLS
- $1,099,0004 bd4 ba2.3k sqft734 Tehama Dr, Big Bear Lake, CA 92315For SaleMLS ID #IG26170684, Hudson Wilson, RE/MAX BIG BEAR. CRMLS
- $829,0006 bd2 ba2.9k sqft43473 Colusa Ct, Big Bear Lake, CA 92315For SaleMLS ID #NDP2606193, Alison Johnson, HomeSmart Realty West. CRMLS
- $929,9004 bd3 ba3.1k sqft368 Pulaski Rd, Big Bear Lake, CA 92315For SaleMLS ID #219132654DA, Bob Angilella, RE/MAX Big Bear. CRMLS
- $795,0003 bd2 ba1.9k sqft41640 Mockingbird Dr, Big Bear Lake, CA 92315For SaleMLS ID #219150189DA, Heather Blackard, RE/MAX Big Bear. CRMLS
- $975,0004 bd3 ba2.8k sqft39900 Lakeview Dr, Big Bear Lake, CA 92315For SaleMLS ID #SW26089642, Leonardo Armas, Real Brokerage Technologies. CRMLS
- $729,0003 bd2 ba2k sqft42958 Moonridge Rd, Big Bear Lake, CA 92315For SaleMLS ID #26832847, Monserrat Torres DRE # 01989089, Circle Real Estate. CLAW
- $899,9003 bd2 ba2.6k sqft2168 Fern Ln, Big Bear City, CA 92314For SaleMLS ID #PW26114260, Corinne Gonzalez, Keller Williams College Park. CRMLS
- $1,024,9006 bd6 ba3k sqft41790 Brownie Ln, Big Bear Lake, CA 92315For SaleMLS ID #32601394, Erin Lanza. Mountain Resort Communities AOR
- $1,289,0004 bd2 ba2.2k sqft540 Killington Way, Big Bear Lake, CA 92315For SaleMLS ID #219146989DA, Bob Angilella, RE/MAX Big Bear. CRMLS
- $899,0004 bd5 ba3.5k sqft1051 Mound St, Big Bear City, CA 92314For SaleMLS ID #IG26030182, Dallas Burk, RE/MAX BIG BEAR. CRMLS
- $669,9993 bd3 ba1.8k sqft303 Wren Dr, Big Bear Lake, CA 92315For SaleMLS ID #IG26143071, Nicholas LaBate, RE/MAX BIG BEAR. CRMLS
Local buyer's agents are ready to help
