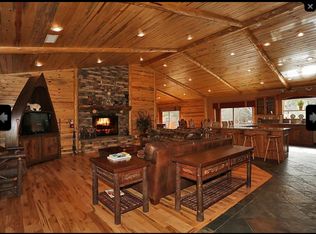
Excellent in Eagle Mountain: Located in the desirable Eagle Mountain Estate area of Fox Farm, one of Big Bear’s best neighborhoods close to the ski slopes, the lake, great hiking and biking trails, and all the year-round fun Big Bear offers. This Bob Dixon-built home sits on a large, fenced and beautifully landscaped lot that backs onto acreage, providing the scenic, secluded setting that you have been looking for. Fantastic great-room floor plan with vaulted wood-beamed ceilings, custom brick fireplace, slate floors, granite kitchen with stainless appliances. Three bedrooms and two baths upstairs. Fourth bedroom, with additional half bath downstairs, is currently being used as a den or game room. Oversized garage with adjacent RV/boat parking and a hot tub. It’s all here! And you’ll love the tranquil setting from the spacious composite deck, which is well equipped for relaxing.
For sale
Price cut: $20K (8/27)
$879,000
127 Stony Creek Rd, Big Bear Lake, CA 92315
4beds
2,192sqft
Single Family Residence
Built in 1997
0.32 Acres Lot
$852,300 Zestimate®
$401/sqft
$-- HOA
What's special
Custom brick fireplaceSlate floorsFantastic great-room floor planHot tubVaulted wood-beamed ceilings
- 41 days
- 531
- 50
Likely to sell faster than
Zillow last checked:
Listing updated:
Listed by:
Michael Sannes,
Re/Max Big Bear-Village
Source: Mountain Resort Communities AOR,MLS#: 32601710 Originating MLS: Big Bear Association of REALTORS
Originating MLS: Big Bear Association of REALTORSFacts & features
Interior
Bedrooms & bathrooms
- Bedrooms: 4
- Bathrooms: 3
- Full bathrooms: 2
- 1/2 bathrooms: 1
Rooms
- Room types: Family Room, Guest Quarters, Laundry, Primary Bedroom, Pantry
Heating
- Forced Air, Natural Gas
Cooling
- Ceiling Fan(s)
Appliances
- Included: Dryer, Dishwasher, Gas Oven, Gas Range, Gas Water Heater, Microwave, Refrigerator, Washer
- Laundry: Washer Hookup, Dryer Hookup
Features
- Bedroom on Main Level, Living/Dining Room, Skylights, Vaulted Ceiling(s), Pantry, Window Treatments
- Flooring: Partially Carpeted, Tile
- Windows: Drapes, Blinds, Double Pane Windows, Skylight(s)
- Has fireplace: Yes
- Fireplace features: Living Room
Interior area
- Total structure area: 2,192
- Total interior livable area: 2,192 sqft
Property
Parking
- Total spaces: 2
- Parking features: Attached, Garage, Two Car Garage, RV Access/Parking, Boat, Garage Door Opener
- Attached garage spaces: 2
- Has uncovered spaces: Yes
Features
- Levels: Two
- Stories: 2
- Patio & porch: Deck
- Exterior features: Concrete Driveway, Deck, Fence, Sprinkler/Irrigation, Landscaping, RV Parking/RV Hookup
- Pool features: Pool/Spa Combo
- Has view: Yes
- View description: Trees/Woods
- Frontage length: 78,78
Lot
- Size: 0.32 Acres
- Dimensions: 78 x 108 x 131 x 177
- Features: Level, Sprinklers Partial
- Topography: Level
Details
- Additional structures: Storage
- Parcel number: 0311511030000
- Zoning description: Single Residential
Construction
Type & style
- Home type: SingleFamily
- Architectural style: Custom
- Property subtype: Single Family Residence
Materials
- Stick Built
- Foundation: Perimeter Wall, Raised
- Roof: Composition
Condition
- Resale
- Year built: 1997
Utilities & green energy
- Sewer: Connected
- Water: Public
- Utilities for property: Electricity Connected, Natural Gas Connected
Community & HOA
Location
- Region: Big Bear Lake
Financial & listing details
- Price per square foot: $401/sqft
- Tax assessed value: $715,696
- Date on market: 7/23/2026
- Cumulative days on market: 42 days
- Listing agreement: Exclusive Right To Sell
- Electric utility on property: Yes
- Road surface type: Paved
Estimated market value
$852,300
$810,000 - $895,000
$3,079/mo
Price history
| Date | Event | Price |
|---|---|---|
| 8/27/2026 | Price change | $879,000-2.2%$401/sqft |
Source:  Mountain Resort Communities AOR #32601710 Report a problem Mountain Resort Communities AOR #32601710 Report a problem | ||
| 7/23/2026 | Listed for sale | $899,000+42.9%$410/sqft |
Source: Mountain Resort Communities AOR #32601710 Report a problem | ||
| 5/20/2019 | Sold | $629,000-3.1%$287/sqft |
Source: Mountain Resort Communities AOR #31892073 Report a problem | ||
| 4/5/2019 | Pending sale | $649,000$296/sqft |
Source: Re/Max Big Bear #2181915 Report a problem | ||
| 10/15/2018 | Listed for sale | $649,000+47.8%$296/sqft |
Source: Re/Max Big Bear #2181915 Report a problem | ||
| 10/31/2012 | Sold | $439,000+814.6%$200/sqft |
Source: Public Record Report a problem | ||
| 9/26/1995 | Sold | $48,000$22/sqft |
Source: Public Record Report a problem | ||
Public tax history
| Year | Property taxes | Tax assessment |
|---|---|---|
| 2026 | -- | $715,696 +2% |
| 2025 | $8,747 +3.4% | $701,662 +2% |
| 2024 | $8,459 +2.4% | $687,904 +2% |
| 2023 | $8,257 +3.4% | $674,415 +2% |
| 2022 | $7,983 +2.3% | $661,191 +2% |
| 2021 | $7,806 -1.6% | $648,226 +1% |
| 2020 | $7,935 +28.7% | $641,580 +32.4% |
| 2019 | $6,168 +3.4% | $484,616 +2% |
| 2018 | $5,963 +2.5% | $475,114 +2% |
| 2017 | $5,818 | $465,798 +2% |
| 2016 | $5,818 +2.2% | $456,664 +1.5% |
| 2015 | $5,693 +0.8% | $449,804 +2% |
| 2014 | $5,647 | $440,993 +0.5% |
| 2013 | -- | $439,000 +25.9% |
| 2012 | -- | $348,748 +2% |
| 2011 | -- | $341,910 +0.8% |
| 2010 | -- | $339,355 -0.2% |
| 2009 | -- | $340,161 +2% |
| 2008 | -- | $333,491 +2% |
| 2007 | -- | $326,952 +2% |
| 2006 | -- | $320,541 +2% |
| 2005 | -- | $314,256 +2% |
| 2004 | -- | $308,094 +1.9% |
| 2003 | -- | $302,447 +2% |
| 2002 | -- | $296,516 +2% |
| 2001 | -- | $290,702 +2% |
| 2000 | -- | $285,002 |
Find assessor info on the county website
Monthly payment
Est. payment
Payment breakdown
Explore the cost of this home by adjusting the details. Changes won't be saved.Climate risks
Neighborhood: 92315


Similar homes
- $875,0003 bd3 ba2.1k sqft132 Stony Creek Rd, Big Bear Lake, CA 92315For Sale
 MLS ID #219150183DA, Heather Blackard, RE/MAX Big Bear. CRMLS
 - $849,0003 bd3 ba1.9k sqft147 N Teakwood Dr, Big Bear Lake, CA 92315For Sale
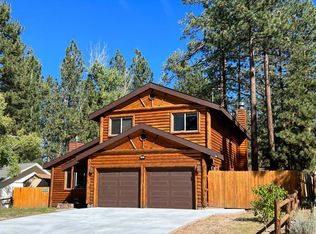 MLS ID #219150504DA, Denise Randle, Re/Max Area Experts. CRMLS
 - $874,9003 bd2 ba1.9k sqft42779 Castlewood Rd, Big Bear Lake, CA 92315For Sale
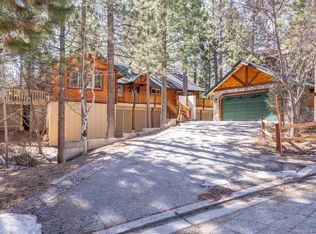 MLS ID #219144806DA, Bob Angilella, RE/MAX Big Bear. CRMLS
 - $825,0004 bd3 ba2.2k sqft385 Sunrise Way, Big Bear Lake, CA 92315For Sale
 MLS ID #219135032PS, Steve Hirschler, Keller Williams Big Bear Lake Arrowhead. CRMLS
Local buyer's agents are ready to help
