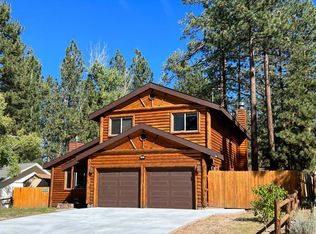
Located in Eagle Mountain Estates, this single-story custom log home offers a well-designed open floor plan with two primary suites, providing privacy and flexibility for family and guests. Lovingly maintained, this home features vaulted wood ceilings, log accents, and a floor-to-ceiling stone fireplace that creates a classic mountain atmosphere. The living, dining, and kitchen areas flow together seamlessly, making the space ideal for entertaining or enjoying time together. Large windows bring in natural light with views of surrounding pines and quiet neighborhood. Set on an oversized lot, the property offers privacy while remaining just minutes from Big Bear Lake, Snow Summit, Bear Mountain, the Village, hiking trails, and the National Forest. An attached two-car garage provides plenty of room for vehicles and mountain gear. Quality craftsmanship, a functional layout, premier location close to Big Bear's year-round recreation make this home equally suited as a full-time residence or the perfect mountain getaway.
For sale
Listed by: RE/MAX Big Bear • Heather Blackard • 909-353-9872
Price cut: $24K (8/18)
$875,000
132 Stony Creek Rd, Big Bear Lake, CA 92315
3beds
2,182sqft
Single Family Residence
Built in 2013
9,800 Square Feet Lot
$856,200 Zestimate®
$401/sqft
$-- HOA
What's special
- 52 days
- 337
- 22
Zillow last checked:
Listing updated:
Listed by:
Heather Blackard DRE #02029494 909-353-9872,
RE/MAX Big Bear
Source: CRMLS,MLS#: 219150183DA Originating MLS: California Desert AOR & Palm Springs AOR
Originating MLS: California Desert AOR & Palm Springs AORFacts & features
Interior
Bedrooms & bathrooms
- Bedrooms: 3
- Bathrooms: 3
- Full bathrooms: 3
Rooms
- Room types: Entry/Foyer, Living Room, Dining Room
Kitchen
- Features: Granite Counters
Heating
- Central, Forced Air, Natural Gas
Cooling
- None
Appliances
- Included: Dishwasher, Gas Oven, Gas Range, Gas Water Heater, Microwave, Refrigerator
- Laundry: Laundry Room
Features
- Breakfast Bar, Separate/Formal Dining Room, High Ceilings, Storage
- Flooring: Carpet, Laminate
- Windows: Double Pane Windows
- Has fireplace: Yes
- Fireplace features: Gas Starter, Living Room, Masonry, Primary Bedroom
Interior area
- Total interior livable area: 2,182 sqft
Property
Parking
- Total spaces: 4
- Parking features: Driveway
- Attached garage spaces: 2
- Uncovered spaces: 2
Features
- Levels: One
- Stories: 1
- Patio & porch: Deck
Lot
- Size: 9,800 Square Feet
- Features: Back Yard, Front Yard
Details
- Parcel number: 0311511150000
- Special conditions: Standard
Construction
Type & style
- Home type: SingleFamily
- Property subtype: Single Family Residence
Materials
- Roof: Composition
Condition
- New construction: No
- Year built: 2013
Community & HOA
Community
- Subdivision: Not Applicable-1
Location
- Region: Big Bear Lake
Financial & listing details
- Price per square foot: $401/sqft
- Tax assessed value: $772,310
- Date on market: 7/11/2026
- Listing terms: Cash to New Loan
Estimated market value
$856,200
$813,000 - $899,000
$3,064/mo
Price history
| Date | Event | Price |
|---|---|---|
| 8/18/2026 | Price change | $875,000-2.7%$401/sqft |
Source:  Mountain Resort Communities AOR #32601576 Report a problem Mountain Resort Communities AOR #32601576 Report a problem | ||
| 7/6/2026 | Listed for sale | $899,000+42.7%$412/sqft |
Source: Mountain Resort Communities AOR #32601576 Report a problem | ||
| 5/21/2015 | Sold | $630,000+7.5%$289/sqft |
Source: Mountain Resort Communities AOR #2150562 Report a problem | ||
| 7/30/2014 | Sold | $586,000+632.5%$269/sqft |
Source: Mountain Resort Communities AOR #2132383 Report a problem | ||
| 9/21/2012 | Sold | $80,000-17.5%$37/sqft |
Source: Mountain Resort Communities AOR #2121699 Report a problem | ||
| 12/15/2008 | Sold | $97,000+51.6%$44/sqft |
Source: Public Record Report a problem | ||
| 2/22/2001 | Sold | $64,000+16.4%$29/sqft |
Source: Public Record Report a problem | ||
| 8/13/1998 | Sold | $55,000$25/sqft |
Source: Public Record Report a problem | ||
Public tax history
| Year | Property taxes | Tax assessment |
|---|---|---|
| 2026 | -- | $772,310 +2% |
| 2025 | $9,334 +3.4% | $757,166 +2% |
| 2024 | $9,027 +2.4% | $742,320 +2% |
| 2023 | $8,819 +3.3% | $727,765 +2% |
| 2022 | $8,534 +2.2% | $713,495 +2% |
| 2021 | $8,348 -1.7% | $699,505 +1% |
| 2020 | $8,491 +2.6% | $692,332 +2% |
| 2019 | $8,277 +3.4% | $678,757 +2% |
| 2018 | $8,001 +2.4% | $665,448 +2% |
| 2017 | $7,813 | $652,400 +2% |
| 2016 | $7,813 +2.2% | $639,608 +9.1% |
| 2015 | $7,645 +7.5% | $586,000 +69.7% |
| 2014 | $7,112 | $345,363 +503.5% |
| 2001 | -- | $57,222 +2% |
| 2000 | -- | $56,100 |
Find assessor info on the county website
Monthly payment
Est. payment
Payment breakdown
Explore the cost of this home by adjusting the details. Changes won't be saved.Climate risks
Neighborhood: 92315
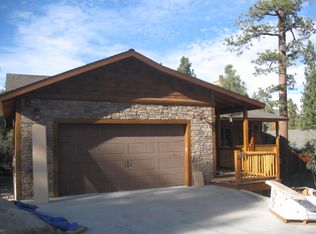
- $874,7003 bd3 ba2.2k sqft132 Stony Creek Road, Big Bear Lake, CA 92315Off Market

- $1,015,0004 bd3 ba2.2k sqft150 Stony Creek Rd, Big Bear Lake, CA 92315Sold
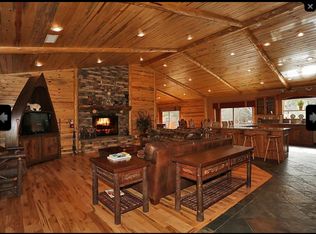
- $1,256,7006 bd5 ba4.3k sqft119 Stony Creek Rd, Big Bear, CA 92315Off Market
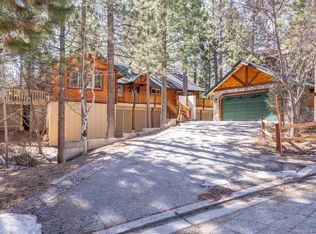
- $760,6003 bd2 ba2.6k sqft142 Stony Creek Rd, Big Bear Lake, CA 92315Off Market
Similar homes
- $879,0004 bd3 ba2.1k sqft127 Stony Creek Rd, Big Bear Lake, CA 92315For Sale
 MLS ID #32601710, Michael Sannes. Mountain Resort Communities AOR
 - $874,9003 bd2 ba1.9k sqft42779 Castlewood Rd, Big Bear Lake, CA 92315For Sale
 MLS ID #219144806DA, Bob Angilella, RE/MAX Big Bear. CRMLS
 - $849,0003 bd3 ba1.9k sqft147 N Teakwood Dr, Big Bear Lake, CA 92315For Sale
 MLS ID #219150504DA, Denise Randle, Re/Max Area Experts. CRMLS
 - $825,0004 bd3 ba2.2k sqft385 Sunrise Way, Big Bear Lake, CA 92315For Sale
 MLS ID #219135032PS, Steve Hirschler, Keller Williams Big Bear Lake Arrowhead. CRMLS
Local buyer's agents are ready to help
