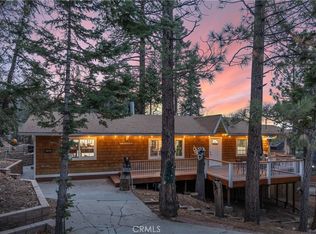
Set in one of Moonridge's most desirable locations, this inviting mountain retreat sits directly across the street from the golf course and Bear Mountain ski resort, and just minutes from Big Bear Village, Snow Summit ski slopes, the Alpine Zoo, public parks and the lake. Thoughtfully updated without sacrificing its authentic cabin character, the home offers incredible mountain and golf course views, generous living spaces and a warm atmosphere designed for gathering.The main level features an open, flowing floor plan connecting an oversized galley-style kitchen, dining area and spacious family room. A striking stone wall and vintage-inspired gas fireplace create a memorable focal point while adding warmth and character to the space. Just beyond the main living area, a private hallway leads to three guest bedrooms and a comfortable primary suite with an en suite bath and double vanity. An additional guest bathroom and powder room provide added convenience. The lower level offers a fantastic game room and den complete with a pool table, large-screen television and video games, creating an ideal space for entertaining or relaxing after a day on the slopes or lake. From here, step directly onto the expansive outdoor deck, where a Jacuzzi, fire pit, barbecue area and sweeping views of the surrounding mountains and golf course provide a memorable setting for year-round enjoyment. Behind the home is a fenced dog run with direct interior access through a doggie door, offering a more protected outdoor area for pets. With a strong rental history and an exceptional location near Big Bear's most popular attractions, this property presents an outstanding opportunity as an income-producing investment, holiday destination or personal mountain retreat within easy reach of Los Angeles and the surrounding communities.
For sale
Listed by: The Agency • Carmine Sabatella • 626-394-9212
$855,000
43170 Moonridge Rd, Big Bear Lake, CA 92315
4beds
2,152sqft
Single Family Residence
Built in 1981
9,250 Square Feet Lot
$841,400 Zestimate®
$397/sqft
$-- HOA
What's special
- 20 days
- 488
- 34
Zillow last checked:
Listing updated:
Listed by:
Carmine Sabatella DRE #01945152 626-394-9212,
The Agency
Source: CRMLS,MLS#: P1-28812 Originating MLS: California Regional MLS (Ventura & Pasadena-Foothills AORs)
Originating MLS: California Regional MLS (Ventura & Pasadena-Foothills AORs)Facts & features
Interior
Bedrooms & bathrooms
- Bedrooms: 4
- Bathrooms: 3
- Full bathrooms: 2
- 1/2 bathrooms: 1
Rooms
- Room types: Bedroom, Den, Family Room, Game Room, Kitchen, Laundry, Primary Bedroom, Dining Room
Primary bedroom
- Features: Primary Suite
Bedroom
- Features: All Bedrooms Up
Bathroom
- Features: Bathroom Exhaust Fan, Bathtub, Dual Sinks, Stone Counters, Remodeled, Separate Shower, Tub Shower, Upgraded
Kitchen
- Features: Built-in Trash/Recycling, Kitchen/Family Room Combo, Pots & Pan Drawers, Stone Counters, Remodeled, Updated Kitchen
Heating
- Central, Fireplace(s)
Cooling
- Central Air
Appliances
- Included: Dishwasher, Free-Standing Range, Gas Oven, Gas Range, Ice Maker, Microwave, Refrigerator, Range Hood
- Laundry: Inside, Laundry Room
Features
- Built-in Features, Ceiling Fan(s), Crown Molding, Separate/Formal Dining Room, Country Kitchen, Multiple Staircases, Open Floorplan, Pantry, Stone Counters, Recessed Lighting, Storage, Wired for Data, All Bedrooms Up, Primary Suite
- Flooring: Carpet, Tile
- Has fireplace: Yes
- Fireplace features: Family Room, Gas
- Common walls with other units/homes: No Common Walls
Interior area
- Total interior livable area: 2,152 sqft
Property
Parking
- Total spaces: 2
- Parking features: Driveway, Garage, Off Site, On Site, On Street
- Attached garage spaces: 2
Features
- Levels: Two
- Stories: 2
- Patio & porch: Patio, Wood, Balcony
- Exterior features: Balcony, Barbecue, Kennel, Lighting, Rain Gutters
- Pool features: None
- Has spa: Yes
- Spa features: Above Ground
- Fencing: Chain Link
- Has view: Yes
- View description: Golf Course, Mountain(s), Trees/Woods
Lot
- Size: 9,250 Square Feet
- Features: Sprinklers None
Details
- Parcel number: 0310421040000
- Special conditions: Standard
- Horse amenities: Riding Trail
Construction
Type & style
- Home type: SingleFamily
- Property subtype: Single Family Residence
Materials
- Foundation: Raised
- Roof: Composition,Shingle
Condition
- Turnkey
- Year built: 1981
Utilities & green energy
- Sewer: Public Sewer
- Water: Public
Community & HOA
Community
- Features: Biking, Fishing, Golf, Hiking, Horse Trails, Lake, Mountainous, Near National Forest, Park, Street Lights
Location
- Region: Big Bear Lake
Financial & listing details
- Price per square foot: $397/sqft
- Tax assessed value: $799,000
- Date on market: 9/12/2026
- Cumulative days on market: 21 days
- Listing terms: Cash,Cash to Existing Loan,Cash to New Loan,Conventional
- Road surface type: Paved
Estimated market value
$841,400
$799,000 - $883,000
$3,073/mo
Price history
| Date | Event | Price |
|---|---|---|
| 9/13/2026 | Listed for sale | $855,000+6.9%$397/sqft |
Source:  CRMLS #P1-28812 Report a problem CRMLS #P1-28812 Report a problem | ||
| 7/15/2023 | Listing removed | -- |
Source: Zillow Rentals Report a problem | ||
| 5/20/2023 | Price change | $3,675-3.3%$2/sqft |
Source: Zillow Rentals Report a problem | ||
| 5/5/2023 | Price change | $3,800+8.6%$2/sqft |
Source: Zillow Rentals Report a problem | ||
| 4/4/2023 | Price change | $3,500-7%$2/sqft |
Source: Zillow Rentals Report a problem | ||
| 3/28/2023 | Listed for rent | $3,764$2/sqft |
Source: Zillow Rentals Report a problem | ||
| 11/8/2021 | Sold | $800,000+0%$372/sqft |
Source:  Mountain Resort Communities AOR #32105391 Report a problem Mountain Resort Communities AOR #32105391 Report a problem | ||
| 10/13/2021 | Contingent | $799,900$372/sqft |
Source: CRMLS #EV21131751 Report a problem | ||
| 10/9/2021 | Listed for sale | $799,900$372/sqft |
Source:  Mountain Resort Communities AOR #32105391 Report a problem Mountain Resort Communities AOR #32105391 Report a problem | ||
| 7/23/2021 | Contingent | $799,900$372/sqft |
Source: Mountain Resort Communities AOR #32105391 Report a problem | ||
| 6/18/2021 | Listed for sale | $799,900+92.3%$372/sqft |
Source: Mountain Resort Communities AOR #32105391 Report a problem | ||
| 5/17/2019 | Sold | $416,000-5.2%$193/sqft |
Source: Mountain Resort Communities AOR #31900086 Report a problem | ||
| 4/30/2019 | Pending sale | $439,000$204/sqft |
Source: COMPASS #31900086 Report a problem | ||
| 3/1/2019 | Price change | $439,000-2.4%$204/sqft |
Source: COMPASS #31900086 Report a problem | ||
| 1/17/2019 | Listed for sale | $450,000+21.6%$209/sqft |
Source: COMPASS #31900086 Report a problem | ||
| 2/8/2005 | Sold | $370,000+95.8%$172/sqft |
Source: Public Record Report a problem | ||
| 1/31/2002 | Sold | $189,000+35%$88/sqft |
Source: Public Record Report a problem | ||
| 6/5/1997 | Sold | $140,000$65/sqft |
Source: Public Record Report a problem | ||
Public tax history
| Year | Property taxes | Tax assessment |
|---|---|---|
| 2026 | -- | $799,000 -5.9% |
| 2025 | $9,776 -1.9% | $848,966 +2% |
| 2024 | $9,966 +2.2% | $832,320 +2% |
| 2023 | $9,747 +3.2% | $816,000 +2% |
| 2022 | $9,444 +72.3% | $800,000 +86.6% |
| 2021 | $5,482 -1.4% | $428,716 +1% |
| 2020 | $5,558 -6.2% | $424,320 -8.2% |
| 2019 | $5,926 +7.1% | $462,342 +6.3% |
| 2018 | $5,533 +5% | $435,000 +5% |
| 2017 | $5,268 | $414,300 +5% |
| 2016 | $5,268 +4.7% | $394,600 +2.5% |
| 2015 | $5,031 +1.6% | $385,000 +6% |
| 2014 | $4,951 | $363,200 +10% |
| 2013 | -- | $330,100 |
| 2012 | -- | $330,100 |
| 2011 | -- | $330,100 -3% |
| 2010 | -- | $340,400 -8% |
| 2009 | -- | $370,000 |
| 2008 | -- | $370,000 -3.9% |
| 2007 | -- | $384,948 +2% |
| 2006 | -- | $377,400 +88.4% |
| 2005 | -- | $200,307 +2% |
| 2004 | -- | $196,379 +1.9% |
| 2003 | -- | $192,780 +24.9% |
| 2002 | -- | $154,345 +2% |
| 2001 | -- | $151,318 +2% |
| 2000 | -- | $148,351 |
Find assessor info on the county website
Monthly payment
Est. payment
Payment breakdown
Explore the cost of this home by adjusting the details. Changes won't be saved.Climate risks
Neighborhood: 92315
- $436,1002 bd1 ba894 sqft43168 Moonridge Rd, Big Bear City, CA 92314Off Market
- $558,600-- bd2 ba1.5k sqft43172 Moonridge Rd, Big Bear Lake, CA 92315Off Market
- $427,7002 bd2 ba1k sqft1162 Siskiyou Dr, Big Bear Lake, CA 92315Off Market
- $623,6003 bd3 ba2k sqft43166 Moonridge Rd, Big Bear Lake, CA 92315Off Market
Similar homes
- $830,0005 bd4 ba2.2k sqft1308 Buffalo Ct, Big Bear Lake, CA 92315For Sale
 MLS ID #IG26010734, GARY DOSS, COMPASS. CRMLS
 - $849,0003 bd2 ba2.1k sqft43564 Yosemite Dr, Big Bear Lake, CA 92315For Sale
 MLS ID #SB26125384, Katrina Matthews, Keller Williams Realty. CRMLS
 - $879,0004 bd3 ba2.1k sqft127 Stony Creek Rd, Big Bear Lake, CA 92315For Sale
 MLS ID #32601710, Michael Sannes. Mountain Resort Communities AOR
 - $825,0004 bd3 ba2.2k sqft385 Sunrise Way, Big Bear Lake, CA 92315For Sale
 MLS ID #219135032PS, Steve Hirschler, Keller Williams Big Bear Lake Arrowhead. CRMLS
