Grossed over $113,000 in 2024 & just under $100,000 in 2025! This Eagle Ridge Drive retreat sits in prestigious Castle Glen, one of Big Bear Lake’s premier neighborhoods, surrounded by upscale homes and close to the Village, lake, ski resorts, and shopping. The single-level log-style design rests on a spacious half-acre lot and offers comfort, privacy, and classic mountain character.
The open great room welcomes you with a wood-burning river rock fireplace, high T&G knotty pine ceilings, wainscoting, and an easy-flow layout ideal for relaxing or entertaining. The kitchen features custom cabinets and a breakfast bar with adjacent dining area. The primary bedroom suite includes a well-appointed bath with spa tub and dual sinks.
Set above the street and backed by an upslope, the home enjoys a peaceful, elevated position with treetop and valley views. An outdoor hot tub provides a quiet place to unwind under clear Big Bear nights. Central heating and rare air conditioning offer year-round comfort. The attached garage—currently used as a game room—adds versatile space for recreation or storage.
With an extraordinary vacation-rental income history in a prime location, this property is an appealing choice for both personal enjoyment and savvy investment.
For sale
$899,900
42369 Eagle Ridge Dr, Big Bear Lake, CA 92315
3beds
1,875sqft
Single Family Residence
Built in 2003
0.51 Acres Lot
$866,100 Zestimate®
$480/sqft
$-- HOA
What's special
Wood-burning river rock fireplaceSingle-level log-style designPrimary bedroom suiteSpacious half-acre lotOpen great roomOutdoor hot tubKitchen features custom cabinets
- 283 days
- 329
- 20
Zillow last checked:
Listing updated:
Listed by:
Erin Lanza,
Re/Max Big Bear
Source: Mountain Resort Communities AOR,MLS#: 32502705 Originating MLS: Big Bear Association of REALTORS
Originating MLS: Big Bear Association of REALTORSFacts & features
Interior
Bedrooms & bathrooms
- Bedrooms: 3
- Bathrooms: 2
- Full bathrooms: 2
Rooms
- Room types: Laundry
Heating
- Forced Air, Natural Gas
Cooling
- Central Air, Ceiling Fan(s)
Appliances
- Included: Dryer, Dishwasher, Disposal, Gas Oven, Gas Range, Gas Water Heater, Microwave, Refrigerator, Washer
- Laundry: Washer Hookup, Dryer Hookup
Features
- Breakfast Bar, Living/Dining Room, Vaulted Ceiling(s)
- Flooring: Laminate, Partially Carpeted, Tile
- Windows: Blinds, Double Pane Windows
- Has fireplace: Yes
- Fireplace features: Living Room, Stone
Interior area
- Total structure area: 1,875
- Total interior livable area: 1,875 sqft
Property
Parking
- Total spaces: 2
- Parking features: Attached, Garage, Two Car Garage, Off Street, Public, Garage Door Opener
- Attached garage spaces: 2
- Has uncovered spaces: Yes
Features
- Levels: One
- Stories: 1
- Patio & porch: Covered, Deck, Patio
- Exterior features: Blacktop Driveway, Concrete Driveway, Deck, Fence, Landscaping, Paved Driveway, Patio
- Pool features: Pool/Spa Combo
- Fencing: Partial
- Has view: Yes
- View description: Mountain(s), Trees/Woods
- Frontage length: 123,123
Lot
- Size: 0.51 Acres
- Dimensions: 123 x 192 x 132 x 159
- Features: Level
- Topography: Level,Sloping
Details
- Parcel number: 0311451190000
- Zoning description: Single Residential
Construction
Type & style
- Home type: SingleFamily
- Architectural style: Log Home
- Property subtype: Single Family Residence
Materials
- Stick Built
- Foundation: Perimeter Wall, Raised
- Roof: Composition
Condition
- Resale
- Year built: 2003
Utilities & green energy
- Sewer: Connected
- Utilities for property: Electricity Connected, Natural Gas Connected
Community & HOA
Location
- Region: Big Bear Lake
Financial & listing details
- Price per square foot: $480/sqft
- Tax assessed value: $791,500
- Date on market: 11/20/2025
- Cumulative days on market: 283 days
- Listing agreement: Exclusive Right To Sell
- Electric utility on property: Yes
- Road surface type: Paved
Estimated market value
$866,100
$823,000 - $909,000
$3,213/mo
Price history
| Date | Event | Price |
|---|---|---|
| 11/20/2025 | Listed for sale | $899,900+12.5%$480/sqft |
Source:  Mountain Resort Communities AOR #32502705 Report a problem Mountain Resort Communities AOR #32502705 Report a problem | ||
| 10/5/2021 | Listing removed | -- |
Source:  RE/MAX International Report a problem RE/MAX International Report a problem | ||
| 10/5/2021 | Pending sale | $799,900+0.9%$427/sqft |
Source:  CDAR/ Desert Area MLS #219064535 Report a problem CDAR/ Desert Area MLS #219064535 Report a problem | ||
| 10/4/2021 | Sold | $792,450-0.9%$423/sqft |
Source: Mountain Resort Communities AOR #32106585 Report a problem | ||
| 9/2/2021 | Contingent | $799,900$427/sqft |
Source:  Mountain Resort Communities AOR #32106585 Report a problem Mountain Resort Communities AOR #32106585 Report a problem | ||
| 8/27/2021 | Price change | $799,900-2.4%$427/sqft |
Source: Mountain Resort Communities AOR #32106585 Report a problem | ||
| 8/6/2021 | Price change | $819,900-1.2%$437/sqft |
Source: Mountain Resort Communities AOR #32106585 Report a problem | ||
| 7/6/2021 | Listed for sale | $829,900+18.7%$443/sqft |
Source: Mountain Resort Communities AOR #32106585 Report a problem | ||
| 11/8/2006 | Sold | $699,000+63.7%$373/sqft |
Source: Public Record Report a problem | ||
| 5/22/2003 | Sold | $427,000+377.1%$228/sqft |
Source: Public Record Report a problem | ||
| 2/26/2002 | Sold | $89,500$48/sqft |
Source: Public Record Report a problem | ||
Public tax history
| Year | Property taxes | Tax assessment |
|---|---|---|
| 2026 | -- | $791,500 -5.9% |
| 2025 | $9,696 -1.9% | $840,954 +2% |
| 2024 | $9,884 +2.3% | $824,465 +2% |
| 2023 | $9,666 +3.2% | $808,299 +2% |
| 2022 | $9,365 +14.3% | $792,450 +15.7% |
| 2021 | $8,192 -2.6% | $684,700 |
| 2020 | $8,407 +3.5% | $684,700 +3% |
| 2019 | $8,125 +1.6% | $664,800 |
| 2018 | $7,994 +5.1% | $664,800 +5% |
| 2017 | $7,607 | $633,100 +5% |
| 2016 | $7,607 +4.9% | $603,000 +2.5% |
| 2015 | $7,254 +1.7% | $588,300 +11% |
| 2014 | $7,136 | $530,000 +18.5% |
| 2013 | -- | $447,100 |
| 2012 | -- | $447,100 |
| 2011 | -- | $447,100 -15% |
| 2010 | -- | $526,000 -9% |
| 2009 | -- | $578,000 -15% |
| 2008 | -- | $680,000 -2.7% |
| 2007 | -- | $699,000 +54.5% |
| 2006 | -- | $452,544 +2% |
| 2005 | -- | $443,671 +23921.2% |
| 2001 | -- | $1,847 +2% |
| 2000 | -- | $1,811 |
Find assessor info on the county website
Monthly payment
Est. payment
Payment breakdown
Explore the cost of this home by adjusting the details. Changes won't be saved.Climate risks
Neighborhood: 92315
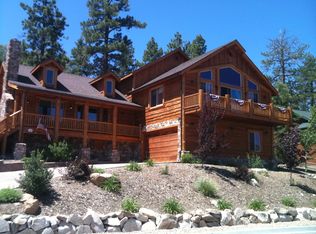
- $1,150,0004 bd2 ba2.5k sqft42311 Eagleridge Dr, Big Bear Lake, CA 92315For Sale

- $1,319,2004 bd3 ba3.5k sqft42381 Eagle Ridge Dr, Big Bear Lake, CA 92315Off Market
- $--0.34 acres42372 Eagle Ridge, Big Bear Lake, CA 92315Off Market
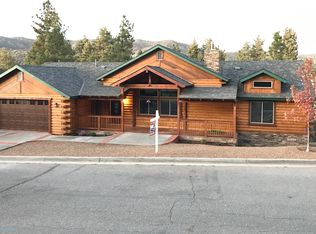
- $1,120,8003 bd3 ba2.6k sqft42301 Golden Oak Dr, Big Bear Lake, CA 92315Off Market

Similar homes
- $879,0004 bd3 ba2.1k sqft127 Stony Creek Rd, Big Bear Lake, CA 92315For Sale
 MLS ID #32601710, Michael Sannes. Mountain Resort Communities AOR
 - $899,0003 bd2 ba2.1k sqft43564 Yosemite Dr, Big Bear Lake, CA 92315For Sale
 MLS ID #SB26125384, Katrina Matthews, Keller Williams Realty. CRMLS
 - $899,9004 bd3 ba2.5k sqft733 Winterset Ct, Big Bear Lake, CA 92315For Sale
 MLS ID #IG26175679, Will Rahill, KELLER WILLIAMS BIG BEAR. CRMLS
 - $874,9003 bd2 ba1.9k sqft42779 Castlewood Rd, Big Bear Lake, CA 92315For Sale
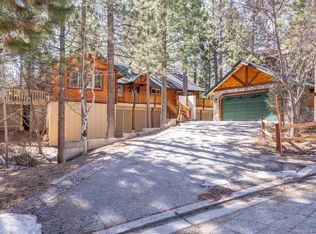 MLS ID #219144806DA, Bob Angilella, RE/MAX Big Bear. CRMLS
Local buyer's agents are ready to help
