Welcome to Vista Ridge — A custom log-sided mountain retreat ideally situated in prestigious Castle Glen Estates. From the moment you enter, warm mountain character and thoughtful design create the perfect Big Bear escape. The inviting great room features soaring knotty pine tongue-and-groove ceilings, rich log accents, and a dramatic floor-to-ceiling river rock fireplace. The open-concept kitchen is designed for entertaining with granite slab countertops, stainless steel appliances, knotty pine cabinetry, and a spacious center island. Offering four bedrooms plus a loft, there’s plenty of room for family and guests. The upstairs primary suite provides a private retreat with a gas fireplace, ensuite bath, and private balcony. An open loft with a pool table and dry bar adds another fun gathering space. Enjoy the mountain setting from multiple outdoor living areas, including an expansive side deck with beautiful views and a private back deck featuring a hot tub and plenty of space for barbecuing and relaxing after a day on the lake or slopes. Fenced backyard and additional parking added to the side of the house. An oversized two-car garage offers exceptional storage with room for a boat and all your mountain toys. Centrally located near Big Bear’s ski resorts, lake, Village, and year-round recreation, Vista Ridge offers the ideal combination of mountain luxury, comfort, and convenience.
For sale
Listed by: RE/MAX BIG BEAR • Mike Wochner • Contact: mikewochner@gmail.com
$1,150,000
42311 Eagleridge Dr, Big Bear Lake, CA 92315
4beds
2,576sqft
Single Family Residence
Built in 2005
0.25 Acres Lot
$1,109,700 Zestimate®
$446/sqft
$-- HOA
What's special
- 17 days
- 448
- 17
Zillow last checked:
Listing updated:
Listed by:
Mike Wochner DRE #01260465 mikewochner@gmail.com,
RE/MAX BIG BEAR
Source: CRMLS,MLS#: IG26178235 Originating MLS: California Regional MLS
Originating MLS: California Regional MLSFacts & features
Interior
Bedrooms & bathrooms
- Bedrooms: 4
- Bathrooms: 2
- Full bathrooms: 2
- Main level bathrooms: 1
- Main level bedrooms: 3
Rooms
- Room types: Bedroom, Great Room, Loft, Living Room, Primary Bathroom, Primary Bedroom
Primary bedroom
- Features: Primary Suite
Bedroom
- Features: Bedroom on Main Level
Bathroom
- Features: Bathtub, Dual Sinks, Full Bath on Main Level, Granite Counters, Separate Shower
Kitchen
- Features: Granite Counters, Kitchen Island
Heating
- Central, Natural Gas
Cooling
- None
Appliances
- Included: Dishwasher, Gas Cooktop, Disposal, Gas Range, Gas Water Heater, Microwave, Refrigerator, Water Heater, Dryer, Washer
- Laundry: Gas Dryer Hookup, In Garage
Features
- Beamed Ceilings, Balcony, Breakfast Area, Ceiling Fan(s), Granite Counters, Open Floorplan, Bedroom on Main Level, Loft, Primary Suite
- Flooring: Carpet, Tile
- Doors: Sliding Doors
- Windows: Double Pane Windows
- Has fireplace: Yes
- Fireplace features: Living Room, Primary Bedroom
- Common walls with other units/homes: No Common Walls
Interior area
- Total interior livable area: 2,576 sqft
Video & virtual tour
Property
Parking
- Total spaces: 2
- Parking features: Concrete, Door-Multi, Driveway, Garage, Garage Door Opener
- Attached garage spaces: 2
Features
- Levels: Two
- Stories: 2
- Entry location: 1
- Patio & porch: Deck, Wood
- Pool features: None
- Has spa: Yes
- Spa features: Above Ground
- Has view: Yes
- View description: Lake, Mountain(s), Neighborhood
- Has water view: Yes
- Water view: Lake
Lot
- Size: 0.25 Acres
- Features: 0-1 Unit/Acre
Details
- Parcel number: 0311451450000
- Special conditions: Standard
Construction
Type & style
- Home type: SingleFamily
- Architectural style: Log Home
- Property subtype: Single Family Residence
Materials
- Wood Siding
- Foundation: Raised
- Roof: Composition
Condition
- New construction: No
- Year built: 2005
Utilities & green energy
- Sewer: Public Sewer
- Water: Public
- Utilities for property: Cable Available, Electricity Connected, Natural Gas Connected, Sewer Connected, Water Connected
Community & HOA
Community
- Features: Biking, Fishing, Golf, Hiking, Lake, Near National Forest
- Security: Security System, Carbon Monoxide Detector(s), Smoke Detector(s)
Location
- Region: Big Bear Lake
Financial & listing details
- Price per square foot: $446/sqft
- Tax assessed value: $1,106,700
- Date on market: 8/14/2026
- Cumulative days on market: 17 days
- Listing terms: Cash to New Loan
- Road surface type: Paved
Estimated market value
$1,109,700
$1.05M - $1.17M
$4,036/mo
Price history
| Date | Event | Price |
|---|---|---|
| 8/12/2026 | Listed for sale | $1,150,000+6%$446/sqft |
Source:  Mountain Resort Communities AOR #32601876 Report a problem Mountain Resort Communities AOR #32601876 Report a problem | ||
| 5/1/2025 | Sold | $1,085,000-3.9%$421/sqft |
Source:  CRMLS #PW25055709 Report a problem CRMLS #PW25055709 Report a problem | ||
| 4/18/2025 | Pending sale | $1,129,000$438/sqft |
Source: CRMLS #PW25055709 Report a problem | ||
| 3/31/2025 | Contingent | $1,129,000$438/sqft |
Source: CRMLS #PW25055709 Report a problem | ||
| 3/13/2025 | Listed for sale | $1,129,000+88.2%$438/sqft |
Source: CRMLS #PW25055709 Report a problem | ||
| 6/17/2011 | Sold | $600,000-4.6%$233/sqft |
Source: Public Record Report a problem | ||
| 4/27/2011 | Listed for sale | $629,000+16.9%$244/sqft |
Source: Re/Max Big Bear #P778926 Report a problem | ||
| 2/24/2010 | Sold | $538,000-41.6%$209/sqft |
Source: Public Record Report a problem | ||
| 10/7/2005 | Sold | $920,500+457.9%$357/sqft |
Source: Public Record Report a problem | ||
| 1/19/2005 | Sold | $165,000+39.8%$64/sqft |
Source: Public Record Report a problem | ||
| 2/12/2002 | Sold | $118,000$46/sqft |
Source: Public Record Report a problem | ||
Public tax history
| Year | Property taxes | Tax assessment |
|---|---|---|
| 2026 | -- | $1,106,700 +44% |
| 2025 | $9,456 +3.4% | $768,707 +2% |
| 2024 | $9,145 +2.3% | $753,634 +2% |
| 2023 | $8,936 +3.3% | $738,857 +2% |
| 2022 | $8,648 +2.2% | $724,370 +2% |
| 2021 | $8,461 -1.7% | $710,166 +1% |
| 2020 | $8,606 +2.6% | $702,884 +2% |
| 2019 | $8,389 +3.4% | $689,102 +2% |
| 2018 | $8,110 +2.4% | $675,591 +2% |
| 2017 | $7,919 | $662,344 +2% |
| 2016 | $7,919 +2.2% | $649,357 +1.5% |
| 2015 | $7,749 +0.8% | $639,603 +2% |
| 2014 | $7,688 | $627,074 +0.5% |
| 2013 | -- | $624,240 +2% |
| 2012 | -- | $612,000 +12.9% |
| 2011 | -- | $542,052 -14.9% |
| 2010 | -- | $637,000 -9% |
| 2009 | -- | $700,000 -22.2% |
| 2008 | -- | $900,000 -4.1% |
| 2007 | -- | $938,798 +2% |
| 2006 | -- | $920,390 |
Find assessor info on the county website
Monthly payment
Est. payment
Payment breakdown
Explore the cost of this home by adjusting the details. Changes won't be saved.Climate risks
Neighborhood: 92315
- $--0.34 acres42372 Eagle Ridge, Big Bear Lake, CA 92315Off Market
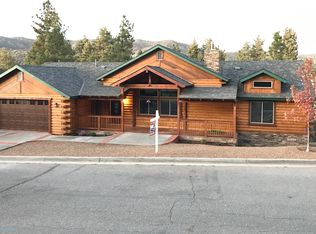
- $899,9003 bd2 ba1.8k sqft42369 Eagle Ridge Dr, Big Bear Lake, CA 92315For Sale

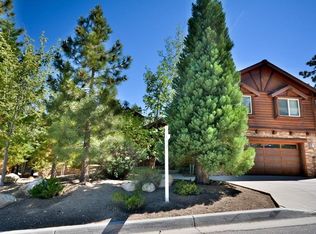
- $1,052,1004 bd3 ba2.5k sqft42360 Eagle Ridge Dr, Big Bear Lake, CA 92315Off Market
- $1,087,8004 bd3 ba2.5k sqft42360 Eagle Ridge Rd, Big Bear, CA 92315Off Market
Similar homes
- $1,150,0004 bd3 ba2.9k sqft41940 Centre Ct, Big Bear Lake, CA 92315For Sale
 MLS ID #IG26084938, Tyler Wood, RE/MAX BIG BEAR. CRMLS
 - $1,295,0004 bd4 ba3.1k sqft301 Starlight Cir, Big Bear Lake, CA 92315For Sale
 MLS ID #IG26123639, GARY DOSS, COMPASS. CRMLS
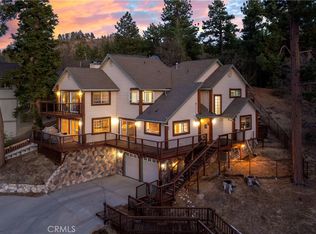
 - $1,150,0004 bd3 ba3.2k sqft881 Paine Rd, Big Bear Lake, CA 92315For Sale
 MLS ID #IG26069037, GARY DOSS, COMPASS. CRMLS
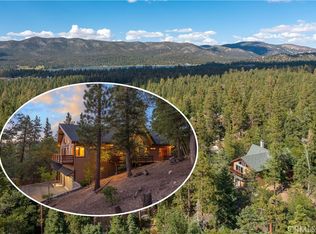
 - $1,089,0003 bd2 ba1.8k sqft41205 Terrapin Rd, Big Bear Lake, CA 92315For Sale
 MLS ID #IG26173592, GARY DOSS, COMPASS. CRMLS
Local buyer's agents are ready to help
