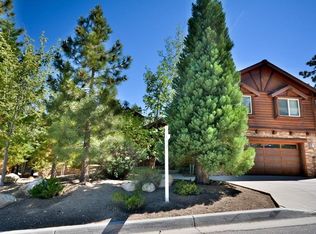
Welcome to Castle Glen Estates, one of Big Bear Lake’s most desirable neighborhoods, known for its beautiful custom homes, central location, and peaceful mountain setting. Built in 2005 and offering over 3,200 square feet of living space, this impressive four-bedroom, four-bathroom home delivers the ideal blend of comfort, function, and mountain charm. The level entry leads into a bright, open floor plan highlighted by soaring cathedral ceilings, warm natural light, and a spacious great-room, perfect for gathering with family and friends. The main level features a primary bedroom suite, creating easy single-level living when desired, along with generous living and dining spaces that flow seamlessly throughout the home. In addition to the four bedrooms, the property includes a spacious loft and a completely revamped designated media room, giving everyone room to spread out, relax, work, or entertain. Upstairs, you’ll also find a private en suite bedroom, making the layout ideal for guests, extended family, or multiple owners enjoying the home together. One of the standout features is the setting. Step out onto the upstairs balcony off the media room or enjoy the views from the loft, where you can take in beautiful lake views and the surrounding mountain scenery. Off the back decks, the home opens to amazing forest-like views, with the property backing to wide open, well-treed space that creates a private and peaceful backdrop rarely found in such a central location. The oversized three-car attached garage provides excellent parking, storage, and room for all the mountain toys. Whether you’re looking for a full-time residence, luxury mountain getaway, or spacious second home, this Castle Glen Estates property offers the square footage, floor plan, views, garage space, and location buyers are looking for. Central to the lake, ski slopes, Village, shopping, dining, and year-round recreation, this is a special Big Bear home with space, privacy, and true mountain appeal.
For sale
Listed by: RE/MAX BIG BEAR • Nicholas LaBate • Contact: 909-866-6161
Price cut: $20K (6/29)
$1,379,999
42348 Eagle Ridge Dr, Big Bear Lake, CA 92315
4beds
3,256sqft
Single Family Residence
Built in 2005
0.27 Acres Lot
$1,343,900 Zestimate®
$424/sqft
$-- HOA
What's special
Spacious loftPeaceful mountain settingBeautiful custom homesWarm natural lightBright open floor planLevel entryImpressive four-bedroom four-bathroom home
- 35 days |
- 204 |
- 10 |
Zillow last checked:
Listing updated:
Listed by:
Nicholas LaBate DRE #02042654 nick@labategroup.com,
RE/MAX BIG BEAR
Source: CRMLS,MLS#: IG26120323
Originating MLS: California Regional MLS
Loading...
Facts & features
Interior
Bedrooms & bathrooms
- Bedrooms: 4
- Bathrooms: 4
- Full bathrooms: 2
- 3/4 bathrooms: 1
- 1/2 bathrooms: 1
- Main level bathrooms: 1
- Main level bedrooms: 1
Rooms
- Room types: Game Room, Kitchen, Laundry, Loft, Living Room, Primary Bedroom, Media Room, Other
Primary bedroom
- Features: Main Level Primary
Primary bedroom
- Features: Multiple Primary Suites
Bathroom
- Features: Jetted Tub, Walk-In Shower
Kitchen
- Features: Granite Counters
Other
- Features: Walk-In Closet(s)
Heating
- Central
Cooling
- None
Appliances
- Included: Double Oven, Dishwasher, Disposal, Gas Oven, Gas Range, Microwave, Refrigerator
- Laundry: Laundry Room
Features
- Wet Bar, Breakfast Bar, Cathedral Ceiling(s), Loft, Main Level Primary, Multiple Primary Suites, Walk-In Closet(s)
- Flooring: Carpet, Tile, Wood
- Windows: Blinds, Double Pane Windows
- Has fireplace: Yes
- Fireplace features: Living Room
- Common walls with other units/homes: No Common Walls
Interior area
- Total interior livable area: 3,256 sqft
Property
Parking
- Total spaces: 3
- Parking features: Driveway, Garage
- Attached garage spaces: 3
Features
- Levels: Two
- Stories: 2
- Entry location: Front door
- Patio & porch: Deck
- Pool features: None
- Spa features: None
- Has view: Yes
- View description: Lake, Mountain(s), Neighborhood, Trees/Woods
- Has water view: Yes
- Water view: Lake
Lot
- Size: 0.27 Acres
- Features: Sloped Down, Level
Details
- Parcel number: 0311452230000
- Special conditions: Standard
- Horse amenities: Riding Trail
Construction
Type & style
- Home type: SingleFamily
- Architectural style: Custom
- Property subtype: Single Family Residence
Materials
- Foundation: Raised
- Roof: Composition
Condition
- New construction: No
- Year built: 2005
Utilities & green energy
- Electric: Standard
- Sewer: Public Sewer
- Water: Public
- Utilities for property: Electricity Connected, Natural Gas Connected, Sewer Connected, Water Connected
Community & HOA
Community
- Features: Biking, Dog Park, Fishing, Golf, Hiking, Horse Trails, Hunting, Lake, Mountainous, Near National Forest, Park, Water Sports
Location
- Region: Big Bear Lake
Financial & listing details
- Price per square foot: $424/sqft
- Tax assessed value: $1,442,000
- Annual tax amount: $16,683
- Date on market: 6/4/2026
- Cumulative days on market: 35 days
- Listing terms: Cash to New Loan
- Road surface type: Paved
Estimated market value
$1,343,900
$1.28M - $1.41M
$5,025/mo
Price history
| Date | Event | Price |
|---|---|---|
| 6/29/2026 | Price change | $1,379,999-1.4%$424/sqft |
Source: | ||
| 6/4/2026 | Listed for sale | $1,399,999-6.7%$430/sqft |
Source: | ||
| 12/28/2021 | Sold | $1,500,000+0.3%$461/sqft |
Source: Public Record Report a problem | ||
| 12/20/2021 | Pending sale | $1,495,000$459/sqft |
Source: | ||
| 11/24/2021 | Contingent | $1,495,000$459/sqft |
Source: | ||
| 11/11/2021 | Listed for sale | $1,495,000+75.9%$459/sqft |
Source: | ||
| 4/29/2014 | Listing removed | $450 |
Source: Five Star Vacation Rentals Report a problem | ||
| 4/22/2014 | Listed for rent | $450 |
Source: Five Star Vacation Rentals Report a problem | ||
| 5/14/2010 | Sold | $850,000-14.9%$261/sqft |
Source: Public Record Report a problem | ||
| 3/17/2006 | Sold | $999,000+425.8%$307/sqft |
Source: Public Record Report a problem | ||
| 3/28/2005 | Sold | $190,000+59%$58/sqft |
Source: Public Record Report a problem | ||
| 5/6/2002 | Sold | $119,500$37/sqft |
Source: Public Record Report a problem | ||
Public tax history
| Year | Property taxes | Tax assessment |
|---|---|---|
| 2025 | $16,683 +2.2% | $1,442,000 |
| 2024 | $16,329 -5.4% | $1,442,000 -5.8% |
| 2023 | $17,262 +2.7% | $1,530,000 +2% |
| 2022 | $16,811 +44% | $1,500,000 +48% |
| 2021 | $11,674 -1.8% | $1,013,645 +1% |
| 2020 | $11,893 +2.6% | $1,003,251 +2% |
| 2019 | $11,588 +3.4% | $983,580 +2% |
| 2018 | $11,201 +2.3% | $964,294 +2% |
| 2017 | $10,945 | $945,386 +5.2% |
| 2016 | $10,945 +5.1% | $898,800 +2.5% |
| 2015 | $10,411 +1.7% | $876,900 +11% |
| 2014 | $10,239 | $790,000 +9.7% |
| 2013 | -- | $720,000 -17.6% |
| 2012 | -- | $873,528 +2% |
| 2011 | -- | $856,400 +25.5% |
| 2010 | -- | $682,500 -9% |
| 2009 | -- | $750,000 -27.8% |
| 2008 | -- | $1,039,360 +2% |
| 2007 | -- | $1,018,980 +143.3% |
| 2006 | -- | $418,800 |
Find assessor info on the county website
Monthly payment
Est. payment$--/mo
Payment breakdown
Explore the cost of this home by adjusting the details. Changes won't be saved.All calculations are estimates and provided by Zillow, Inc. for informational purposes only. Actual amounts may vary.
HOA fees may include property taxes on listings classified as Co-Ops. Contact the listing agent and/or owner for fee details.
Mortgage interest rates are dependent on a number of factors, including credit score, down payment, and repayment length. Interest rate data provided by Zillow Group Marketplace, Inc. as of 1/1/1970 from various mortgage lenders with which we have lead or other similar arrangements; the Estimated Payment is an average of those rates.
See how much you could borrow to make a competitive offer.
Climate risks
Neighborhood: 92315
Nearby schools
GreatSchools rating
- 4/10North Shore Elementary SchoolGrades: K-5Distance: 0.5 mi
- 6/10Big Bear Middle SchoolGrades: 6-8Distance: 1.7 mi
- 6/10Big Bear High SchoolGrades: 9-12Distance: 3 mi
A local agent can set up tours, give advice and negotiate with sellers.
Local buyer's agents are ready to help
- California
- San Bernardino County
- Big Bear Lake
- 92315
- 42348 Eagle Ridge Dr