Skip main navigation
Sold for $1,100,000
  • $1,100,000

    42333 Eagle Ridge Dr, Big Bear Lake, CA 92315

    4beds
    2,982sqft
    Single Family Residence
    Built in 2006
    9,000 Square Feet Lot
    $1,096,600 Zestimate®
    $369/sqft
    $4,330 Estimated rent

    Home value

    $1,096,600

    $1.04M - $1.15M

    $4,330/mo

    Zestimate® history
    Loading
    Loading...

    Owner options

    List your home for rent

    $4,330/mo

    Rent Zestimate®

    Find your next renter with Zillow Rental Manager. Plus, with online applications, you can quickly screen prospective tenants – for free.

    Learn more

    $4,330/mo

    Rent Zestimate®

    Refinance and save

    $6,879/mo

    Est. payment

    Refinancing to a lower rate could help reduce your monthly payments and save thousands over the life of the loan.

    See today's rates

    $6,879/mo

    Est. payment

    Explore your selling options

    Work with a Zillow partner agent

    Leverage their expertise and Zillow's premium Showcase listings to get your home seen by more buyers.

    Get started

    List with your own agent

    Get your home in front of millions of buyers by listing it on Zillow.

    Learn how to do it

    Sell it yourself

    Take full control of how buyers see your home on Zillow by listing For Sale by Owner (FSBO).

    List your home

    What's special

    Beautiful log construction throughoutFront porchFloor-to-ceiling custom stone fireplaceBreakfast barExpansive windowsPartial lake viewsRich wood finishes
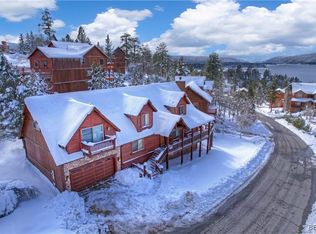
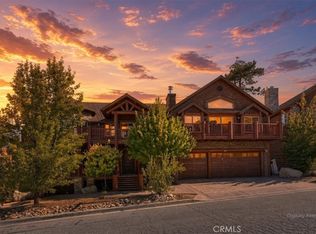
    Located in the highly desirable Castle Glen Estates neighborhood, this 4-bedroom, 3.5-bath log-style home offers 2,982 sq ft of mountain living on a 9,000 sq ft lot with partial lake views and a central Big Bear Lake location just around the corner from the lake, forest, paved walking path, boardwalk, ski resorts, shopping, dining, and year-round events at the Convention Center. Built in 2006, the home features a spacious and functional layout highlighted by a stunning great room with soaring vaulted ceilings, expansive windows, and a floor-to-ceiling custom stone fireplace that serves as the focal point of the living space, complemented by rich wood finishes and beautiful log construction throughout. The kitchen opens to the main living area and offers ample cabinetry, counter space, a breakfast bar, a layout ideal for entertaining or hosting. The primary suite includes its own fireplace and generous space with its own front balcony and patio access, while the guest suite also features a fireplace, creating multiple cozy retreat areas within the home. With a total of three fireplaces, the property delivers both comfort and character throughout. Outdoor living is maximized with a front porch, back deck with partial lake views, and three separate balconies that capture the surrounding mountain and neighborhood setting. Additional features include a 3-car garage configuration with a 2-car garage on one side and a separate 1-car garage, providing flexibility for storage, vehicles, or recreational equipment. Castle Glen Estates is known for its quality homes, underground utilities, and one of the most convenient and scenic locations in Big Bear, offering a blend of accessibility, views, and proximity to everything the area has to offer. Whether you’re looking for a full-time home, second home, or investment, this property offers the ideal blend of comfort, character, and mountain living!

    Zillow last checked:

    Listing updated:

    Listed by:

    Jon Vasquez,

    eXp Realty of California, Inc.

    Bought with:

    Miguel Gonzalez, DRE #01875209

    eXp Realty of California, Inc.

    , DRE #null

    Source: Mountain Resort Communities AOR,MLS#: 32600837MLS LogoOriginating MLS: Big Bear Association of REALTORS

    Facts & features

    Interior

    Bedrooms & bathrooms
    • Bedrooms: 4
    • Bathrooms: 3
    • Full bathrooms: 1
    • 3/4 bathrooms: 2
    Heating
    • Forced Air
    Appliances
    • Included: Dryer, Disposal, Gas Oven, Gas Range, Microwave, Refrigerator, Washer
    • Laundry: Washer Hookup, Dryer Hookup
    Features
    • Breakfast Bar, Kitchen/Dining Combo
    • Windows: Double Pane Windows
    • Number of fireplaces: 3
    • Fireplace features: Bedroom, Three, Living Room
    Interior area
    • Total structure area: 2,982
    • Total interior livable area: 2,982 sqft

    Property

    Parking
    • Total spaces: 3
    • Parking features: Attached, Four or more Spaces, Garage, Three Car Garage, Parking Space(s)
    • Attached garage spaces: 3
    • Has uncovered spaces: Yes
    Features
    • Levels: Two
    • Stories: 2
    • Patio & porch: Balcony, Covered, Deck, Patio
    • Exterior features: Balcony, Concrete Driveway, Deck, Sprinkler/Irrigation, Landscaping, Patio
    • Has view: Yes
    • View description: Lake, Mountain(s)
    • Has water view: Yes
    • Water view: Lake
    • Frontage length: 108,108
    Lot
    • Size: 9,000 sqft
    • Dimensions: 108 x 107 x 100 x 84
    • Features: Sprinklers Partial
    • Topography: Sloping
    Details
    • Parcel number: 0311451440000

    Construction

    Type & style
    • Home type: SingleFamily
    • Architectural style: Log Home
    • Property subtype: Single Family Residence
    Materials
    • Stick Built
    • Foundation: Perimeter Wall, Raised
    • Roof: Composition
    Condition
    • Resale
    • Year built: 2006

    Utilities & green energy

    • Water: Public
    • Utilities for property: Electricity Connected, Natural Gas Connected

    Community & neighborhood

    Location
    • Region: Big Bear Lake

    Other

    Other facts
    • Listing agreement: Exclusive Right To Sell
    • Listing terms: Cash to New Loan
    • Road surface type: Paved

    Price history

    DateEventPrice
    5/11/2026Sold$1,100,000+0.5%$369/sqft
    Source: Mountain Resort Communities AOR #32600837 Report a problem
    4/21/2026Contingent$1,095,000$367/sqft
    Source: Mountain Resort Communities AOR #32600837 Report a problem
    4/17/2026Listed for sale$1,095,000+10.1%$367/sqft
    Source: Mountain Resort Communities AOR #32600837 Report a problem
    11/14/2006Sold$995,000+485.3%$334/sqft
    Source: Public Record Report a problem
    3/14/2005Sold$170,000+42.3%$57/sqft
    Source: Public Record Report a problem
    5/14/2002Sold$119,500$40/sqft
    Source: Public Record Report a problem

    Public tax history

    YearProperty taxesTax assessment
    2025$14,013 -2.2%$1,200,000 -4%
    2024$14,325 +8.1%$1,250,000 +8.8%
    2023$13,253 +12.3%$1,149,100 +12.2%
    2022$11,803 +15.7%$1,024,100 +17.2%
    2021$10,197 +2.7%$874,100 +6.1%
    2020$9,932 +3.5%$824,100 +3%
    2019$9,594 -6.7%$800,000 -8.9%
    2018$10,280 +5.1%$878,200 +5%
    2017$9,779 $836,300 +5%
    2016$9,779 +4.9%$796,500 +2.5%
    2015$9,319 +1.7%$777,000 +11%
    2014$9,165 $700,000 +11%
    2013-- $630,400
    2012-- $630,400
    2011-- $630,400 -15%
    2010-- $741,700 -9%
    2009-- $815,000 -19.7%
    2008-- $1,014,900 +2%
    2007-- $995,000 +53771.1%
    2001-- $1,847 +2%
    2000-- $1,811

    Find assessor info on the county website

    Neighborhood: 92315

    Nearby schools

    GreatSchools rating
    Get pre-qualified for a loan
    At Zillow Home Loans, we can pre-qualify you in as little as 5 minutes with no impact to your credit score.

    An equal housing lender. NMLS #10287.