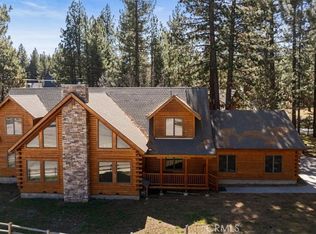
Perched in the prestigious Castle Glen Estates, this exceptional mountain home is a reflection of luxury, comfort, and breathtaking natural beauty ~ Featuring a total of six spacious bedrooms and four bathrooms, this custom-designed home showcases panoramic lake and ski slope views with western exposure, where spectacular sunsets paint the sky in vibrant colors and shimmer across the waters of Big Bear Lake ~ Thoughtfully designed to maximize natural light, expansive windows are strategically placed throughout the home, creating a warm and inviting atmosphere while framing stunning mountain and lake views ~ Ideal for entertaining and multi-generational living, the home features a spacious living room, separate family room, and a game room, providing ample space for family gatherings and unforgettable mountain memories ~ The beautifully renovated chef's kitchen is the heart of the home, featuring all-new premium JennAir appliances, modern finishes, and abundant space for preparing meals ~ home upgrades include a new air conditioning system, new furnace, upgraded rod iron balcony railings, Tesla charging station in the oversized two-car garage, new laundry appliances with custom cabinetry and a stainless-steel utility sink and to top it off a whole house water filtration system in addition don't miss the extensive under-home storage for all your mountain and lake toys ~ Step outside onto the reinforced deck and unwind in the brand-new spa after a day of adventure ~ Whether you're enjoying crisp mountain mornings, entertaining guests at sunset, or relaxing under the stars, this home offers an unparalleled living experience ~ This remarkable property is conveniently close to the East Boat Launch, making it easy to launch your boat and spend the day on the water ~ A rare opportunity to own a premier luxury mountain estate with stunning lake views, in one of Big Bear's finest neighborhoods.
For sale
Listed by: KELLER WILLIAMS BIG BEAR • Will Rahill • Contact: 909-547-4402
Price cut: $36K (7/15)
$1,589,000
440 Windsong Pl, Big Bear Lake, CA 92315
6beds
3,625sqft
:
Get pre-qualified$9,987/mo
Single Family Residence
Built in 2004
9,500 Square Feet Lot
$1,532,300 Zestimate®
$438/sqft
$-- HOA
What's special
- 54 days |
- 615 |
- 43 |
Zillow last checked:
Listing updated:
Listed by:
Will Rahill DRE #01705202 909-547-4402,
KELLER WILLIAMS BIG BEAR
Source: CRMLS,MLS#: IG26133441 Originating MLS: California Regional MLS
Originating MLS: California Regional MLSFacts & features
Interior
Bedrooms & bathrooms
- Bedrooms: 6
- Bathrooms: 4
- Full bathrooms: 4
- Main level bathrooms: 2
- Main level bedrooms: 2
Rooms
- Room types: Bedroom, Den, Family Room, Kitchen, Living Room, Primary Bedroom
Primary bedroom
- Features: Primary Suite
Bedroom
- Features: Bedroom on Main Level
Kitchen
- Features: Kitchen/Family Room Combo
Heating
- Central
Cooling
- Central Air
Appliances
- Included: Dishwasher, Disposal, Gas Oven, Gas Range, Gas Water Heater, Microwave, Refrigerator, Water Purifier
- Laundry: Inside
Features
- Breakfast Bar, Balcony, Ceiling Fan(s), Cathedral Ceiling(s), Eat-in Kitchen, Open Floorplan, Bedroom on Main Level, Primary Suite
- Flooring: Carpet, Vinyl
- Has fireplace: Yes
- Fireplace features: Family Room, Living Room
- Common walls with other units/homes: No Common Walls
Interior area
- Total interior livable area: 3,625 sqft
Property
Parking
- Total spaces: 3
- Parking features: Driveway, Garage
- Attached garage spaces: 3
Features
- Levels: Two
- Stories: 2
- Entry location: Front Door
- Patio & porch: Covered, Deck
- Pool features: None
- Has spa: Yes
- Spa features: Above Ground, Private
- Has view: Yes
- View description: Lake, Landmark, Mountain(s), Neighborhood, Panoramic
- Has water view: Yes
- Water view: Lake
Lot
- Size: 9,500 Square Feet
- Features: Corner Lot
Details
- Parcel number: 0311452130000
- Special conditions: Standard
Construction
Type & style
- Home type: SingleFamily
- Architectural style: Custom
- Property subtype: Single Family Residence
Materials
- Foundation: Concrete Perimeter
- Roof: Composition
Condition
- New construction: No
- Year built: 2004
Utilities & green energy
- Sewer: Public Sewer
- Water: Public
- Utilities for property: Electricity Connected, Natural Gas Connected, Sewer Connected, Water Connected
Community & HOA
Community
- Features: Biking, Fishing, Golf, Hiking, Lake, Mountainous, Near National Forest, Water Sports
Location
- Region: Big Bear Lake
Financial & listing details
- Price per square foot: $438/sqft
- Tax assessed value: $1,562,100
- Annual tax amount: $17,840
- Date on market: 6/18/2026
- Cumulative days on market: 54 days
- Listing terms: Cash,Cash to New Loan,Conventional,1031 Exchange
- Road surface type: Paved
Estimated market value
$1,532,300
$1.46M - $1.61M
$4,761/mo
Price history
| Date | Event | Price |
|---|---|---|
| 7/15/2026 | Price change | $1,589,000-2.2%$438/sqft |
Source:  Mountain Resort Communities AOR #32601409 Report a problem Mountain Resort Communities AOR #32601409 Report a problem | ||
| 6/18/2026 | Listed for sale | $1,625,000-9.7%$448/sqft |
Source: Mountain Resort Communities AOR #32601409 Report a problem | ||
| 12/30/2024 | Listing removed | $1,799,000$496/sqft |
Source:  CDAR/ Desert Area MLS #219116169 Report a problem CDAR/ Desert Area MLS #219116169 Report a problem | ||
| 8/30/2024 | Listed for sale | $1,799,000+9%$496/sqft |
Source: Mountain Resort Communities AOR #32405603 Report a problem | ||
| 2/28/2022 | Sold | $1,650,000+0%$455/sqft |
Source: Mountain Resort Communities AOR #32201149 Report a problem | ||
| 2/22/2022 | Pending sale | $1,649,900+120%$455/sqft |
Source:  RE/MAX International #32201149 Report a problem RE/MAX International #32201149 Report a problem | ||
| 2/20/2014 | Sold | $749,900$207/sqft |
Source: Mountain Resort Communities AOR #2131431 Report a problem | ||
| 1/25/2014 | Pending sale | $749,900$207/sqft |
Source: Keller Williams - Big Bear Lake / Arrowhead #2131431 Report a problem | ||
| 1/25/2014 | Price change | $749,900-6%$207/sqft |
Source: Keller Williams - Big Bear Lake / Arrowhead #2131431 Report a problem | ||
| 7/19/2013 | Listed for sale | $797,500-0.3%$220/sqft |
Source: Keller Williams - Big Bear Lake / Arrowhead #2131431 Report a problem | ||
| 6/6/2013 | Listing removed | $799,888$221/sqft |
Source: Larry Adam #273272258 Report a problem | ||
| 5/7/2013 | Listed for sale | $799,888$221/sqft |
Source: Larry Adam #273272258 Report a problem | ||
| 2/7/2013 | Listing removed | $799,888$221/sqft |
Source: Re/Max Big Bear #P845893 Report a problem | ||
| 1/9/2013 | Listed for sale | $799,888+19.4%$221/sqft |
Source: RE/MAX BIG BEAR #2130022 Report a problem | ||
| 12/2/2010 | Sold | $670,000-4.3%$185/sqft |
Source: Public Record Report a problem | ||
| 11/12/2010 | Listed for sale | $700,000+42.4%$193/sqft |
Source: Vflyer #E10112237 Report a problem | ||
| 2/19/2010 | Sold | $491,737-57.6%$136/sqft |
Source: Public Record Report a problem | ||
| 8/30/2005 | Sold | $1,160,000+510.5%$320/sqft |
Source: Public Record Report a problem | ||
| 5/29/2003 | Sold | $190,000$52/sqft |
Source: Public Record Report a problem | ||
Public tax history
| Year | Property taxes | Tax assessment |
|---|---|---|
| 2025 | $17,840 -7.1% | $1,562,100 -9% |
| 2024 | $19,195 +1.7% | $1,716,660 +2% |
| 2023 | $18,873 +86.1% | $1,683,000 +94.3% |
| 2022 | $10,141 +2.1% | $866,254 +2% |
| 2021 | $9,934 -1.8% | $849,269 +1% |
| 2020 | $10,113 +2.6% | $840,560 +2% |
| 2019 | $9,855 +3.4% | $824,079 +2% |
| 2018 | $9,527 +2.4% | $807,920 +2% |
| 2017 | $9,306 | $792,079 +2% |
| 2016 | $9,306 -2.6% | $776,548 +1.5% |
| 2015 | $9,557 +5.8% | $764,883 +9.2% |
| 2014 | $9,035 | $700,233 +0.5% |
| 2013 | -- | $697,068 +2% |
| 2012 | -- | $683,400 +2% |
| 2011 | -- | $670,000 -40.6% |
| 2010 | -- | $1,128,871 -0.2% |
| 2009 | -- | $1,131,553 -6.7% |
| 2008 | -- | $1,213,106 +2% |
| 2007 | -- | $1,189,320 +2% |
| 2006 | -- | $1,166,000 +63029.4% |
| 2001 | -- | $1,847 +2% |
| 2000 | -- | $1,811 |
Find assessor info on the county website
Monthly payment
Est. payment
Payment breakdown
Explore the cost of this home by adjusting the details. Changes won't be saved.Climate risks
Neighborhood: 92315
Nearby schools
GreatSchools rating
- 4/10North Shore Elementary SchoolGrades: K-5Distance: 0.4 mi
- 6/10Big Bear Middle SchoolGrades: 6-8Distance: 1.6 mi
- 6/10Big Bear High SchoolGrades: 9-12Distance: 3.1 mi
- $1,324,500-- bd-- ba2.8k sqft427 Eagle Lake Pl, Big Bear Lake, CA 92315Off Market
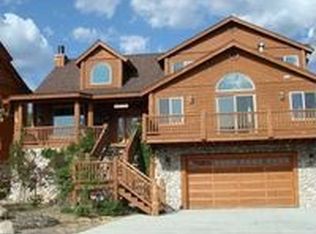
- $210,0000.3 acres460 Windsong Pl, Big Bear Lake, CA 92315Sold
- $1,365,6004 bd4 ba3.7k sqft439 Eagle Lake Pl, Big Bear Lake, CA 92315Off Market

- $1,300,0004 bd4 ba3.5k sqft447 Windsong Pl, Big Bear Lake, CA 92315Sold
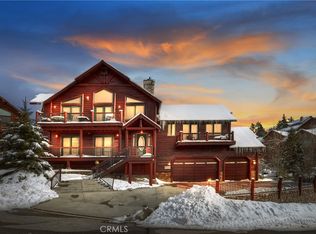
- $---- sqft160 Eagle Lake Pl, Big Bear Lake, CA 92315Off Market
- $1,450,0004 bd3 ba3k sqft472 Windsong Pl, Big Bear Lake, CA 92315Sold
- $1,615,300-- bd-- ba3.7k sqft42295 Eagle Ridge Rd, Big Bear Lake, CA 92315Off Market
- $1,574,0005 bd4 ba3.7k sqft42295 Eagle Ridge Dr, Big Bear Lake, CA 92315Off Market
A local agent can set up tours, give advice and negotiate with sellers.
Similar homes
- $1,375,0005 bd4 ba3.7k sqft42400 Eagle Ridge Dr, Big Bear Lake, CA 92315For Sale
 MLS ID #32601861, Michael Kreuz. Mountain Resort Communities AOR
 - $1,379,9994 bd4 ba3.2k sqft42348 Eagle Ridge Dr, Big Bear Lake, CA 92315For Sale
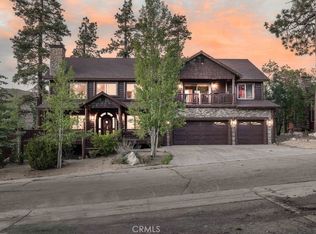 MLS ID #IG26120323, Nicholas LaBate, RE/MAX BIG BEAR. CRMLS
 - $1,479,0005 bd4 ba4k sqft325 Stony Creek Rd, Big Bear Lake, CA 92315For Sale
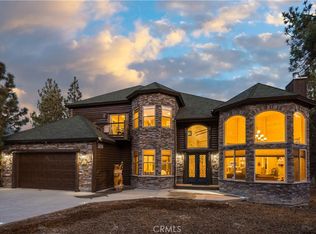 MLS ID #IG26043750, GARY DOSS, COMPASS. CRMLS
 - $1,400,0006 bd4 ba3.6k sqft42133 Brownie Ln, Big Bear Lake, CA 92315For Sale
 MLS ID #IG26072580, Mario Bulnes Leon, RE/MAX BIG BEAR. CRMLS
 - $1,295,0004 bd4 ba3.1k sqft301 Starlight Cir, Big Bear Lake, CA 92315For SaleMLS ID #IG26123639, GARY DOSS, COMPASS. CRMLS
- $1,399,0006 bd5 ba3.9k sqft42413 Bear Loop, Big Bear City, CA 92314For SaleMLS ID #IG26149507, Will Rahill, KELLER WILLIAMS BIG BEAR. CRMLS
- $1,389,0006 bd5 ba4.4k sqft42143 Winterpark Dr, Big Bear Lake, CA 92315For SaleMLS ID #32600178, Milly D'Angelo. Mountain Resort Communities AOR
- $1,500,0006 bd5 ba4.4k sqft896 Sky High Dr, Big Bear Lake, CA 92315For SaleMLS ID #32600347, Bob Chaney. Mountain Resort Communities AOR
- $1,775,0004 bd4 ba3.9k sqft42285 Heavenly Valley Rd, Big Bear Lake, CA 92315For SaleMLS ID #IG26118240, Mike Wochner, RE/MAX BIG BEAR. CRMLS
- $1,150,0004 bd3 ba2.9k sqft41940 Centre Ct, Big Bear Lake, CA 92315For SaleMLS ID #IG26084938, Tyler Wood, RE/MAX BIG BEAR. CRMLS
- $1,795,0007 bd5 ba3.2k sqft448 Edgemoor Rd, Big Bear Lake, CA 92315For SaleMLS ID #IG26013754, GARY DOSS, COMPASS. CRMLS
- $1,759,0004 bd3 ba2.7k sqft222 Eagle Dr, Big Bear Lake, CA 92315For SaleMLS ID #IG26082303, SARAH BENSON, RE/MAX BIG BEAR. CRMLS
- $1,800,0004 bd4 ba3.3k sqft43565 Wolf Rd, Big Bear Lake, CA 92315For SaleMLS ID #IG26072125, Mario Bulnes Leon, RE/MAX BIG BEAR. CRMLS
- $1,899,0007 bd6 ba4.5k sqft43510 Sheephorn Rd, Big Bear Lake, CA 92315For SaleMLS ID #IG26107707, Mike Wochner, RE/MAX BIG BEAR. CRMLS
- $1,350,0006 bd5 ba3.4k sqft43451 Sheephorn Rd, Big Bear Lake, CA 92315For SaleMLS ID #IG25276729, GARY DOSS, COMPASS. CRMLS
- $975,0004 bd4 ba2.6k sqft155 Lodgepole Pl, Big Bear Lake, CA 92315For SaleMLS ID #IG26163402, Nicholas LaBate, RE/MAX BIG BEAR. CRMLS
- $1,395,0004 bd3 ba2.4k sqft40314 Lakeview Dr, Big Bear Lake, CA 92315For SaleMLS ID #IG26150700, Bradford King, eXp Realty of California Inc.. CRMLS
- $1,199,0005 bd4 ba2.9k sqft43855 Wolf Rd, Big Bear Lake, CA 92315For SaleMLS ID #IG26107883, Ali Grant-Shoemaker, RE/MAX BIG BEAR. CRMLS
- $888,0004 bd3 ba2k sqft154 Lodgepole Pl, Big Bear Lake, CA 92315For SaleMLS ID #IG26167310, Will Rahill, KELLER WILLIAMS BIG BEAR. CRMLS
- $899,9003 bd2 ba1.8k sqft42369 Eagle Ridge Dr, Big Bear Lake, CA 92315For SaleMLS ID #32502705, Erin Lanza. Mountain Resort Communities AOR
Local buyer's agents are ready to help
