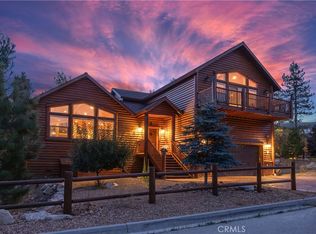
(SELLER FINANCING AVAILABLE- TERMS NEGOTIABLE) Welcome to this elegant mountain retreat in the highly desirable Castle Glen Estates neighborhood of Big Bear Lake, Ca This impressive approximately 3,700-square-foot, three-story custom-built log home offers the perfect combination of rustic mountain charm, luxury, space, and breathtaking surroundings. Featuring 5 bedrooms, 4 bathrooms, a 3-car garage, and amazing indoor and outdoor living spaces, this is a rare opportunity to own a true Big Bear getaway.
Step inside to an inviting great room with soaring ceilings, large floor to ceiling A-frame style windows and a stunning custom stone fireplace featuring a beautifully engraved mountain scene in the mantle. Beautiful stone flooring, quality craftsmanship, and warm log construction create an authentic mountain atmosphere throughout the home.
The chef's kitchen is designed for entertaining, offering generous workspace and an open connection to the formal dining and main living areas. Take the spiral staircase up to the spacious loft that provides additional living space and features a poker table—great for game nights and relaxing after a day on the slopes or trails.
Enjoy the mountain lifestyle from two redwood decks, including a relaxing hot tub where you can take in endless panoramic mountain views. Whether you're enjoying your morning coffee, entertaining guests, or unwinding beneath the stars, the outdoor spaces provide an incredible connection to the surrounding beauty.
The 3-car garage offers plenty of room for vehicles, recreational equipment, and all of your Big Bear toys. Located close to Big Bear Lake, world-class ski resorts, miles of hiking trails, and the Village, this property offers both privacy and convenience.
Whether you're searching for a luxurious mountain vacation home, a personal residence, or an exceptional short-term rental opportunity, this spectacular Castle Glen Estates property delivers the space, amenities, location, and views to create an unforgettable Big Bear experience.
For sale
$1,375,000
42400 Eagle Ridge Dr, Big Bear Lake, CA 92315
5beds
3,702sqft
Single Family Residence
Built in 2005
0.39 Acres Lot
$1,303,800 Zestimate®
$371/sqft
$-- HOA
What's special
Warm log constructionThree-story custom-built log homeTwo redwood decksEndless panoramic mountain viewsBeautiful stone flooring
- 62 days
- 292
- 27
Zillow last checked:
Listing updated:
Listed by:
Michael Kreuz,
Re/Max Big Bear-Fox Farm
Source: Mountain Resort Communities AOR,MLS#: 32601861 Originating MLS: Big Bear Association of REALTORS
Originating MLS: Big Bear Association of REALTORSFacts & features
Interior
Bedrooms & bathrooms
- Bedrooms: 5
- Bathrooms: 4
- Full bathrooms: 2
- 3/4 bathrooms: 1
- 1/2 bathrooms: 1
Rooms
- Room types: Den, Entry/Foyer, Laundry, Loft, Primary Bedroom
Heating
- Forced Air
Appliances
- Included: Dryer, Dishwasher, Disposal, Gas Oven, Gas Range, Gas Water Heater, Microwave, Refrigerator
- Laundry: Washer Hookup, Dryer Hookup
Features
- Wet Bar, Bedroom on Main Level, Dining Area, Separate/Formal Dining Room, Storage, Vaulted Ceiling(s), Loft
- Flooring: Tile
- Windows: Blinds, Double Pane Windows
- Has fireplace: Yes
- Fireplace features: Family/Living/Great Room, Stone, Log Lighter
Interior area
- Total structure area: 3,702
- Total interior livable area: 3,702 sqft
Property
Parking
- Total spaces: 3
- Parking features: Attached, Boat, Four or more Spaces, Garage, Three Car Garage, Parking Space(s), Garage Door Opener
- Attached garage spaces: 3
Features
- Levels: Three Or More
- Stories: 3
- Patio & porch: Deck
- Exterior features: Deck
- Pool features: Pool/Spa Combo
- Has view: Yes
- View description: Mountain(s), Trees/Woods
- Frontage length: 147,147
Lot
- Size: 0.39 Acres
- Dimensions: 147 x 134
- Features: Level
- Topography: Level,Sloping
Details
- Additional structures: Workshop
- Parcel number: 0311452270000
Construction
Type & style
- Home type: SingleFamily
- Architectural style: Log Home
- Property subtype: Single Family Residence
Materials
- Stick Built
- Foundation: Perimeter Wall, Raised
- Roof: Composition
Condition
- Resale
- Year built: 2005
Utilities & green energy
- Sewer: Connected
- Water: Public
- Utilities for property: Electricity Connected
Community & HOA
Community
- Security: Closed Circuit Camera(s)
Location
- Region: Big Bear Lake
Financial & listing details
- Price per square foot: $371/sqft
- Tax assessed value: $1,059,741
- Date on market: 8/8/2026
- Cumulative days on market: 63 days
- Listing agreement: Exclusive Right To Sell
- Listing terms: Cash to New Loan
- Electric utility on property: Yes
- Road surface type: Paved
Estimated market value
$1,303,800
$1.24M - $1.37M
$4,639/mo
Price history
| Date | Event | Price |
|---|---|---|
| 8/9/2026 | Listed for sale | $1,375,000-1.8%$371/sqft |
Source:  Mountain Resort Communities AOR #32601861 Report a problem Mountain Resort Communities AOR #32601861 Report a problem | ||
| 4/1/2026 | Listing removed | $1,399,500$378/sqft |
Source: Mountain Resort Communities AOR #32500957 Report a problem | ||
| 9/23/2025 | Price change | $1,399,500-5.1%$378/sqft |
Source: Mountain Resort Communities AOR #32500957 Report a problem | ||
| 5/7/2025 | Listed for sale | $1,475,000+64.1%$398/sqft |
Source: Mountain Resort Communities AOR #32500957 Report a problem | ||
| 2/12/2020 | Listing removed | $899,000+58.3%$243/sqft |
Source: Gilligan Log Homes & R.E. #31902371 Report a problem | ||
| 1/27/2020 | Sold | $568,000-36.8%$153/sqft |
Source: Public Record Report a problem | ||
| 4/24/2019 | Price change | $899,000-9.6%$243/sqft |
Source: Gilligan Log Homes & R.E. #31902371 Report a problem | ||
| 3/15/2019 | Listed for sale | $995,000+42.1%$269/sqft |
Source: Gilligan Log Homes & R.E. #31902371 Report a problem | ||
| 2/15/2013 | Sold | $700,000-12.4%$189/sqft |
Source: Mountain Resort Communities AOR #2121958 Report a problem | ||
| 11/9/2012 | Price change | $799,000-6%$216/sqft |
Source: GILLIGAN LOG HOMES & R.E. #E12124980 Report a problem | ||
| 10/5/2012 | Listed for sale | $849,900+52.3%$230/sqft |
Source: Gilligan Log Homes and Real Estate #2121958 Report a problem | ||
| 9/21/2012 | Sold | $558,000-29.8%$151/sqft |
Source: Public Record Report a problem | ||
| 6/10/2012 | Listing removed | $795,000$215/sqft |
Source: Coldwell Banker, Mountain Gallery Realtors #S684976 Report a problem | ||
| 1/18/2012 | Listed for sale | $795,000$215/sqft |
Source: Coldwell Banker, Mountain Gallery Realtors #S684976 Report a problem | ||
Public tax history
| Year | Property taxes | Tax assessment |
|---|---|---|
| 2026 | -- | $1,059,741 +2% |
| 2025 | $12,312 +3.4% | $1,038,962 +2% |
| 2024 | $11,910 +2.1% | $1,018,591 +2% |
| 2023 | $11,670 +3% | $998,619 +2% |
| 2022 | $11,328 +2% | $979,038 +2% |
| 2021 | $11,104 +0.5% | $959,842 +3.7% |
| 2020 | $11,047 +2.6% | $925,956 +2% |
| 2019 | $10,765 +3.4% | $907,800 +2% |
| 2018 | $10,406 +13.8% | $890,000 +14.6% |
| 2017 | $9,141 | $776,667 +2% |
| 2016 | $9,141 +2.2% | $761,438 +1.5% |
| 2015 | $8,945 +0.8% | $750,000 +6.7% |
| 2014 | $8,875 | $703,178 +11.6% |
| 2013 | -- | $630,000 +7.9% |
| 2012 | -- | $584,100 |
| 2011 | -- | $584,100 -15% |
| 2010 | -- | $687,100 -16.2% |
| 2009 | -- | $820,344 +2% |
| 2008 | -- | $804,259 +53.8% |
| 2007 | -- | $522,803 +30.3% |
| 2006 | -- | $401,375 +21631.2% |
| 2001 | -- | $1,847 +2% |
| 2000 | -- | $1,811 |
Find assessor info on the county website
Monthly payment
Est. payment
Payment breakdown
Explore the cost of this home by adjusting the details. Changes won't be saved.Climate risks
Neighborhood: 92315
- $1,238,4004 bd4 ba3.4k sqft42384 Eagle Ridge Dr, Big Bear Lake, CA 92315Off Market

- $1,477,5004 bd4 ba3.3k sqft430 Morningstar Pl, Big Bear Lake, CA 92315Sold

- $1,669,0003 bd3 ba3.3k sqft430 Morningstar Dr, Big Bear Lake, CA 92315Off Market

- $1,035,0004 bd3 ba2.5k sqft421 Morningstar Pl, Big Bear Lake, CA 92315Sold
Similar homes
- $1,295,0004 bd4 ba3.1k sqft301 Starlight Cir, Big Bear Lake, CA 92315For Sale
 MLS ID #IG26123639, GARY DOSS, COMPASS. CRMLS
 - $1,449,0006 bd4 ba3.6k sqft440 Windsong Pl, Big Bear Lake, CA 92315For Sale
 MLS ID #IG26133441, Will Rahill, KELLER WILLIAMS BIG BEAR. CRMLS
 - $1,600,0006 bd4 ba4.1k sqft42324 Eagle Rdg, Big Bear Lake, CA 92315For Sale
 MLS ID #32602107, Hailey Johnson. Mountain Resort Communities AOR
 - $1,269,9994 bd3 ba2.4k sqft42668 Timberline Trl, Big Bear Lake, CA 92315For Sale
 MLS ID #IG26150946, Nicholas LaBate, RE/MAX BIG BEAR. CRMLS
