Meadowbrook Estates Custom Mountain Retreat! Set on over an acre among towering pines, this exceptional 4-bedroom, 4-bath mountain home offers the space, privacy, and craftsmanship that define true alpine living. Light and bright with an open floor plan, the home features dramatic vaulted tongue-and-groove wood ceilings and expansive living areas perfect for entertaining. The thoughtfully designed layout includes two ensuite bedrooms—one on the main level and one upstairs with the additional two bedrooms—ideal for guests or multi-generational living. An upstairs game room with pool table overlooks the great room, creating an open and inviting atmosphere for recreation and gatherings. Enjoy year-round comfort with A/C, a whole-house Generac generator, and owned solar panels. Step outside to expansive redwood decking overlooking a beautifully landscaped, expansive level yard with winding paver paths, multiple patio areas, and peaceful spaces to relax. The outdoor kitchen includes a built-in natural gas Fire Magic grill, stainless steel refrigerator, and electrical, plus a separate patio area with a gas fire pit. A charming, detached outbuilding/she shed with electricity and ceiling fan provides additional flexible space perfect for hobbies, relaxing, entertaining, or a private retreat. Additional highlights include a 3+ car garage with workshop, parking for 5+ vehicles, fully fenced and gated yard, horseshoe pit, security system, and irrigation. Ideally located just minutes from Big Bear Lake, the Village, and ski slopes, yet tucked away in one of the area’s most desirable neighborhoods.
For sale
Listed by: KELLER WILLIAMS BIG BEAR • Rosemarie Holmstrom • Contact: 909-936-0576
Price cut: $126K (8/19)
$1,499,000
1520 Alderwood Ct, Big Bear City, CA 92314
4beds
3,298sqft
Single Family Residence
Built in 2006
1.03 Acres Lot
$1,424,500 Zestimate®
$455/sqft
$-- HOA
What's special
Horseshoe pitTwo ensuite bedroomsExpansive redwood decking
- 97 days
- 653
- 34
Zillow last checked:
Listing updated:
Listed by:
Rosemarie Holmstrom DRE #02060406 909-936-0576,
KELLER WILLIAMS BIG BEAR
Source: CRMLS,MLS#: IG26115748 Originating MLS: California Regional MLS
Originating MLS: California Regional MLSFacts & features
Interior
Bedrooms & bathrooms
- Bedrooms: 4
- Bathrooms: 4
- Full bathrooms: 3
- 1/2 bathrooms: 1
- Main level bathrooms: 2
- Main level bedrooms: 1
Rooms
- Room types: Kitchen, Laundry, Loft, Living Room, Primary Bedroom
Primary bedroom
- Features: Main Level Primary
Bathroom
- Features: Jetted Tub, Separate Shower
Kitchen
- Features: Kitchen Island
Heating
- Central, Fireplace(s), Natural Gas
Cooling
- Whole House Fan
Appliances
- Included: Dishwasher, Electric Oven, Gas Cooktop, Microwave, Refrigerator
- Laundry: Washer Hookup, Gas Dryer Hookup, Laundry Room
Features
- Breakfast Bar, Ceiling Fan(s), Cathedral Ceiling(s), Eat-in Kitchen, High Ceilings, Living Room Deck Attached, Recessed Lighting, Loft, Main Level Primary
- Flooring: Carpet, Tile, Wood
- Doors: French Doors
- Windows: Blinds, Drapes
- Has fireplace: Yes
- Fireplace features: Insert, Living Room, Raised Hearth, Wood Burning Stove
- Common walls with other units/homes: No Common Walls
Interior area
- Total interior livable area: 3,298 sqft
Property
Parking
- Total spaces: 7
- Parking features: Concrete, Door-Multi, Driveway Level, Driveway, Garage, Gated, Garage Faces Side, Side By Side, Tandem, Uncovered
- Attached garage spaces: 3
- Uncovered spaces: 4
Features
- Levels: Two
- Stories: 2
- Entry location: 1
- Patio & porch: Deck
- Pool features: None
- Spa features: None
- Fencing: Chain Link,Wood
- Has view: Yes
- View description: Neighborhood, Trees/Woods
Lot
- Size: 1.03 Acres
- Features: Back Yard, Front Yard, Lot Over 40000 Sqft, Level, Rectangular Lot
Details
- Additional structures: Shed(s)
- Parcel number: 0315421550000
- Special conditions: Standard
- Horse amenities: Riding Trail
Construction
Type & style
- Home type: SingleFamily
- Property subtype: Single Family Residence
Materials
- Roof: Composition
Condition
- New construction: No
- Year built: 2006
Utilities & green energy
- Electric: Electricity - On Property
- Sewer: Public Sewer
- Water: Public
- Utilities for property: Electricity Connected, Natural Gas Connected, Sewer Connected, Water Connected
Community & HOA
Community
- Features: Biking, Hiking, Horse Trails, Rural
Location
- Region: Big Bear City
Financial & listing details
- Price per square foot: $455/sqft
- Tax assessed value: $917,681
- Date on market: 5/28/2026
- Cumulative days on market: 97 days
- Listing terms: Cash,Cash to New Loan,Conventional,FHA
- Road surface type: Paved
Estimated market value
$1,424,500
$1.35M - $1.50M
$3,940/mo
Price history
| Date | Event | Price |
|---|---|---|
| 8/19/2026 | Price change | $1,499,000-7.8%$455/sqft |
Source:  Mountain Resort Communities AOR #32601170 Report a problem Mountain Resort Communities AOR #32601170 Report a problem | ||
| 5/28/2026 | Listed for sale | $1,625,000+113.8%$493/sqft |
Source: Mountain Resort Communities AOR #32601170 Report a problem | ||
| 2/3/2016 | Sold | $760,000-10.6%$230/sqft |
Source: Agent Provided Report a problem | ||
| 4/27/2015 | Listing removed | $850,000$258/sqft |
Source: ROYAL REALTY #CV15036119 Report a problem | ||
| 8/2/2014 | Price change | $850,000-1.7%$258/sqft |
Source: Larry D. Adam #PW14084512 Report a problem | ||
| 4/15/2014 | Listed for sale | $865,000+316.9%$262/sqft |
Source: RE/MAX Big Bear #2140297 Report a problem | ||
| 3/7/2005 | Sold | $207,500+13.7%$63/sqft |
Source: Public Record Report a problem | ||
| 3/31/2004 | Sold | $182,500$55/sqft |
Source: Public Record Report a problem | ||
Public tax history
| Year | Property taxes | Tax assessment |
|---|---|---|
| 2026 | -- | $917,681 +2% |
| 2025 | $10,784 +3.7% | $899,687 +2% |
| 2024 | $10,395 +1.8% | $882,046 +2% |
| 2023 | $10,213 +2.6% | $864,751 +2% |
| 2022 | $9,954 +1.6% | $847,795 +2% |
| 2021 | $9,792 -1.6% | $831,171 +1% |
| 2020 | $9,955 +2.3% | $822,648 +2% |
| 2019 | $9,728 +3.6% | $806,518 +2% |
| 2018 | $9,390 +2.4% | $790,704 +2% |
| 2017 | $9,174 | $775,200 +4.3% |
| 2016 | $9,174 +4.4% | $743,100 +2.5% |
| 2015 | $8,789 +1.9% | $725,000 +6.3% |
| 2014 | $8,628 | $681,900 +11% |
| 2013 | -- | $614,300 |
| 2012 | -- | $614,300 |
| 2011 | -- | $614,300 -10% |
| 2010 | -- | $682,600 -9% |
| 2009 | -- | $750,000 -16.1% |
| 2008 | -- | $893,931 +20.9% |
| 2007 | -- | $739,603 +98.7% |
| 2006 | -- | $372,160 +205.7% |
| 2004 | -- | $121,731 +1836.2% |
| 2003 | -- | $6,287 |
Find assessor info on the county website
Monthly payment
Est. payment
Payment breakdown
Explore the cost of this home by adjusting the details. Changes won't be saved.Climate risks
Neighborhood: 92314


Similar homes
- $1,349,9004 bd4 ba3.2k sqft613 Cedar Glen Dr, Big Bear City, CA 92314For Sale
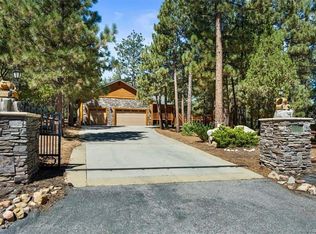 MLS ID #219151718DA, Bob Angilella, RE/MAX Big Bear. CRMLS
 - $1,399,9004 bd4 ba3.3k sqft661 Cedar Glen Dr, Big Bear City, CA 92314For Sale
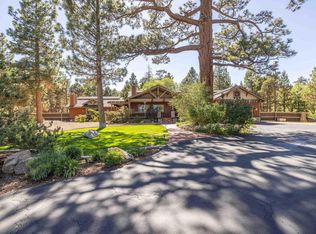 MLS ID #219149227PS, Steve Hirschler, Keller Williams Big Bear Lake Arrowhead. CRMLS
 - $1,299,0003 bd3 ba2.6k sqft1016 Heritage Trl, Big Bear City, CA 92314For Sale
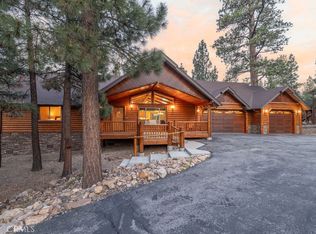 MLS ID #IG26112645, Rosemarie Holmstrom, KELLER WILLIAMS BIG BEAR. CRMLS
 - $1,295,0004 bd3 ba3.1k sqft1605 Shenandoah Way, Big Bear City, CA 92314For Sale
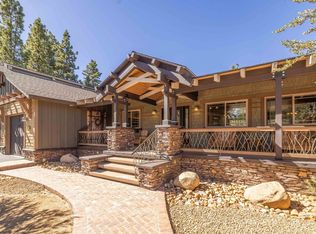 MLS ID #IG25245860, Rosemarie Holmstrom, KELLER WILLIAMS BIG BEAR. CRMLS
Local buyer's agents are ready to help
