Driving by you would have no idea what wonders await you! This home was built by George Crezee, a master craftsman that was building his legacy forever home ~ With views of the ski slopes and Baldwin Lake, a better location is hard to find ~ Resting on over 40,000 sq. ft. of hardscaped land with your own personal stream water feature as the centerpiece ~ As you walk up you will love the hand crafted (by Tom Biethan) Bear front door ~ Inside your breath will be taken away by the 20 ft ceilings, a wall of windows with views of the ski slopes and valley, the floor to ceiling native stone hearth (done by Steve Piper) with wood burning stove and one of a kind hand carved mantle featuring 2 cougars (carved by Jason Waldron), and the unique "Brewmaster" pully ceiling fans ~ The amazing kitchen is open to the living room and boasts a curved bar top made of 273 layers of Maple & Makora wood, a Brazilian granite countertop, custom cabinets with curved face frames of Italian Mappa, Burl Veneer & Makora wood from Central Africa, and Hickory flooring ~ The loft bedroom's bathroom has beautiful Verde Amazon Marble countertops, shower, and tub surround ~ The upstairs Master bedroom (currently used as bunk room) has sliding Alder Barn Style closet doors, and a South facing window that was engineered to convert to sliding doors ~ The master bathroom also has a Verde Amazon Marble countertop and custom cabinets ~ The attached 685 sq. ft. 2 car garage has been converted into a huge theater room with additional sleeping ~ The spiral staircase takes you up to the Crow's Nest, great spot for a telescope ~ The detached two car garage has an epoxy floor, the 4th bathroom and approximately 420 sq. ft. of living space above that is currently being used as the 4th bedroom ~ This one of the few homes in Baldwin Lake that is on natural gas ~ You have your own private well, are on septic and the solar panels and system are owned ~ This a home for those that have a keen eye for detail and cherish their privacy!
For sale
Listed by: KELLER WILLIAMS BIG BEAR • Will Rahill • Contact: 909-547-4402
Price cut: $99.1K (10/13)
$1,199,900
1307 Baldwin Lake Rd, Big Bear City, CA 92314
4beds
2,662sqft
Single Family Residence
Built in 2006
0.93 Acres Lot
$1,146,300 Zestimate®
$451/sqft
$-- HOA
What's special
- 53 days
- 285
- 8
Zillow last checked:
Listing updated:
Listed by:
Will Rahill DRE #01705202 909-547-4402,
KELLER WILLIAMS BIG BEAR
Source: CRMLS,MLS#: IG26182713 Originating MLS: California Regional MLS
Originating MLS: California Regional MLSFacts & features
Interior
Bedrooms & bathrooms
- Bedrooms: 4
- Bathrooms: 4
- Full bathrooms: 2
- 3/4 bathrooms: 2
- Main level bathrooms: 1
- Main level bedrooms: 1
Rooms
- Room types: Bedroom, Kitchen, Loft, Living Room, Primary Bathroom, Primary Bedroom, Media Room, Other, Pantry
Bedroom
- Features: Bedroom on Main Level
Bathroom
- Features: Bathtub, Full Bath on Main Level, Remodeled, Separate Shower, Tub Shower, Walk-In Shower
Kitchen
- Features: Granite Counters, Kitchen Island, Kitchen/Family Room Combo
Other
- Features: Walk-In Closet(s)
Pantry
- Features: Walk-In Pantry
Heating
- Central, Forced Air, Natural Gas, Wood Stove
Cooling
- None
Appliances
- Included: Dishwasher, Gas Cooktop, Gas Oven, Gas Range, Gas Water Heater, Microwave, Refrigerator
- Laundry: Washer Hookup, Gas Dryer Hookup, Laundry Room
Features
- Breakfast Bar, Cathedral Ceiling(s), Granite Counters, Living Room Deck Attached, Open Floorplan, Pantry, Bedroom on Main Level, Loft, Walk-In Pantry, Walk-In Closet(s)
- Flooring: Carpet, Wood
- Windows: Double Pane Windows, Skylight(s)
- Has fireplace: Yes
- Fireplace features: Free Standing, Living Room, Raised Hearth, Wood Burning
- Common walls with other units/homes: No Common Walls
Interior area
- Total interior livable area: 2,662 sqft
Property
Parking
- Total spaces: 12
- Parking features: Asphalt, Boat, Concrete, Door-Single, Driveway, Garage Faces Front, Garage, RV Potential
- Attached garage spaces: 2
- Uncovered spaces: 10
Accessibility
- Accessibility features: None
Features
- Levels: Two
- Stories: 2
- Entry location: Right Side
- Patio & porch: Covered, Deck
- Pool features: None
- Has spa: Yes
- Spa features: Above Ground
- Fencing: Chain Link,Wrought Iron
- Has view: Yes
- View description: Lake, Mountain(s), Trees/Woods
- Has water view: Yes
- Water view: Lake
Lot
- Size: 0.93 Acres
- Features: Front Yard, Gentle Sloping, Lot Over 40000 Sqft, Landscaped, Trees, Yard
Details
- Additional structures: Shed(s)
- Parcel number: 0314225140000
- Special conditions: Standard
- Horse amenities: Riding Trail
Construction
Type & style
- Home type: SingleFamily
- Architectural style: Craftsman
- Property subtype: Single Family Residence
Materials
- Foundation: Raised
- Roof: Composition
Condition
- Updated/Remodeled
- New construction: No
- Year built: 2006
Utilities & green energy
- Electric: 220 Volts For Spa
- Sewer: Septic Type Unknown
- Water: Well
- Utilities for property: Electricity Connected, Natural Gas Connected, Water Connected
Community & HOA
Community
- Features: Biking, Dog Park, Fishing, Golf, Hiking, Horse Trails, Hunting, Lake, Mountainous, Near National Forest, Water Sports
Location
- Region: Big Bear City
Financial & listing details
- Price per square foot: $451/sqft
- Tax assessed value: $766,086
- Date on market: 8/21/2026
- Cumulative days on market: 54 days
- Listing terms: Cash,Cash to New Loan,Conventional,Submit
- Road surface type: Paved
Estimated market value
$1,146,300
$1.09M - $1.20M
$3,257/mo
Price history
| Date | Event | Price |
|---|---|---|
| 10/13/2026 | Price change | $1,199,900-7.6%$451/sqft |
Source:  Mountain Resort Communities AOR #32601946 Report a problem Mountain Resort Communities AOR #32601946 Report a problem | ||
| 8/21/2026 | Listed for sale | $1,299,000+132%$488/sqft |
Source: Mountain Resort Communities AOR #32601946 Report a problem | ||
| 12/22/2014 | Sold | $560,000-6.7%$210/sqft |
Source: Mountain Resort Communities AOR #2141959 Report a problem | ||
| 12/4/2014 | Pending sale | $599,900$225/sqft |
Source: Keller Williams - Big Bear Lake / Arrowhead #2141959 Report a problem | ||
| 8/31/2014 | Listed for sale | $599,900$225/sqft |
Source: Keller Williams Realty #2141959 Report a problem | ||
Public tax history
| Year | Property taxes | Tax assessment |
|---|---|---|
| 2026 | -- | $766,086 +2% |
| 2025 | $8,227 +3.2% | $751,065 +2% |
| 2024 | $7,974 -6.9% | $736,339 +2% |
| 2023 | $8,565 +23.2% | $721,901 +13.8% |
| 2022 | $6,954 +1.4% | $634,217 +2% |
| 2021 | $6,857 -2.1% | $621,781 +1% |
| 2020 | $7,006 +2.7% | $615,406 +2% |
| 2019 | $6,823 +3.4% | $603,340 +2% |
| 2018 | $6,600 +2.1% | $591,510 +2% |
| 2017 | $6,462 | $579,911 +2% |
| 2016 | $6,462 +2.1% | $568,540 +1.5% |
| 2015 | $6,327 +0.7% | $560,000 +61.5% |
| 2014 | $6,285 | $346,700 +7% |
| 2013 | -- | $324,000 |
| 2012 | -- | $324,000 |
| 2011 | -- | $324,000 -10% |
| 2010 | -- | $360,000 -10% |
| 2009 | -- | $400,000 -19.8% |
| 2008 | -- | $498,457 +9.7% |
| 2007 | -- | $454,370 |
Find assessor info on the county website
Monthly payment
Est. payment
Payment breakdown
Explore the cost of this home by adjusting the details. Changes won't be saved.Climate risks
Neighborhood: Baldwin Lake


Similar homes
- $1,350,0005 bd5 ba2.8k sqft1383 Shay Rd, Big Bear City, CA 92314For Sale
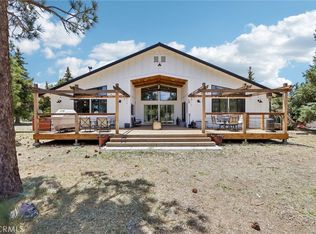 MLS ID #IG26122220, Tyler Wood, RE/MAX BIG BEAR. CRMLS
 - $1,085,0003 bd3 ba3.6k sqft2660 State Ln, Big Bear City, CA 92314For Sale
 MLS ID #HD26132469, Nicole Allen, Realty ONE Group Empire. CRMLS
 - $1,150,0002 bd2 ba1.9k sqft1140 Mitchell Ln, Big Bear City, CA 92314For Sale
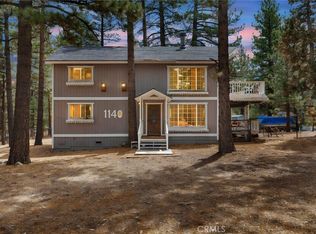 MLS ID #IV26178329, BLANCA ASH, Real Brokerage Technologies. CRMLS
 - $653,0004 bd2 ba1.8k sqft46531 Arastre Ln, Big Bear City, CA 92314For Sale
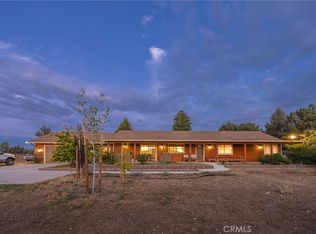 MLS ID #IG26185385, John Carmody, RE/MAX BIG BEAR. CRMLS
