Mountain Retreat on 1.3+ Acres Backing National Forest
Tucked away in a private, tree-lined canyon and backing directly to National Forest and Conservation Land, this stunning mountain home offers unmatched privacy, panoramic views, and direct access to miles of maintained trails—right from your backyard.
Designed by an artist-architect, this home is a true expression of mountain living, featuring custom tile work, hand-painted murals, and intricate metal accents throughout. With over 1.3 acres of land, it’s perfect for those seeking a peaceful retreat with room to roam and room to retreat.
Inside, the home offers two spacious master bedrooms (one on the. main level), each with its own ensuite bathroom. Master #1 includes a private deck with sweeping canyon views, a skylight, a Jacuzzi tub, dual walk-in closets, gas fireplace and a custom tile shower.The living room is a showstopper, featuring massive custom windows that frame the forest views, a high-end wood-burning stove, and a cozy gas fireplace. With three separate heating zones, comfort is built into every season. The kitchen is an entertainer's dream, complete with a live-edge wood bar, skylights, custom cabinetry, a walk-in pantry with cold storage flooring, and plenty of space to gather. 4 Doors open on to the main deck for warmer seasons to let nature be the center of the main room.
Additional features includes, Two 2-car garages (one attached, one detached), a mudroom separate pf living areas, Two charming bunkhouses with a brand-new deck and awning, A full-length main-level deck with multiple sitting areas, A private sauna, A seasonal stream below the home, A fully functional chicken coop and a pig/goat pen. Enjoy the best of both worlds: the serenity of nature with the convenience of town just minutes away. The county-maintained road ensures easy year-round access, including snow removal in winter. This one-of-a-kind property blends artistic design and functional living.
For sale
Listed by: Summit Real Estate Enterprises • Holly Cass • Contact: 951-219-1362
Price cut: $64.9K (8/25)
$785,000
440 Sawmill Dr, Big Bear City, CA 92314
4beds
2,300sqft
Single Family Residence
Built in 1980
1.3 Acres Lot
$742,100 Zestimate®
$341/sqft
$-- HOA
What's special
Gas fireplaceCharming bunkhousesCozy gas fireplaceFully functional chicken coopPanoramic viewsEnsuite bathroomPrivate tree-lined canyon
- 315 days
- 893
- 77
Zillow last checked:
Listing updated:
Listed by:
Holly Cass DRE #01762931 951-219-1362,
Summit Real Estate Enterprises
Source: CRMLS,MLS#: SW25243529 Originating MLS: California Regional MLS
Originating MLS: California Regional MLSFacts & features
Interior
Bedrooms & bathrooms
- Bedrooms: 4
- Bathrooms: 3
- Full bathrooms: 3
- Main level bathrooms: 1
- Main level bedrooms: 1
Rooms
- Room types: Bedroom, Basement, Entry/Foyer, Kitchen, Laundry, Living Room, Other, Sauna
Bedroom
- Features: Bedroom on Main Level
Bathroom
- Features: Bathtub, Closet, Enclosed Toilet, Jetted Tub, Separate Shower, Walk-In Shower
Kitchen
- Features: Kitchen Island, Kitchen/Family Room Combo, Pots & Pan Drawers, Remodeled, Updated Kitchen, Walk-In Pantry
Other
- Features: Walk-In Closet(s)
Heating
- Central, Fireplace(s), Propane, See Remarks, Wood, Wood Stove, Zoned
Cooling
- None
Appliances
- Included: Built-In Range, Dishwasher, Freezer, Disposal, Microwave, Propane Oven, Propane Range, Propane Water Heater, Refrigerator, Range Hood
- Laundry: Laundry Room, See Remarks
Features
- Beamed Ceilings, Eat-in Kitchen, High Ceilings, Living Room Deck Attached, Pantry, Recessed Lighting, See Remarks, Bedroom on Main Level, Walk-In Closet(s)
- Flooring: Carpet, Laminate, Tile
- Doors: Double Door Entry
- Windows: Skylight(s)
- Has basement: Yes
- Has fireplace: Yes
- Fireplace features: Kitchen, Living Room, Primary Bedroom, Multi-Sided, Propane, See Through, See Remarks, Wood Burning
- Common walls with other units/homes: No Common Walls
Interior area
- Total interior livable area: 2,300 sqft
Property
Parking
- Total spaces: 4
- Parking features: Boat, Direct Access, Driveway, Garage, Garage Door Opener, RV Access/Parking, Unpaved
- Attached garage spaces: 4
Features
- Levels: Two
- Stories: 2
- Entry location: 1
- Patio & porch: Covered, Deck
- Pool features: None
- Has view: Yes
- View description: Canyon, Mountain(s), Panoramic
Lot
- Size: 1.3 Acres
- Features: Lot Over 40000 Sqft
Details
- Additional structures: Outbuilding, Shed(s)
- Parcel number: 2350361020000
- Special conditions: Standard
Construction
Type & style
- Home type: SingleFamily
- Architectural style: Log Home,See Remarks
- Property subtype: Single Family Residence
Condition
- New construction: No
- Year built: 1980
Utilities & green energy
- Sewer: Septic Type Unknown
- Water: Public
Community & HOA
Community
- Features: Biking, Fishing, Hiking, Hunting, Mountainous, Near National Forest
- Security: Carbon Monoxide Detector(s)
Location
- Region: Big Bear City
Financial & listing details
- Price per square foot: $341/sqft
- Tax assessed value: $781,100
- Date on market: 10/20/2025
- Cumulative days on market: 315 days
- Listing terms: Submit
- Road surface type: Unimproved
Estimated market value
$742,100
$705,000 - $779,000
$3,175/mo
Price history
| Date | Event | Price |
|---|---|---|
| 8/25/2026 | Price change | $785,000-7.6%$341/sqft |
Source:  Mountain Resort Communities AOR #32502525 Report a problem Mountain Resort Communities AOR #32502525 Report a problem | ||
| 6/3/2026 | Price change | $849,900-2.9%$370/sqft |
Source: Mountain Resort Communities AOR #32502525 Report a problem | ||
| 10/20/2025 | Listed for sale | $875,000+52.2%$380/sqft |
Source: Mountain Resort Communities AOR #32502525 Report a problem | ||
| 4/5/2021 | Sold | $575,000+219.4%$250/sqft |
Source: Public Record Report a problem | ||
| 10/24/2002 | Sold | $180,000+15.4%$78/sqft |
Source: Public Record Report a problem | ||
| 7/6/1998 | Sold | $156,000$68/sqft |
Source: Public Record Report a problem | ||
Public tax history
| Year | Property taxes | Tax assessment |
|---|---|---|
| 2026 | -- | $781,100 -10.8% |
| 2025 | $8,544 -7.6% | $875,496 +2% |
| 2024 | $9,247 +1.2% | $858,330 +2% |
| 2023 | $9,141 +41.7% | $841,500 +43.5% |
| 2022 | $6,451 +39% | $586,500 +39.8% |
| 2021 | $4,643 -2% | $419,589 +1% |
| 2020 | $4,739 +2.7% | $415,287 +2% |
| 2019 | $4,616 +18.1% | $407,144 +17.3% |
| 2018 | $3,907 +7.4% | $347,000 +7.5% |
| 2017 | $3,639 | $322,800 +5% |
| 2016 | $3,639 +4.9% | $307,500 +2.5% |
| 2015 | $3,468 +1.7% | $300,000 +24.4% |
| 2014 | $3,409 | $241,200 +15% |
| 2013 | -- | $209,700 |
| 2012 | -- | $209,700 |
| 2011 | -- | $209,700 -15% |
| 2010 | -- | $246,600 -15% |
| 2009 | -- | $290,000 -16.1% |
| 2008 | -- | $345,770 +2% |
| 2007 | -- | $338,990 +2% |
| 2006 | -- | $332,343 +2% |
| 2005 | -- | $325,827 +77.7% |
| 2004 | -- | $183,360 +1.9% |
| 2003 | -- | $180,000 +78.5% |
| 2002 | -- | $100,814 +2% |
| 2001 | -- | $98,838 +2% |
| 2000 | -- | $96,900 |
Find assessor info on the county website
Monthly payment
Est. payment
Payment breakdown
Explore the cost of this home by adjusting the details. Changes won't be saved.Climate risks
Neighborhood: 92314
- $510,9003 bd1 ba1.4k sqft425 Sawmill Dr, Sugarloaf, CA 92386Off Market
- $896,8002 bd3 ba3.8k sqft470 Sawmill Canyon Rd, Sugarloaf, CA 92386Off Market

- $963,3002 bd3 ba3.8k sqft470 Sawmill Canyon Rd, Big Bear City, CA 92314Off Market

- $424,1001 bd1 ba1.2k sqft412 Sawmill Canyon Rd, Sugarloaf, CA 92386Off Market
Similar homes
- $799,9994 bd4 ba2.6k sqft793 Knight Ave, Big Bear Lake, CA 92315For Sale
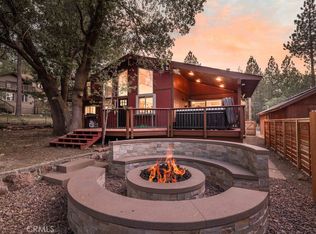 MLS ID #IG26189719, Nicholas LaBate, RE/MAX BIG BEAR. CRMLS
 - $670,0003 bd2 ba1.2k sqft384 Sawmill Canyon Dr, Big Bear City, CA 92314For Sale
 MLS ID #32600701, Gary Doss. Mountain Resort Communities AOR
 - $670,0003 bd2 ba1.2k sqft384 Saw Mill Dr, Big Bear City, CA 92314For Sale
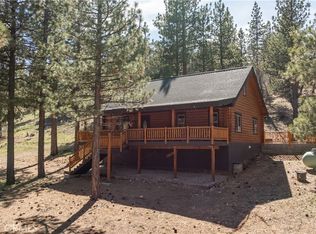 MLS ID #IG26071148, GARY DOSS, COMPASS. CRMLS
 - $650,0003 bd2 ba2.2k sqft298 Dixie Lee Ln, Big Bear City, CA 92314For Sale
 MLS ID #IG25178570, Torin Setlich, eXp Realty of Southern California. CRMLS
Local buyer's agents are ready to help
