1371 La Crescenta Dr.
Big Bear City, CA 92314
Luxury Mountain Retreat | Fully Furnished
Experience mountain living at its finest in this beautifully remodeled and fully furnished retreat nestled among towering pines in one of Big Bear City's most desirable neighborhoods. Designed for both relaxation and entertaining, this spacious residence offers approximately 2,519 square feet of living space with 3 bedrooms, 3 fully remodeled bathrooms, and an oversized 4-car garage.
Step inside to soaring ceilings, warm wood accents, and an open-concept floor plan filled with natural light. The spacious great room flows seamlessly into the dining area and kitchen, creating the perfect setting for family gatherings or weekend entertaining.
The home features a spectacular custom game room complete with a built-in bar, rich wood craftsmanship, and pool table, providing the ultimate mountain lodge experience. Recently renovated bathrooms showcase elegant marble-style tile, frameless glass showers, designer vanities, and modern black fixtures.
Outside, enjoy peaceful forest views from expansive decks or unwind in the private spa while surrounded by mature pines and oaks. The generous lot offers privacy, tranquility, and plenty of room to enjoy the outdoors.
Being sold fully furnished, this home is truly turnkey and ready for immediate enjoyment as a primary residence, vacation getaway, or income-producing short-term rental.
For sale
Listed by: T.N.G. Real Estate Consultants • Jack Madrid • Contact: 714-501-5623
$1,025,000
1371 La Crescenta Dr, Big Bear City, CA 92314
3beds
2,519sqft
Single Family Residence
Built in 2000
0.4 Acres Lot
$989,800 Zestimate®
$407/sqft
$-- HOA
What's special
- 26 days |
- 283 |
- 11 |
Zillow last checked:
Listing updated:
Listed by:
Jack Madrid DRE #01785978 714-501-5623,
T.N.G. Real Estate Consultants
Source: CRMLS,MLS#: PW26167241 Originating MLS: California Regional MLS
Originating MLS: California Regional MLSFacts & features
Interior
Bedrooms & bathrooms
- Bedrooms: 3
- Bathrooms: 3
- Full bathrooms: 3
Rooms
- Room types: Bedroom, Laundry, Other, Pantry, Recreation, Workshop
Bedroom
- Features: All Bedrooms Up
Other
- Features: Walk-In Closet(s)
Pantry
- Features: Walk-In Pantry
Heating
- Central
Cooling
- Central Air
Appliances
- Laundry: Electric Dryer Hookup, Gas Dryer Hookup, Laundry Room
Features
- All Bedrooms Up, Walk-In Pantry, Walk-In Closet(s), Workshop
- Has fireplace: Yes
- Fireplace features: Bonus Room, Family Room, Kitchen
- Common walls with other units/homes: No Common Walls
Interior area
- Total interior livable area: 2,519 sqft
Property
Parking
- Total spaces: 4
- Parking features: Garage - Attached
- Attached garage spaces: 4
Features
- Levels: One
- Stories: 1
- Entry location: 2
- Pool features: None
- Has view: Yes
- View description: Canyon, Park/Greenbelt, Hills, Meadow, Mountain(s), Panoramic, Valley, Trees/Woods
Lot
- Size: 0.4 Acres
- Features: 0-1 Unit/Acre
Details
- Parcel number: 0310731190000
- Special conditions: Standard
Construction
Type & style
- Home type: SingleFamily
- Property subtype: Single Family Residence
Condition
- New construction: No
- Year built: 2000
Utilities & green energy
- Sewer: Public Sewer
- Water: Public
Community & HOA
Community
- Features: Mountainous
Location
- Region: Big Bear City
Financial & listing details
- Price per square foot: $407/sqft
- Tax assessed value: $681,750
- Date on market: 7/31/2026
- Cumulative days on market: 27 days
- Listing terms: Cash to New Loan
Estimated market value
$989,800
$940,000 - $1.04M
$3,239/mo
Price history
| Date | Event | Price |
|---|---|---|
| 7/31/2026 | Listed for sale | $1,025,000+50.3%$407/sqft |
Source:  CRMLS #PW26167241 Report a problem CRMLS #PW26167241 Report a problem | ||
| 11/25/2025 | Sold | $682,000+28.9%$271/sqft |
Source: Public Record Report a problem | ||
| 10/10/2008 | Sold | $529,000-11.1%$210/sqft |
Source: Public Record Report a problem | ||
| 12/6/2005 | Sold | $595,000+112.5%$236/sqft |
Source: Public Record Report a problem | ||
| 11/2/1999 | Sold | $280,000+656.8%$111/sqft |
Source: Public Record Report a problem | ||
| 1/6/1999 | Sold | $37,000$15/sqft |
Source: Public Record Report a problem | ||
Public tax history
| Year | Property taxes | Tax assessment |
|---|---|---|
| 2026 | -- | $681,750 +0.1% |
| 2025 | $8,475 +3.9% | $681,230 +2% |
| 2024 | $8,160 +2% | $667,872 +2% |
| 2023 | $8,003 +2.8% | $654,777 +2% |
| 2022 | $7,787 +1.7% | $641,938 +2% |
| 2021 | $7,656 -1.5% | $629,351 +1% |
| 2020 | $7,770 +2.6% | $622,897 +2% |
| 2019 | $7,570 +3.6% | $610,683 +2% |
| 2018 | $7,304 +2.4% | $598,709 +2% |
| 2017 | $7,131 | $586,969 +2% |
| 2016 | $7,131 +2.3% | $575,460 +1.5% |
| 2015 | $6,970 +1.1% | $566,816 +2% |
| 2014 | $6,897 | $555,712 +6.9% |
| 2013 | -- | $520,000 -4.1% |
| 2012 | -- | $542,355 +2% |
| 2011 | -- | $531,720 +0.8% |
| 2010 | -- | $527,746 -0.2% |
| 2009 | -- | $529,000 -14.5% |
| 2008 | -- | $619,038 +2% |
| 2007 | -- | $606,900 +2% |
| 2006 | -- | $595,000 +92.8% |
| 2005 | -- | $308,630 +2% |
| 2004 | -- | $302,578 +1.9% |
| 2003 | -- | $297,032 +2% |
| 2002 | -- | $291,208 +2% |
| 2001 | -- | $285,498 +2% |
| 2000 | -- | $279,900 |
Find assessor info on the county website
Monthly payment
Est. payment
Payment breakdown
Explore the cost of this home by adjusting the details. Changes won't be saved.Climate risks
Neighborhood: 92314
Getting around
0 / 100
Car-DependentNearby schools
GreatSchools rating
- 4/10North Shore Elementary SchoolGrades: K-5Distance: 2.9 mi
- 6/10Big Bear Middle SchoolGrades: 6-8Distance: 3.2 mi
- 6/10Big Bear High SchoolGrades: 9-12Distance: 1.9 mi
- $941,7003 bd3 ba2.7k sqft1373 La Crescenta Dr, Big Bear City, CA 92314Off Market
- $395,3002 bd2 ba1.1k sqft205 Alameda Rd, Big Bear City, CA 92314Off Market
- $732,1004 bd2 ba1.4k sqft1207 Alameda Rd, Big Bear City, CA 92314Off Market
- $559,5004 bd2 ba1.4k sqft1207 Alameda Rd, Big Bear, CA 92314Off Market
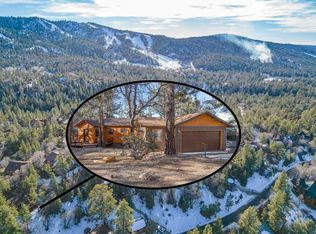
- $550,2003 bd2 ba1.4k sqft1203 Alameda Rd, Big Bear City, CA 92314Off Market
- $539,9003 bd2 ba1.5k sqft1209 Alameda Rd, Big Bear City, CA 92314Off Market
- $660,0003 bd3 ba2.2k sqft1570 Wolf Rd, Big Bear City, CA 92314Sold
- $629,9003 bd2 ba1.8k sqft1367 La Crescenta Dr, Big Bear City, CA 92314Off Market
A local agent can set up tours, give advice and negotiate with sellers.
Similar homes
- $899,0003 bd2 ba2.1k sqft43564 Yosemite Dr, Big Bear Lake, CA 92315For Sale
 MLS ID #SB26125384, Katrina Matthews, Keller Williams Realty. CRMLS
 - $975,0004 bd4 ba2.6k sqft155 Lodgepole Pl, Big Bear Lake, CA 92315For Sale
 MLS ID #IG26163402, Nicholas LaBate, RE/MAX BIG BEAR. CRMLS
 - $825,0004 bd2 ba2.6k sqft43659 Wolf Rd, Big Bear Lake, CA 92315For Sale
 MLS ID #IG26178173, Michael Dolan, KELLER WILLIAMS BIG BEAR. CRMLS
 - $629,0003 bd2 ba1.6k sqft1171 Alameda Rd, Big Bear City, CA 92314For Sale
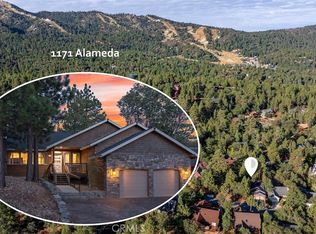 MLS ID #IG26178366, Joe Pecoraro, RE/MAX BIG BEAR. CRMLS
 - $1,085,0003 bd3 ba3.6k sqft2660 State Ln, Big Bear City, CA 92314For SaleMLS ID #HD26132469, Nicole Allen, Realty ONE Group Empire. CRMLS
- $975,0004 bd4 ba2.8k sqft43336 Shasta Rd, Big Bear Lake, CA 92315For SaleMLS ID #IG26036266, Daniel Easterby, KELLER WILLIAMS BIG BEAR. CRMLS
- $899,9003 bd2 ba2.6k sqft2168 Fern Ln, Big Bear City, CA 92314For SaleMLS ID #PW26114260, Corinne Gonzalez, Keller Williams College Park. CRMLS
- $890,0003 bd3 ba2.1k sqft43335 Sand Canyon Rd, Big Bear Lake, CA 92315For SaleMLS ID #PW26140484, Michael Irwin, Circa Properties, Inc.. CRMLS
- $849,9003 bd3 ba2.6k sqft626 McAlister Rd, Big Bear City, CA 92314For SaleMLS ID #IG26078391, Gloria Lopez, KELLER WILLIAMS BIG BEAR. CRMLS
- $860,0004 bd3 ba2k sqft480 Crystal Lake Rd, Big Bear Lake, CA 92315For SaleMLS ID #PW26179424, Geovanni Alas, The Westwood Real Estate Group. CRMLS
- $899,9004 bd3 ba2.5k sqft733 Winterset Ct, Big Bear Lake, CA 92315For SaleMLS ID #IG26175679, Will Rahill, KELLER WILLIAMS BIG BEAR. CRMLS
- $1,099,0004 bd4 ba2.3k sqft734 Tehama Dr, Big Bear Lake, CA 92315For SaleMLS ID #IG26170684, Hudson Wilson, RE/MAX BIG BEAR. CRMLS
- $1,150,0002 bd2 ba1.9k sqft1140 Mitchell Ln, Big Bear City, CA 92314For SaleMLS ID #IV26178329, BLANCA ASH, Real Brokerage Technologies. CRMLS
- $850,0004 bd4 ba3k sqft1098 Mount Verdi Rd, Big Bear City, CA 92314For SaleMLS ID #IG26172108, RACHAEL SMITH, RE/MAX BIG BEAR. CRMLS
- $724,9993 bd2 ba1.3k sqft750 Villa Grove Ave, Big Bear City, CA 92314For SaleMLS ID #IG26147732, JONATHAN VASQUEZ, EXP REALTY OF CALIFORNIA INC.. CRMLS
- $1,299,0004 bd4 ba2.6k sqft1307 Baldwin Lake Rd, Big Bear City, CA 92314For SaleMLS ID #IG26182713, Will Rahill, KELLER WILLIAMS BIG BEAR. CRMLS
- $650,0003 bd2 ba2.2k sqft298 Dixie Lee Ln, Big Bear City, CA 92314For SaleMLS ID #IG25178570, Torin Setlich, eXp Realty of Southern California. CRMLS
- $950,0003 bd3 ba2.4k sqft644 Saint Moritz Dr, Big Bear Lake, CA 92315For SaleMLS ID #IG25176431, Andrea Reis, ARROWHEAD PREMIER PROPERTIES. CRMLS
- $1,049,0003 bd4 ba2.5k sqft38822 Waterview Dr, Big Bear Lake, CA 92315For SaleMLS ID #IG26138804, Allan George, KELLER WILLIAMS REALTY. CRMLS
- $849,9004 bd3 ba2.5k sqft352 Feldstrasse Dr, Big Bear Lake, CA 92315For SaleMLS ID #IG26161273, Nicholas LaBate, RE/MAX BIG BEAR. CRMLS
Local buyer's agents are ready to help
