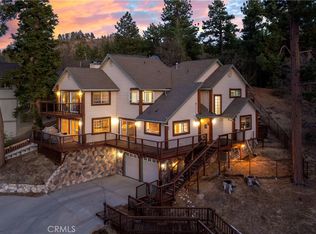
Welcome to your mountain retreat with beautiful lake views in the highly desirable Boulder Bay neighborhood, nestled on Inspiration Point in a peaceful cul-de-sac. Originally built in 1924 and significantly expanded in 1993, this spacious 3-bedroom, 3.5-bath home offers approximately 2,550 square feet of comfortable living space designed for both relaxing and entertaining.
Step inside to a bright, open living room featuring soaring vaulted tongue-and-groove ceilings, expansive windows that flood the home with natural light, and a stunning floor-to-ceiling rock fireplace that creates the perfect mountain ambiance. The functional floor plan offers generous-sized bedrooms, a spacious upstairs kitchen, and plenty of room for family and guests.
The upstairs primary suite serves as a private retreat, complete with an en-suite bathroom featuring a relaxing Jacuzzi tub. Step outside onto the expansive deck to enjoy your morning coffee, host summer barbecues, or unwind while taking in breathtaking sunsets over the lake.
Additional features include an attached two-car garage, ample outdoor storage for all your mountain gear and seasonal equipment, and a fenced area off the original kitchen space that's perfect for pets. Ideally located just minutes from the lake, marina, The Village, shopping, dining, and year-round outdoor recreation, this home offers the perfect blend of mountain charm, modern comfort, and an unbeatable Big Bear lifestyle.
For sale
Listed by: KELLER WILLIAMS REALTY • Allan George • Contact: 760-987-7795
Price cut: $51K (8/16)
$1,049,000
38822 Waterview Dr, Big Bear Lake, CA 92315
3beds
2,552sqft
Single Family Residence
Built in 1924
7,672 Square Feet Lot
$1,005,000 Zestimate®
$411/sqft
$-- HOA
What's special
- 52 days |
- 682 |
- 17 |
Zillow last checked:
Listing updated:
Listed by:
Allan George DRE #02254838 760-987-7795,
KELLER WILLIAMS REALTY
Source: CRMLS,MLS#: IG26138804 Originating MLS: California Regional MLS
Originating MLS: California Regional MLSFacts & features
Interior
Bedrooms & bathrooms
- Bedrooms: 3
- Bathrooms: 4
- Full bathrooms: 3
- 1/2 bathrooms: 1
- Main level bathrooms: 2
- Main level bedrooms: 2
Rooms
- Room types: Attic, Living Room, Primary Bedroom
Primary bedroom
- Features: Primary Suite
Bathroom
- Features: Bathtub, Dual Sinks, Jetted Tub, Separate Shower
Heating
- Central, Natural Gas, Wall Furnace
Cooling
- None
Appliances
- Included: Dishwasher, Gas Oven, Gas Range, Refrigerator, Water Heater, Dryer, Washer
- Laundry: In Garage
Features
- High Ceilings, Living Room Deck Attached, Attic, Primary Suite
- Doors: French Doors
- Windows: Blinds, Skylight(s)
- Has fireplace: Yes
- Fireplace features: Insert, Living Room, Wood Burning Stove
- Common walls with other units/homes: No Common Walls
Interior area
- Total interior livable area: 2,552 sqft
Property
Parking
- Total spaces: 2
- Parking features: Driveway Level, Garage
- Attached garage spaces: 2
Features
- Levels: Two
- Stories: 2
- Entry location: Front
- Patio & porch: Deck
- Pool features: None
- Spa features: None
- Fencing: Wood
- Has view: Yes
- View description: Lake, Trees/Woods
- Has water view: Yes
- Water view: Lake
Lot
- Size: 7,672 Square Feet
- Features: Cul-De-Sac, Front Yard
Details
- Additional structures: Shed(s)
- Parcel number: 0306061610000
- Special conditions: Standard
Construction
Type & style
- Home type: SingleFamily
- Property subtype: Single Family Residence
Materials
- Roof: Shingle
Condition
- New construction: No
- Year built: 1924
Utilities & green energy
- Sewer: Public Sewer
- Utilities for property: Natural Gas Connected, Sewer Connected, Water Connected
Community & HOA
Community
- Features: Biking, Fishing, Hiking, Lake, Mountainous, Water Sports
Location
- Region: Big Bear Lake
Financial & listing details
- Price per square foot: $411/sqft
- Tax assessed value: $556,031
- Annual tax amount: $7,208
- Date on market: 6/26/2026
- Cumulative days on market: 53 days
- Listing terms: Cash,Cash to New Loan,Conventional,FHA,VA Loan
- Road surface type: Paved
Estimated market value
$1,005,000
$955,000 - $1.06M
$5,038/mo
Price history
| Date | Event | Price |
|---|---|---|
| 8/16/2026 | Price change | $1,049,000-4.6%$411/sqft |
Source:  CRMLS #IG26138804 Report a problem CRMLS #IG26138804 Report a problem | ||
| 6/26/2026 | Listed for sale | $1,100,000+198.1%$431/sqft |
Source: CRMLS #IG26138804 Report a problem | ||
| 8/22/2023 | Listing removed | -- |
Source:  Mountain Resort Communities AOR #32301043 Report a problem Mountain Resort Communities AOR #32301043 Report a problem | ||
| 7/10/2023 | Listed for rent | $2,995$1/sqft |
Source: Mountain Resort Communities AOR #32301043 Report a problem | ||
| 9/1/2000 | Sold | $369,000$145/sqft |
Source: Public Record Report a problem | ||
Public tax history
| Year | Property taxes | Tax assessment |
|---|---|---|
| 2025 | $7,208 +3.4% | $556,031 +2% |
| 2024 | $6,969 +2.7% | $545,128 +2% |
| 2023 | $6,784 +3.7% | $534,439 +2% |
| 2022 | $6,539 +2.5% | $523,960 +2% |
| 2021 | $6,381 -1.5% | $513,686 +1% |
| 2020 | $6,478 +2.5% | $508,419 +2% |
| 2019 | $6,318 +3.4% | $498,450 +2% |
| 2018 | $6,108 +2.5% | $488,676 +2% |
| 2017 | $5,960 | $479,094 +2% |
| 2016 | $5,960 +2.2% | $469,700 +1.5% |
| 2015 | $5,832 +0.8% | $462,645 +2% |
| 2014 | $5,785 | $453,582 +0.5% |
| 2013 | -- | $451,532 +2% |
| 2012 | -- | $442,679 +2% |
| 2011 | -- | $433,999 +0.8% |
| 2010 | -- | $430,755 -0.2% |
| 2009 | -- | $431,778 +2% |
| 2008 | -- | $423,312 +2% |
| 2007 | -- | $415,012 +2% |
| 2006 | -- | $406,875 +2% |
| 2005 | -- | $398,897 +2% |
| 2004 | -- | $391,075 +1.9% |
| 2003 | -- | $383,908 +2% |
| 2002 | -- | $376,380 +2% |
| 2001 | -- | $369,000 +46.8% |
| 2000 | -- | $251,293 |
Find assessor info on the county website
Monthly payment
Est. payment
Payment breakdown
Explore the cost of this home by adjusting the details. Changes won't be saved.Climate risks
Neighborhood: 92315
Nearby schools
GreatSchools rating
- 4/10North Shore Elementary SchoolGrades: K-5Distance: 4.2 mi
- 6/10Big Bear Middle SchoolGrades: 6-8Distance: 3.1 mi
- 6/10Big Bear High SchoolGrades: 9-12Distance: 7.4 mi
- $827,9004 bd3 ba1.7k sqft38820 Waterview Dr, Big Bear Lake, CA 92315Off Market
- $888,2003 bd3 ba1.5k sqft38838 Waterview Dr, Big Bear Lake, CA 92315Off Market

- $1,262,2004 bd3 ba2.4k sqft38840 Waterview Dr, Big Bear Lake, CA 92315Off Market

- $1,004,1005 bd3 ba2.9k sqft38825 Waterview Dr, Big Bear Lake, CA 92315Off Market
- $1,417,1004 bd4 ba3k sqft38817 Waterview Dr, Big bear lake, CA 92315Off Market
- $532,3002 bd1 ba830 sqft38854 Waterview Dr, Big Bear Lake, CA 92315Off Market
- $3,716,1004 bd5 ba4.2k sqft38832 Waterview Dr, Big Bear Lake, CA 92315Off Market
- $1,231,4003 bd2 ba2.9k sqft38828 Waterview Dr, Big Bear Lake, CA 92315Off Market
A local agent can set up tours, give advice and negotiate with sellers.
Similar homes
- $899,9004 bd3 ba2.5k sqft733 Winterset Ct, Big Bear Lake, CA 92315For Sale
 MLS ID #IG26175679, Will Rahill, KELLER WILLIAMS BIG BEAR. CRMLS
 - $975,0004 bd4 ba2.6k sqft155 Lodgepole Pl, Big Bear Lake, CA 92315For Sale
 MLS ID #IG26163402, Nicholas LaBate, RE/MAX BIG BEAR. CRMLS
 - $899,0003 bd2 ba2.1k sqft43564 Yosemite Dr, Big Bear Lake, CA 92315For Sale
 MLS ID #SB26125384, Katrina Matthews, Keller Williams Realty. CRMLS
 - $1,150,0004 bd3 ba3.2k sqft881 Paine Rd, Big Bear Lake, CA 92315For Sale
 MLS ID #IG26069037, GARY DOSS, COMPASS. CRMLS
 - $539,0003 bd2 ba1.4k sqft39158 Chincapin Rd, Big Bear Lake, CA 92315For SaleMLS ID #IG26168327, Karen Spitzer-Lavrouhin, KELLER WILLIAMS BIG BEAR. CRMLS
- $1,025,0003 bd3 ba2.5k sqft1371 La Crescenta Dr, Big Bear City, CA 92314For SaleMLS ID #PW26167241, Jack Madrid, T.N.G. Real Estate Consultants. CRMLS
- $950,0003 bd3 ba2.4k sqft644 Saint Moritz Dr, Big Bear Lake, CA 92315For SaleMLS ID #IG25176431, Andrea Reis, ARROWHEAD PREMIER PROPERTIES. CRMLS
- $825,0003 bd3 ba2.7k sqft1179 Chickasaw Dr, Fawnskin, CA 92333For SaleMLS ID #IG26172346, Becki Wheeler, RE/MAX BIG BEAR. CRMLS
- $1,395,0004 bd3 ba2.4k sqft40314 Lakeview Dr, Big Bear Lake, CA 92315For SaleMLS ID #IG26150700, Bradford King, eXp Realty of California Inc.. CRMLS
- $780,0003 bd3 ba1.6k sqft265 S Eagle Dr, Big Bear Lake, CA 92315For SaleMLS ID #CV26137810, Paul Zamoyta, Vista Sotheby's International. CRMLS
- $799,0005 bd6 ba2.1k sqft426 Crystal Ct, Big Bear Lake, CA 92315For SaleMLS ID #CV26086836, Stephanie Pineda, REDFIN CORPORATION. CRMLS
- $589,0003 bd2 ba1.2k sqft387 Vista Ln, Big Bear Lake, CA 92315For SaleMLS ID #OC26168814, Miguel Diaz, REDFIN. CRMLS
- $830,0005 bd4 ba2.2k sqft1308 Buffalo Ct, Big Bear Lake, CA 92315For SaleMLS ID #IG26010734, GARY DOSS, COMPASS. CRMLS
- $679,9003 bd2 ba2.1k sqft42324 Paramount Rd, Big Bear Lake, CA 92315For SaleMLS ID #IG26032566, GARY DOSS, COMPASS. CRMLS
- $849,9003 bd3 ba2.6k sqft626 McAlister Rd, Big Bear City, CA 92314For SaleMLS ID #IG26078391, Gloria Lopez, KELLER WILLIAMS BIG BEAR. CRMLS
- $850,0004 bd4 ba3k sqft1098 Mount Verdi Rd, Big Bear City, CA 92314For SaleMLS ID #IG26172108, RACHAEL SMITH, RE/MAX BIG BEAR. CRMLS
- $675,0003 bd2 ba1.8k sqft42745 Tannenbaum Pl, Big Bear Lake, CA 92315For SaleMLS ID #OC26163509, Abel Sanchez, First Team Real Estate. CRMLS
- $1,050,0005 bd3 ba2.9k sqft628 Grass Valley Rd, Lake Arrowhead, CA 92352For SaleMLS ID #IG26123822, Amy Kaplan, KELLER WILLIAMS LAKE ARROWHEAD. CRMLS
- $549,9003 bd3 ba1.5k sqft696 Menlo Dr, Big Bear Lake, CA 92315For SaleMLS ID #IG26131437, GARY DOSS, COMPASS. CRMLS
- $1,200,0003 bd3 ba3.6k sqft2660 State Ln, Big Bear City, CA 92314For SaleMLS ID #HD26132469, Nicole Allen, Realty ONE Group Empire. CRMLS
Local buyer's agents are ready to help
