Garage Lover’s Dream—Indoor Parking for Up to 5 Cars Plus RV/Boat Space! In the heart of Fawnskin, this beautifully maintained 3-bedroom, 2.5-bath home sits on a flat, manicured 18,000+ sq. ft. double lot with street-to-street access from Chickasaw Road to Brookside Lane. Parking is
exceptional, with approximately 12 off-street spaces plus finished indoor garages for up to five vehicles, or an RV/boat while retaining additional indoor parking. Both roads are routinely plowed twice daily during snow season as conditions require. The property features a large enclosed dog
run, mature Apple, Cherry, Pear, Peach and Plum trees, multiple garden/relaxation areas, and four spacious porches. The main home offers an attached 2-car garage with direct interior access, remodeled kitchen with abundant custom cabinetry, large picture window, modern windows with
plantation shutters, wood-burning stove, gas fireplace, forced-air heating, and separate Great Room. The spacious primary suite features extensive custom closet storage and private ensuite bath with deep soaking tub and separate walk-in shower. Upstairs bedrooms provide guest privacy
with a shared full bath, while a large accessible attic provides excellent storage. A separate RV/garage building includes a finished single-car garage, workshop potential, attic storage, and studio/flex space currently used as a Music/Game Room with a restored Competition Brunswick pool table and 24-bit sit-down game console. Potential for guest quarters, home office or future ADU—buyer to verify permitted use. Located directly across from Miller Park, enjoy basketball, tennis, pickleball and open play areas. Fawnskin Market, Post Office and Fire Station are just a 3-minute walk through the park. Captain John’s Harbor and Marina is about a 5-minute walk, offering boat rentals, 4th of July festivities and views of Jackie and Shadow’s famous eagle nest. Nearby Moose Lodge offers year-round entertainment, food, live music and farmers markets. Recent upgrades include new roofs on all structures (May 2026), complete exterior paint (June 2026), and new washer/dryer (January 2026). Additional features include full irrigation, garden/woodshed, hard-wired internet, security cameras/DVR, Ring cameras and doorbell, and monitored theft/fire alarm. Only 15 minutes from downtown Big Bear, yet away from the crowds, traffic and noise—your Fawnskin dream home awaits!
For sale
Listed by: RE/MAX BIG BEAR • Becki Wheeler • Contact: beckibigbear@gmail.com
$825,000
1179 Chickasaw Dr, Fawnskin, CA 92333
3beds
2,736sqft
Single Family Residence
Built in 1968
0.42 Acres Lot
$792,300 Zestimate®
$302/sqft
$-- HOA
What's special
- 6 days |
- 121 |
- 6 |
Zillow last checked:
Listing updated:
Listed by:
Becki Wheeler DRE #01347218 beckibigbear@gmail.com,
RE/MAX BIG BEAR
Source: CRMLS,MLS#: IG26172346 Originating MLS: California Regional MLS
Originating MLS: California Regional MLSFacts & features
Interior
Bedrooms & bathrooms
- Bedrooms: 3
- Bathrooms: 3
- Full bathrooms: 2
- 1/2 bathrooms: 1
- Main level bathrooms: 2
- Main level bedrooms: 1
Rooms
- Room types: Bedroom, Family Room, Game Room, Laundry, Living Room, Primary Bedroom, Office, Other, Dining Room
Primary bedroom
- Features: Primary Suite
Bedroom
- Features: Bedroom on Main Level
Bathroom
- Features: Dual Sinks, Tub Shower
Heating
- Central, Fireplace(s), Wood Stove
Cooling
- None
Appliances
- Included: Dishwasher, Gas Oven, Gas Range, Gas Water Heater, Microwave, Refrigerator, Dryer, Washer
- Laundry: Washer Hookup, Gas Dryer Hookup, Inside
Features
- Separate/Formal Dining Room, Furnished, Bedroom on Main Level, Primary Suite
- Flooring: Carpet, Laminate, Tile
- Has fireplace: Yes
- Fireplace features: Family Room, Living Room, Recreation Room
- Furnished: Yes
- Common walls with other units/homes: No Common Walls
Interior area
- Total interior livable area: 2,736 sqft
Property
Parking
- Total spaces: 16
- Parking features: Boat, Driveway, Garage, RV Garage, Workshop in Garage
- Attached garage spaces: 4
- Uncovered spaces: 12
Features
- Levels: Two
- Stories: 2
- Entry location: Front Door
- Patio & porch: Deck
- Pool features: None
- Spa features: None
- Has view: Yes
- View description: Trees/Woods
Lot
- Size: 0.42 Acres
- Features: 0-1 Unit/Acre, Level
Details
- Parcel number: 0304171200000
- Special conditions: Standard
Construction
Type & style
- Home type: SingleFamily
- Architectural style: Custom
- Property subtype: Single Family Residence
Condition
- New construction: No
- Year built: 1968
Utilities & green energy
- Sewer: Public Sewer
- Water: Public
- Utilities for property: Electricity Connected, Natural Gas Connected, Sewer Connected, Water Connected
Community & HOA
Community
- Features: Biking, Fishing, Hiking, Hunting, Lake, Mountainous, Near National Forest, Rural, Water Sports
Location
- Region: Fawnskin
Financial & listing details
- Price per square foot: $302/sqft
- Tax assessed value: $567,778
- Annual tax amount: $6,315
- Date on market: 8/13/2026
- Cumulative days on market: 6 days
- Listing terms: Cash,Cash to New Loan,Conventional
Estimated market value
$792,300
$753,000 - $832,000
$4,671/mo
Price history
| Date | Event | Price |
|---|---|---|
| 8/13/2026 | Listed for sale | $825,000+65.3%$302/sqft |
Source:  CRMLS #IG26172346 Report a problem CRMLS #IG26172346 Report a problem | ||
| 9/15/2017 | Sold | $499,000-15.3%$182/sqft |
Source: Public Record Report a problem | ||
| 8/29/2016 | Listing removed | $589,000$215/sqft |
Source: RE/MAX BIG BEAR #2161623 Report a problem | ||
| 8/15/2016 | Listed for sale | $589,000+42.3%$215/sqft |
Source: RE/MAX BIG BEAR #2161623 Report a problem | ||
| 11/21/2003 | Sold | $414,000$151/sqft |
Source: Public Record Report a problem | ||
Public tax history
| Year | Property taxes | Tax assessment |
|---|---|---|
| 2025 | $6,315 +3.1% | $567,778 +2% |
| 2024 | $6,124 +1.2% | $556,645 +2% |
| 2023 | $6,054 +2% | $545,730 +2% |
| 2022 | $5,936 +1.4% | $535,030 +2% |
| 2021 | $5,853 -2.1% | $524,539 +1% |
| 2020 | $5,976 +2.6% | $519,160 +2% |
| 2019 | $5,825 +6.4% | $508,980 +2% |
| 2018 | $5,477 +3.7% | $499,000 +2.2% |
| 2017 | $5,283 | $488,300 -9.7% |
| 2016 | $5,283 +5.1% | $540,850 +1.5% |
| 2015 | $5,025 -13.2% | $532,726 +2% |
| 2014 | $5,790 | $522,290 +10.7% |
| 2013 | -- | $471,710 |
| 2012 | -- | $471,710 +2% |
| 2011 | -- | $462,461 +0.8% |
| 2010 | -- | $459,005 +9.3% |
| 2009 | -- | $420,000 -6.3% |
| 2008 | -- | $448,126 +2% |
| 2007 | -- | $439,340 +2% |
| 2006 | -- | $430,725 +2% |
| 2005 | -- | $422,280 +2% |
| 2004 | -- | $414,000 +64.6% |
| 2003 | -- | $251,460 +2% |
| 2002 | -- | $246,530 +35.7% |
| 2001 | -- | $181,696 +7.9% |
| 2000 | -- | $168,329 |
Find assessor info on the county website
Monthly payment
Est. payment
Payment breakdown
Explore the cost of this home by adjusting the details. Changes won't be saved.Climate risks
Neighborhood: 92333
Nearby schools
GreatSchools rating
- 4/10North Shore Elementary SchoolGrades: K-5Distance: 3.5 mi
- 6/10Big Bear Middle SchoolGrades: 6-8Distance: 3.1 mi
- 6/10Big Bear High SchoolGrades: 9-12Distance: 6.9 mi
- $825,0003 bd3 ba2.7k sqft1179 Chickasaw Rd, Fawnskin, CA 92333For Sale

- $285,1001 bd1 ba947 sqft1168 Brookside Ln, Fawnskin, CA 92333Off Market
- $329,0003 bd1 ba1.1k sqft39317 Mohawk Dr, Fawnskin, CA 92333Off Market
- $375,5004 bd1 ba1k sqft1162 Brookside Ln, Fawnskin, CA 92333Off Market
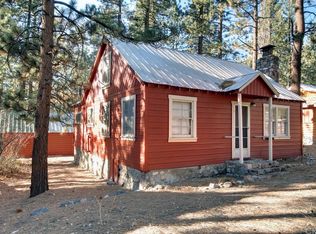
- $333,8002 bd1 ba704 sqft39311 Mohawk Dr, Fawnskin, CA 92333Off Market
- $298,4001 bd1 ba692 sqft39305 Mohawk Dr, Fawnskin, CA 92333Off Market
- $284,6001 bd1 ba692 sqft39305 Mohawk Dr, Big Bear, CA 92333Off Market
- $358,8002 bd1 ba892 sqft1154 Brookside Ln, Fawnskin, CA 92333Off Market
A local agent can set up tours, give advice and negotiate with sellers.
Similar homes
- $599,9003 bd3 ba1.7k sqft39147 Cedar Dell Rd, Fawnskin, CA 92333For Sale
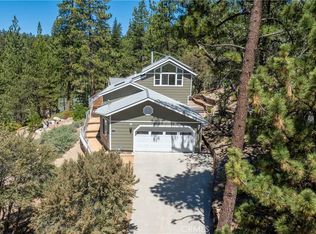 MLS ID #PW26159381, Cher McConnell, BK Platinum Properties. CRMLS
 - $825,0004 bd2 ba2.6k sqft43659 Wolf Rd, Big Bear Lake, CA 92315For Sale
 MLS ID #IG26178173, Michael Dolan, KELLER WILLIAMS BIG BEAR. CRMLS
 - $849,9003 bd3 ba2.6k sqft626 McAlister Rd, Big Bear City, CA 92314For Sale
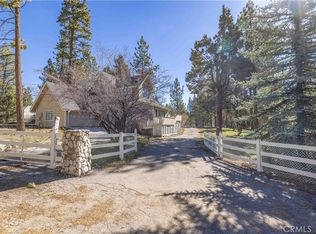 MLS ID #IG26078391, Gloria Lopez, KELLER WILLIAMS BIG BEAR. CRMLS
 - $850,0004 bd4 ba3k sqft1098 Mount Verdi Rd, Big Bear City, CA 92314For Sale
 MLS ID #IG26172108, RACHAEL SMITH, RE/MAX BIG BEAR. CRMLS
 - $499,9002 bd2 ba1.3k sqft1179 Ridge Rd, Fawnskin, CA 92333For SaleMLS ID #OC26177323, Miguel Diaz, REDFIN. CRMLS
- $899,0003 bd2 ba2.1k sqft43564 Yosemite Dr, Big Bear Lake, CA 92315For SaleMLS ID #SB26125384, Katrina Matthews, Keller Williams Realty. CRMLS
- $775,0004 bd3 ba2k sqft41659 Mockingbird Dr, Big Bear Lake, CA 92315For SaleMLS ID #IG26118413, Evan Fellman, KELLER WILLIAMS BIG BEAR. CRMLS
- $785,0003 bd2 ba2.9k sqft615 Grass Valley Rd, Lake Arrowhead, CA 92352For SaleMLS ID #IG26173374, Kara McGinley, COLDWELL BANKER SKY RIDGE REALTY. CRMLS
- $830,0005 bd4 ba2.2k sqft1308 Buffalo Ct, Big Bear Lake, CA 92315For SaleMLS ID #IG26010734, GARY DOSS, COMPASS. CRMLS
- $765,0004 bd3 ba2.1k sqft41775 Garstin Dr, Big Bear Lake, CA 92315For SaleMLS ID #IG26134985, Hudson Wilson, RE/MAX BIG BEAR. CRMLS
- $899,9003 bd2 ba2.6k sqft2168 Fern Ln, Big Bear City, CA 92314For SaleMLS ID #PW26114260, Corinne Gonzalez, Keller Williams College Park. CRMLS
- $849,0003 bd2 ba1.6k sqft28916 N Shore Rd, Lake Arrowhead, CA 92352For SaleMLS ID #IG25074549, Angela Cheng Yap, RE/MAX LAKESIDE. CRMLS
- $840,0003 bd3 ba3.1k sqft28220 Bern Ln, Lake Arrowhead, CA 92352For SaleMLS ID #IG25237895, Kim Sellers, COLDWELL BANKER SKY RIDGE REALTY. CRMLS
- $1,025,0003 bd3 ba2.5k sqft1371 La Crescenta Dr, Big Bear City, CA 92314For SaleMLS ID #PW26167241, Jack Madrid, T.N.G. Real Estate Consultants. CRMLS
- $1,049,0003 bd4 ba2.5k sqft38822 Waterview Dr, Big Bear Lake, CA 92315For SaleMLS ID #IG26138804, Allan George, KELLER WILLIAMS REALTY. CRMLS
- $899,0003 bd3 ba3.1k sqft1036 Sandalwood Dr, Lake Arrowhead, CA 92352For SaleMLS ID #IG26151857, JENNIFER DEVINE, COLDWELL BANKER SKY RIDGE REALTY. CRMLS
- $729,9004 bd2 ba2k sqft41869 Brownie Ln, Big Bear Lake, CA 92315For SaleMLS ID #IV26095624, ROBERT WATKINS, RE/MAX TIME REALTY. CRMLS
- $725,0005 bd4 ba2.4k sqft286 Birchwood Dr, Lake Arrowhead, CA 92352For SaleMLS ID #IG26170209, Victoria Davis, PINES TO PALMS REAL ESTATE. CRMLS
- $650,0003 bd2 ba2.2k sqft298 Dixie Lee Ln, Big Bear City, CA 92314For SaleMLS ID #IG25178570, Torin Setlich, eXp Realty of Southern California. CRMLS
- $675,0003 bd2 ba1.8k sqft42745 Tannenbaum Pl, Big Bear Lake, CA 92315For SaleMLS ID #OC26163509, Abel Sanchez, First Team Real Estate. CRMLS
Local buyer's agents are ready to help
