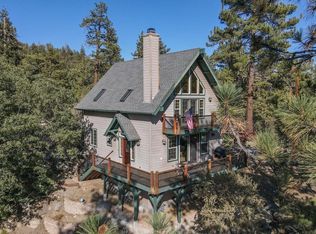
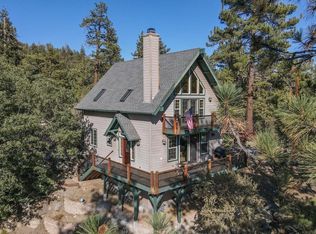
Beautifully maintained 3-bedroom, 2½-bath Fawnskin home, lovingly owned by the same family for over fifty years. A permitted 2003 remodel expanded the home with a spacious downstairs primary suite, office/flex space, large galley kitchen with walk-in pantry, and oversized 2½-car garage. The kitchen features beautiful wood cabinetry, new double ovens, and a newer stainless steel refrigerator. The primary suite offers a walk-in closet and remodeled bath with custom shower. Upstairs includes a king-size bedroom with new deck and a third bedroom with a queen Murphy bed and adjoining office/playroom. Additional features include a Heatilator fireplace, 2-year-old forced-air furnace, new exterior paint, recently renovated IPE wood wrap around deck, 5-year-old composition roof, attic storage with pull-down access, full-size washer and dryer, and snowblower. This property includes a yard tool shed and a wood shed and the property backs up to the National Forest so it's private and quiet but 20 minutes to shopping and activities on the south shore of the lake. The home is sold fully furnished, including all kitchenware.
Pending
Listed by: BK Platinum Properties • Cher McConnell • Contact: cher.mcconnell@gmail.com
$599,900
39147 Cedar Dell Rd, Fawnskin, CA 92333
3beds
1,776sqft
Single Family Residence
Built in 1964
10,500 Square Feet Lot
$577,700 Zestimate®
$338/sqft
$-- HOA
What's special
- 43 days
- 153
- 6
Zillow last checked:
Listing updated:
Listed by:
Cher McConnell DRE #01960465 cher.mcconnell@gmail.com,
BK Platinum Properties,
Christopher Hildebrandt DRE #02029227,
KELLER WILLIAMS BIG BEAR
Source: CRMLS,MLS#: PW26159381 Originating MLS: California Regional MLS
Originating MLS: California Regional MLSFacts & features
Interior
Bedrooms & bathrooms
- Bedrooms: 3
- Bathrooms: 3
- Full bathrooms: 1
- 3/4 bathrooms: 1
- 1/2 bathrooms: 1
- Main level bathrooms: 2
- Main level bedrooms: 1
Rooms
- Room types: Kitchen, Laundry, Living Room, Primary Bathroom, Primary Bedroom, Other, Pantry, Dining Room
Primary bedroom
- Features: Main Level Primary
Bathroom
- Features: Separate Shower, Tub Shower
Kitchen
- Features: Granite Counters, Pots & Pan Drawers, Remodeled, Updated Kitchen
Kitchen
- Features: Galley Kitchen
Other
- Features: Walk-In Closet(s)
Pantry
- Features: Walk-In Pantry
Heating
- Forced Air, Fireplace(s)
Cooling
- None
Appliances
- Included: Convection Oven, Double Oven, Dishwasher, Electric Oven, Gas Cooktop, Gas Water Heater
- Laundry: In Garage
Features
- Separate/Formal Dining Room, Galley Kitchen, Main Level Primary, Walk-In Pantry, Walk-In Closet(s)
- Flooring: Carpet, Laminate
- Windows: Blinds, Double Pane Windows, Garden Window(s)
- Has fireplace: Yes
- Fireplace features: Blower Fan, Heatilator, Living Room, Wood Burning
- Common walls with other units/homes: No Common Walls
Interior area
- Total interior livable area: 1,776 sqft
Property
Parking
- Total spaces: 4
- Parking features: Driveway, Garage, Garage Faces Side
- Attached garage spaces: 2
- Uncovered spaces: 2
Features
- Levels: Two
- Stories: 2
- Entry location: Front
- Patio & porch: Rear Porch, Front Porch, Wood
- Pool features: None
- Spa features: None
- Fencing: Wrought Iron
- Has view: Yes
- View description: Mountain(s), Neighborhood, Trees/Woods
Lot
- Size: 10,500 Square Feet
- Features: 0-1 Unit/Acre, Irregular Lot
Details
- Additional structures: Outbuilding, Shed(s)
- Parcel number: 0304111260000
- Special conditions: Standard
Construction
Type & style
- Home type: SingleFamily
- Architectural style: Traditional
- Property subtype: Single Family Residence
Materials
- Wood Siding
- Roof: Composition
Condition
- Turnkey
- New construction: No
- Year built: 1964
Utilities & green energy
- Electric: Electricity - On Property, 220 Volts in Kitchen
- Sewer: Public Sewer
- Water: Public
- Utilities for property: Cable Connected, Electricity Connected, Natural Gas Connected, Sewer Connected, Water Connected
Community & HOA
Community
- Features: Near National Forest
- Security: Closed Circuit Camera(s)
Location
- Region: Fawnskin
Financial & listing details
- Price per square foot: $338/sqft
- Tax assessed value: $563,000
- Date on market: 7/21/2026
- Cumulative days on market: 44 days
- Listing terms: Cash,Cash to New Loan,Conventional,Submit
- Inclusions: All appliances, furniture, bedding, yard tools, garage tools, kitchenware
- Road surface type: Gravel, Paved, Unimproved
Estimated market value
$577,700
$549,000 - $607,000
$4,017/mo
Price history
| Date | Event | Price |
|---|---|---|
| 9/26/2026 | Pending sale | $599,900$338/sqft |
Source:  CRMLS #PW26159381 Report a problem CRMLS #PW26159381 Report a problem | ||
| 9/8/2026 | Contingent | $599,900$338/sqft |
Source: CRMLS #PW26159381 Report a problem | ||
| 7/21/2026 | Listed for sale | $599,900$338/sqft |
Source: CRMLS #PW26159381 Report a problem | ||
Public tax history
| Year | Property taxes | Tax assessment |
|---|---|---|
| 2026 | -- | $563,000 |
| 2025 | $6,264 -2.7% | $563,000 -4% |
| 2024 | $6,436 +3.6% | $586,500 +4.5% |
| 2023 | $6,214 +436.9% | $561,000 +537.4% |
| 2022 | $1,157 +1.6% | $88,014 +2% |
| 2021 | $1,139 -1.2% | $86,289 +1% |
| 2020 | $1,153 +2.1% | $85,404 +2% |
| 2019 | $1,129 +20.5% | $83,729 +2% |
| 2018 | $937 +1.5% | $82,087 +2% |
| 2017 | $923 | $80,478 +2% |
| 2016 | $923 +2% | $78,900 +1.5% |
| 2015 | $905 +0.8% | $77,715 +2% |
| 2014 | $898 | $76,192 +0.5% |
| 2013 | -- | $75,848 +2% |
| 2012 | -- | $74,360 +2% |
| 2011 | -- | $72,902 +0.8% |
| 2010 | -- | $72,357 -0.2% |
| 2009 | -- | $72,529 +2% |
| 2008 | -- | $71,107 +2% |
| 2007 | -- | $69,712 +2% |
| 2006 | -- | $68,345 +2% |
| 2005 | -- | $67,005 +2% |
| 2004 | -- | $65,691 +1.9% |
| 2003 | -- | $64,487 +2% |
| 2002 | -- | $63,223 +2% |
| 2001 | -- | $61,983 +2% |
| 2000 | -- | $60,768 |
Find assessor info on the county website
Monthly payment
Est. payment
Payment breakdown
Explore the cost of this home by adjusting the details. Changes won't be saved.Climate risks
Neighborhood: 92333
Nearby schools
Schools provided by the listing agent
- High: Big Bear
Source: CRMLS. This data may not be complete. We recommend contacting the local school district to confirm school assignments for this home.
Similar homes
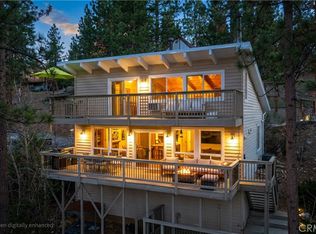
- $599,0002 bd2 ba1k sqft39563 Raccoon Dr, Fawnskin, CA 92333For Sale
 MLS ID #IG26060189, GARY DOSS, COMPASS. CRMLS
 - $759,0003 bd2 ba1.4k sqft39196 Seminole Dr, Fawnskin, CA 92333For Sale
 MLS ID #IG26209123, Stephanie Mancilla- Mendoza, KELLER WILLIAMS BIG BEAR. CRMLS
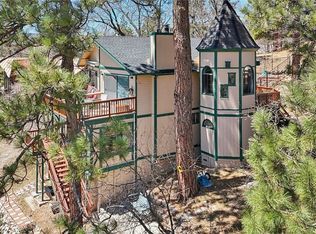
 - $499,9002 bd2 ba1.3k sqft1179 Ridge Rd, Fawnskin, CA 92333For Sale
 MLS ID #OC26177323, Miguel Diaz, REDFIN. CRMLS
 - $449,0002 bd2 ba1.1k sqft1231 Ridge Rd, Fawnskin, CA 92333For Sale
 MLS ID #IG26103537, Tyler Wood, RE/MAX BIG BEAR. CRMLS
Local buyer's agents are ready to help
