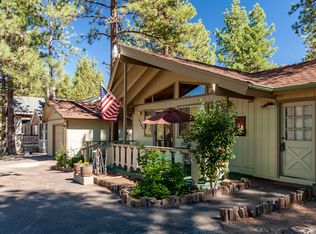
Tucked away in a peaceful setting with room to live, work, and play, this extraordinary property offers the perfect blend of rustic luxury, functionality, and endless possibilities. With space to park an RV, boat, horse trailer, and more, the property is designed for those who need room to spread out and enjoy every lifestyle convenience. This stunning home features 3 bedrooms, 2 bathrooms, a 3-car tandem garage with its own exercise room. Private guest quarters or in-law suite offers additional flexibility with a separate kitchenette and private bathroom—ideal for extended family, guests, or multi-generational living. Outside, is also a detached hobby or woodworking shop along with an additional storage shed, giving you all the space you need for projects, equipment, and hobbies. The welcoming covered front porch sets the tone for the warm and inviting interior, while the expansive back patio creates the perfect setting for relaxing around a firepit, hosting BBQs, entertaining friends, or enjoying peaceful nights under the stars.
Inside the breathtaking cabin-style living room is where rustic elegance takes center stage. Soaring vaulted tongue & groove wood ceilings are accented by massive exposed wood trusses, creating warmth and grandeur throughout the space. A custom-built entertainment center with sliding barn doors anchors the room, while a stunning floor-to-ceiling river rock fireplace with a wood-burning stove adds cozy mountain-lodge charm. The beautifully designed kitchen is both stylish and functional, featuring multi-toned beige & brown speckled granite countertops paired with a matching granite backsplash. A contrasting black granite island adds sophistication and workspace, while the deep white farmhouse sink sits beneath a large garden window. High-end stainless steel appliances include built-in double ovens, gas cooktop, microwave, dishwasher, and an overhead pot rack fixture. A wide three-panel bay window fills the space with natural light and offers beautiful views, complete with a charming built-in bench seat. Adding even more character, a dramatic dark charcoal built-in hutch with glass-front cabinetry showcases display space while incorporating an elegant lower electric fireplace for added ambiance. Large ceramic tile flooring and wood styled flooring is throughout the home, complemented by recessed lighting. This one-of-a-kind property combines comfort, craftsmanship, privacy, and versatility into a truly unforgettable retreat.
For sale
Listed by: Keller Williams College Park • Corinne Gonzalez • Contact: 909-770-0218
$899,900
2168 Fern Ln, Big Bear City, CA 92314
3beds
2,692sqft
Single Family Residence
Built in 2000
0.64 Acres Lot
$865,300 Zestimate®
$334/sqft
$-- HOA
What's special
Overhead pot rack fixtureWelcoming covered front porchCharming built-in bench seatRecessed lightingBeautifully designed kitchenExpansive back patioMassive exposed wood trusses
- 83 days |
- 200 |
- 13 |
Zillow last checked:
Listing updated:
Listed by:
Corinne Gonzalez DRE #01377034 909-770-0218,
Keller Williams College Park,
Cheryl Skolnick,
KELLER WILLIAMS REALTY COLLEGE PARK
Source: CRMLS,MLS#: PW26114260 Originating MLS: California Regional MLS
Originating MLS: California Regional MLSFacts & features
Interior
Bedrooms & bathrooms
- Bedrooms: 3
- Bathrooms: 2
- Full bathrooms: 2
- Main level bathrooms: 2
- Main level bedrooms: 3
Rooms
- Room types: Basement, Dining Room
Bathroom
- Features: Bathroom Exhaust Fan, Dual Sinks, Full Bath on Main Level, Separate Shower
Kitchen
- Features: Granite Counters
Heating
- Central, Wood Stove
Cooling
- Central Air
Appliances
- Included: Double Oven, Gas Cooktop, Disposal, Microwave, Water Heater
- Laundry: Inside
Features
- Beamed Ceilings, Breakfast Bar, Breakfast Area, Ceiling Fan(s), Separate/Formal Dining Room, Eat-in Kitchen, Open Floorplan, Storage
- Flooring: See Remarks
- Windows: Double Pane Windows
- Basement: Utility
- Has fireplace: Yes
- Fireplace features: Living Room
- Common walls with other units/homes: No Common Walls
Interior area
- Total interior livable area: 2,692 sqft
Video & virtual tour
Property
Parking
- Total spaces: 2
- Parking features: Driveway Level, Driveway, Garage Faces Front, Garage, On Site, Oversized, Private, RV Potential, RV Access/Parking, See Remarks
- Garage spaces: 2
Features
- Levels: One
- Stories: 1
- Entry location: Front
- Patio & porch: Concrete
- Pool features: None
- Spa features: None
- Fencing: Average Condition
- Has view: Yes
Lot
- Size: 0.64 Acres
- Features: 0-1 Unit/Acre, Back Yard, Horse Property, Irregular Lot, Level
Details
- Additional structures: Guest House, Shed(s), Workshop
- Parcel number: 0315351830000
- Special conditions: Standard
- Horses can be raised: Yes
- Horse amenities: Riding Trail
Construction
Type & style
- Home type: SingleFamily
- Property subtype: Single Family Residence
Materials
- Other
- Foundation: Raised
- Roof: Composition
Condition
- Turnkey
- New construction: No
- Year built: 2000
Utilities & green energy
- Sewer: Public Sewer
- Water: Public
- Utilities for property: Electricity Connected, Natural Gas Connected, Sewer Connected, Water Connected
Community & HOA
Community
- Features: Hiking, Horse Trails, Mountainous
- Security: Carbon Monoxide Detector(s), Smoke Detector(s)
Location
- Region: Big Bear City
Financial & listing details
- Price per square foot: $334/sqft
- Tax assessed value: $568,915
- Annual tax amount: $7,289
- Date on market: 5/28/2026
- Cumulative days on market: 83 days
- Listing terms: Cash,Conventional,Submit
Estimated market value
$865,300
$822,000 - $909,000
$2,999/mo
Price history
| Date | Event | Price |
|---|---|---|
| 5/28/2026 | Listed for sale | $899,900+76.5%$334/sqft |
Source:  CRMLS #PW26114260 Report a problem CRMLS #PW26114260 Report a problem | ||
| 9/28/2018 | Sold | $510,000-7.3%$189/sqft |
Source:  Mountain Resort Communities AOR #3186357 Report a problem Mountain Resort Communities AOR #3186357 Report a problem | ||
| 9/11/2018 | Price change | $550,000-4.3%$204/sqft |
Source: Keller Williams Big Bear #3186357 Report a problem | ||
| 8/20/2018 | Price change | $575,000-2.4%$214/sqft |
Source: Keller Williams Big Bear #3186357 Report a problem | ||
| 8/15/2018 | Price change | $589,000-0.7%$219/sqft |
Source: Keller Williams Big Bear #3186357 Report a problem | ||
| 7/23/2018 | Price change | $593,000-1.2%$220/sqft |
Source: Keller Williams Big Bear #3186357 Report a problem | ||
| 6/24/2018 | Listed for sale | $599,999+41.2%$223/sqft |
Source: Keller Williams Big Bear #3186357 Report a problem | ||
| 2/7/2014 | Sold | $425,000-1.2%$158/sqft |
Source: Mountain Resort Communities AOR #2131987 Report a problem | ||
| 10/13/2013 | Listed for sale | $430,000+38.7%$160/sqft |
Source: Keller Williams - Big Bear Lake / Arrowhead #2131987 Report a problem | ||
| 11/25/2009 | Sold | $310,000+12.2%$115/sqft |
Source: Public Record Report a problem | ||
| 7/23/2009 | Sold | $276,250+325%$103/sqft |
Source: Public Record Report a problem | ||
| 7/6/2006 | Sold | $65,000-87%$24/sqft |
Source: Public Record Report a problem | ||
| 10/5/2004 | Sold | $501,000$186/sqft |
Source: Public Record Report a problem | ||
Public tax history
| Year | Property taxes | Tax assessment |
|---|---|---|
| 2025 | $7,289 +4% | $568,915 +2% |
| 2024 | $7,011 +2.1% | $557,760 +2% |
| 2023 | $6,867 +2.9% | $546,823 +2% |
| 2022 | $6,674 +1.8% | $536,101 +2% |
| 2021 | $6,557 -1.3% | $525,589 +1% |
| 2020 | $6,646 +2.1% | $520,200 +2% |
| 2019 | $6,507 +13.1% | $510,000 +11.4% |
| 2018 | $5,751 +2.5% | $457,882 +2% |
| 2017 | $5,611 | $448,904 +2% |
| 2016 | $5,611 +2.4% | $440,102 +1.5% |
| 2015 | $5,481 +1.2% | $433,492 +32.8% |
| 2014 | $5,418 | $326,427 +0.5% |
| 2013 | -- | $324,952 +2% |
| 2012 | -- | $318,581 +2% |
| 2011 | -- | $312,334 +0.8% |
| 2010 | -- | $310,000 -49.3% |
| 2009 | -- | $611,277 +2% |
| 2008 | -- | $599,291 +2% |
| 2007 | -- | $587,540 +15% |
| 2006 | -- | $511,020 +2% |
| 2005 | -- | $501,000 +108.4% |
| 2004 | -- | $240,360 +1.9% |
| 2003 | -- | $235,955 +2% |
| 2002 | -- | $231,328 +48.4% |
| 2001 | -- | $155,910 |
Find assessor info on the county website
Monthly payment
Est. payment
Payment breakdown
Explore the cost of this home by adjusting the details. Changes won't be saved.Climate risks
Neighborhood: Erwin Lake
Nearby schools
GreatSchools rating
- 4/10Baldwin Lane Elementary SchoolGrades: K-5Distance: 1.9 mi
- 6/10Big Bear Middle SchoolGrades: 6-8Distance: 5.7 mi
- 6/10Big Bear High SchoolGrades: 9-12Distance: 1.9 mi
Schools provided by the listing agent
- Elementary: Baldwin
- Middle: Big Bear
- High: Big Bear
Source: CRMLS. This data may not be complete. We recommend contacting the local school district to confirm school assignments for this home.
- $493,2004 bd2 ba1.7k sqft2167 Tuplin Ln, Big Bear City, CA 92314Off Market

- $372,5003 bd2 ba1k sqft2160 Fern Ln, Big Bear City, CA 92314Off Market
- $571,5005 bd3 ba1.8k sqft2150 Fern Ln, Big Bear City, CA 92314Off Market

- $320,1001 bd1 ba1k sqft2175 Tuplin Ln, Big Bear City, CA 92314Off Market
- $534,6003 bd2 ba1.9k sqft2176 Fern Ln, Big Bear City, CA 92314Off Market
- $156,3972.5 acresFox Ln, Lake erwin, CA 92314Off Market
- $527,9003 bd8 ba1.3k sqft2184 Fern Ln, Big Bear City, CA 92314Off Market
- $462,0002 bd-- ba1 sqft1180 East Ln, Big Bear City, CA 92314Sold
A local agent can set up tours, give advice and negotiate with sellers.
Similar homes
- $849,9003 bd3 ba2.6k sqft626 McAlister Rd, Big Bear City, CA 92314For Sale
 MLS ID #IG26078391, Gloria Lopez, KELLER WILLIAMS BIG BEAR. CRMLS
 - $899,0004 bd5 ba3.5k sqft1051 Mound St, Big Bear City, CA 92314For Sale
 MLS ID #IG26030182, Dallas Burk, RE/MAX BIG BEAR. CRMLS
 - $850,0004 bd4 ba3k sqft1098 Mount Verdi Rd, Big Bear City, CA 92314For Sale
 MLS ID #IG26172108, RACHAEL SMITH, RE/MAX BIG BEAR. CRMLS
 - $899,9004 bd3 ba2.5k sqft733 Winterset Ct, Big Bear Lake, CA 92315For Sale
 MLS ID #IG26175679, Will Rahill, KELLER WILLIAMS BIG BEAR. CRMLS
 - $899,0003 bd2 ba2.1k sqft43564 Yosemite Dr, Big Bear Lake, CA 92315For SaleMLS ID #SB26125384, Katrina Matthews, Keller Williams Realty. CRMLS
- $1,025,0003 bd3 ba2.5k sqft1371 La Crescenta Dr, Big Bear City, CA 92314For SaleMLS ID #PW26167241, Jack Madrid, T.N.G. Real Estate Consultants. CRMLS
- $589,0003 bd2 ba1.6k sqft2160 Mariposa Ln, Big Bear City, CA 92314For SaleMLS ID #IV26074725, JUNE DANIEL, Bear City Real Estate. CRMLS
- $1,200,0003 bd3 ba3.6k sqft2660 State Ln, Big Bear City, CA 92314For SaleMLS ID #HD26132469, Nicole Allen, Realty ONE Group Empire. CRMLS
- $825,0004 bd2 ba2.6k sqft43659 Wolf Rd, Big Bear Lake, CA 92315For SaleMLS ID #IG26178173, Michael Dolan, KELLER WILLIAMS BIG BEAR. CRMLS
- $899,0004 bd3 ba2.1k sqft127 Stony Creek Rd, Big Bear Lake, CA 92315For SaleMLS ID #32601710, Michael Sannes. Mountain Resort Communities AOR
- $1,299,0003 bd3 ba2.6k sqft1016 Heritage Trl, Big Bear City, CA 92314For SaleMLS ID #IG26112645, Rosemarie Holmstrom, KELLER WILLIAMS BIG BEAR. CRMLS
- $890,0003 bd3 ba2.1k sqft43335 Sand Canyon Rd, Big Bear Lake, CA 92315For SaleMLS ID #PW26140484, Michael Irwin, Circa Properties, Inc.. CRMLS
- $975,0004 bd4 ba2.6k sqft155 Lodgepole Pl, Big Bear Lake, CA 92315For SaleMLS ID #IG26163402, Nicholas LaBate, RE/MAX BIG BEAR. CRMLS
- $798,8885 bd4 ba2.8k sqft996 Feather Mountain Dr, Big Bear City, CA 92314For SaleMLS ID #CV26084892, Erica Nunez, HAUS OF REAL ESTATE. CRMLS
- $742,5004 bd3 ba2.7k sqft908 Mount Doble Dr, Big Bear City, CA 92314For SaleMLS ID #IG25182784, Daniel Easterby, KELLER WILLIAMS BIG BEAR. CRMLS
- $650,0003 bd2 ba2.2k sqft298 Dixie Lee Ln, Big Bear City, CA 92314For SaleMLS ID #IG25178570, Torin Setlich, eXp Realty of Southern California. CRMLS
- $879,0003 bd2 ba2k sqft469 Morningstar Pl, Big Bear Lake, CA 92315For SaleMLS ID #CV26060003, Paul Zamoyta, Vista Sotheby's International. CRMLS
- $624,9003 bd3 ba2.2k sqft737 E Mountain View Blvd, Big Bear City, CA 92314For SaleMLS ID #IG26043460, Michael Dolan, KELLER WILLIAMS BIG BEAR. CRMLS
- $699,0003 bd2 ba2.8k sqft1004 White Mountain Dr, Big Bear City, CA 92314For SaleMLS ID #IG25222004, Genelle Rich, KELLER WILLIAMS BIG BEAR. CRMLS
- $599,9994 bd3 ba1.9k sqft1618 Malabar Way, Big Bear City, CA 92314For SaleMLS ID #RS26058190, Isadora Santos, Think Boutiq Real Estate. CRMLS
Local buyer's agents are ready to help
