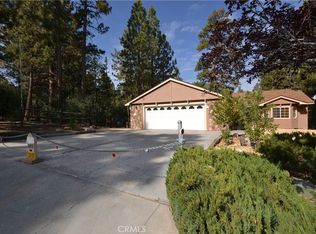
FOREST SPRINGS ESTATES Wait until you see the quiet location and tranquil setting on this light and airy 3-bedroom, 2 1/2 bathroom two-story with an open floor plan. Features include high vaulted ceilings in the living room, a beautiful rock fireplace w/ gas log lighter, a full floor bay window with Palladian glass, a huge sunken game/ bunk room, a spacious kitchen with matching appliances, a convenient center island, an ample dining area with separate breakfast bar, primary bedroom with private bath and jetted tub, a large walk-in closet and a seperate laundry room w/ deep sink. Outside features include a large deck, tile patio, an outside spa with a gazebo, and a spacious storage shed, all on a level, 7800 sq ft, partially fenced, cul-de-sac lot with underground utilities. (400 sq. ft. game room not included in total square footage and can easily be converted back into a garage).
For sale
Listed by: KELLER WILLIAMS BIG BEAR • Michael Dolan • 909-866-6453
Price cut: $25K (7/8)
$624,900
737 E Mountain View Blvd, Big Bear City, CA 92314
3beds
2,291sqft
:
Get pre-qualified$4,133/mo
Single Family Residence
Built in 1995
7,800 Square Feet Lot
$615,800 Zestimate®
$273/sqft
$-- HOA
What's special
- 166 days |
- 150 |
- 5 |
Zillow last checked:
Listing updated:
Listed by:
Michael Dolan DRE #00752899 909-866-6453,
KELLER WILLIAMS BIG BEAR
Source: CRMLS,MLS#: IG26043460 Originating MLS: California Regional MLS
Originating MLS: California Regional MLSFacts & features
Interior
Bedrooms & bathrooms
- Bedrooms: 3
- Bathrooms: 3
- Full bathrooms: 2
- 1/2 bathrooms: 1
- Main level bathrooms: 1
- Main level bedrooms: 1
Rooms
- Room types: Game Room, Kitchen, Living Room, Primary Bedroom
Primary bedroom
- Features: Primary Suite
Bathroom
- Features: Jetted Tub
Kitchen
- Features: Kitchen Island
Heating
- Central, Forced Air, Natural Gas
Cooling
- None
Appliances
- Included: Dishwasher, Disposal, Gas Oven, Gas Water Heater, Microwave, Refrigerator, Range Hood
- Laundry: Laundry Room
Features
- Breakfast Bar, Primary Suite
- Has fireplace: Yes
- Fireplace features: Living Room, Masonry
- Common walls with other units/homes: No Common Walls
Interior area
- Total interior livable area: 2,291 sqft
Video & virtual tour
Property
Parking
- Parking features: Concrete
Features
- Levels: Two
- Stories: 2
- Entry location: 1
- Patio & porch: Deck, Patio
- Pool features: None
- Has spa: Yes
- Spa features: Above Ground
- Fencing: Partial
- Has view: Yes
- View description: Neighborhood
Lot
- Size: 7,800 Square Feet
- Features: Level
Details
- Parcel number: 0312401410000
- Special conditions: Standard
- Horse amenities: Riding Trail
Construction
Type & style
- Home type: SingleFamily
- Architectural style: Custom
- Property subtype: Single Family Residence
Materials
- Foundation: Raised
- Roof: Composition
Condition
- New construction: No
- Year built: 1995
Utilities & green energy
- Sewer: Public Sewer
- Water: Public
- Utilities for property: Electricity Connected, Natural Gas Connected, Sewer Connected, Water Connected
Community & HOA
Community
- Features: Biking, Curbs, Dog Park, Fishing, Golf, Gutter(s), Hiking, Horse Trails, Stable(s), Hunting, Lake, Mountainous, Near National Forest, Park, Water Sports
Location
- Region: Big Bear City
Financial & listing details
- Price per square foot: $273/sqft
- Tax assessed value: $663,000
- Annual tax amount: $8,416
- Date on market: 2/27/2026
- Cumulative days on market: 166 days
- Listing terms: Cash to New Loan
- Road surface type: Paved
Estimated market value
$615,800
$585,000 - $647,000
$2,500/mo
Price history
| Date | Event | Price |
|---|---|---|
| 7/8/2026 | Price change | $624,900-3.8%$273/sqft |
Source:  Mountain Resort Communities AOR #32600338 Report a problem Mountain Resort Communities AOR #32600338 Report a problem | ||
| 3/17/2026 | Price change | $649,900-7.1%$284/sqft |
Source: Mountain Resort Communities AOR #32600338 Report a problem | ||
| 2/27/2026 | Listed for sale | $699,900+7.7%$305/sqft |
Source: Mountain Resort Communities AOR #32600338 Report a problem | ||
| 2/12/2024 | Sold | $650,000+20.4%$284/sqft |
Source: Public Record Report a problem | ||
| 10/25/2021 | Sold | $540,000-6.1%$236/sqft |
Source: Mountain Resort Communities AOR #32106646 Report a problem | ||
| 10/12/2021 | Pending sale | $574,900$251/sqft |
Source:  CRMLS #EV21153567 Report a problem CRMLS #EV21153567 Report a problem | ||
| 9/3/2021 | Contingent | $574,900$251/sqft |
Source:  Mountain Resort Communities AOR #32106646 Report a problem Mountain Resort Communities AOR #32106646 Report a problem | ||
| 8/30/2021 | Price change | $574,900-4.2%$251/sqft |
Source: Mountain Resort Communities AOR #32106646 Report a problem | ||
| 8/8/2021 | Listed for sale | $599,900$262/sqft |
Source: Mountain Resort Communities AOR #32106646 Report a problem | ||
| 8/4/2021 | Contingent | $599,900$262/sqft |
Source: Mountain Resort Communities AOR #32106646 Report a problem | ||
| 7/14/2021 | Listed for sale | $599,900+64.4%$262/sqft |
Source: Mountain Resort Communities AOR #32106646 Report a problem | ||
| 8/13/2004 | Sold | $365,000$159/sqft |
Source: Public Record Report a problem | ||
Public tax history
| Year | Property taxes | Tax assessment |
|---|---|---|
| 2025 | $8,416 +15.9% | $663,000 +18% |
| 2024 | $7,259 +2.1% | $561,816 +2% |
| 2023 | $7,109 +2.9% | $550,800 +2% |
| 2022 | $6,908 +17.2% | $540,000 +14.9% |
| 2021 | $5,895 -1.2% | $470,036 +1% |
| 2020 | $5,968 +2.1% | $465,216 +2% |
| 2019 | $5,845 +15% | $456,094 +15.3% |
| 2018 | $5,084 +5% | $395,600 +5% |
| 2017 | $4,840 | $376,800 +5% |
| 2016 | $4,840 +4.9% | $358,800 +2.5% |
| 2015 | $4,614 +2.1% | $350,000 +10.9% |
| 2014 | $4,521 | $315,700 +8% |
| 2013 | -- | $292,300 |
| 2012 | -- | $292,300 |
| 2011 | -- | $292,300 -15% |
| 2010 | -- | $343,900 -9.5% |
| 2009 | -- | $380,000 -1.9% |
| 2008 | -- | $387,341 +2% |
| 2007 | -- | $379,746 +2% |
| 2006 | -- | $372,300 +2% |
| 2005 | -- | $365,000 +48.7% |
| 2004 | -- | $245,500 +1.9% |
| 2003 | -- | $241,000 +37.7% |
| 2002 | -- | $175,000 |
| 2001 | -- | $175,000 |
| 2000 | -- | $175,000 |
Find assessor info on the county website
Monthly payment
Est. payment
Payment breakdown
Explore the cost of this home by adjusting the details. Changes won't be saved.Climate risks
Neighborhood: 92314
Nearby schools
GreatSchools rating
- 4/10Baldwin Lane Elementary SchoolGrades: K-5Distance: 0.9 mi
- 6/10Big Bear Middle SchoolGrades: 6-8Distance: 4.2 mi
- 6/10Big Bear High SchoolGrades: 9-12Distance: 0.7 mi
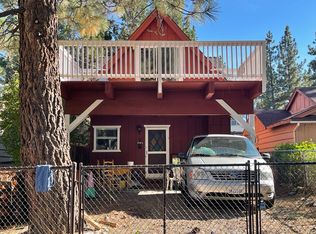
- $582,4003 bd2 ba1.6k sqft733 E Mountain View Blvd, Big Bear City, CA 92314Off Market

- $394,1003 bd2 ba1.4k sqft738 E Elysian Blvd, Big Bear City, CA 92314Off Market
- $288,4002 bd1 ba873 sqft742 Elysian Blvd, Big Bear City, CA 92314Off Market
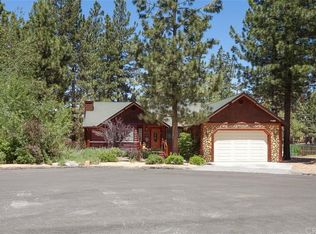
- $640,2003 bd2 ba1.5k sqft741 E Mountain View Blvd, Big Bear City, CA 92314Off Market
- $323,1002 bd2 ba1.1k sqft732 Elysian Blvd, Big Bear City, CA 92314Off Market
- $261,8001 bd1 ba480 sqft744 E Elysian Blvd, Big Bear City, CA 92314Off Market
- $213,4001 bd1 ba480 sqft744 Elysian Blvd, Big Bear City, CA 92314Off Market
- $299,6002 bd1 ba922 sqft748 E Elysian Blvd, Big Bear City, CA 92314Off Market
A local agent can set up tours, give advice and negotiate with sellers.
Similar homes
- $569,0003 bd3 ba2k sqft904 E Barker Blvd, Big Bear City, CA 92314For Sale
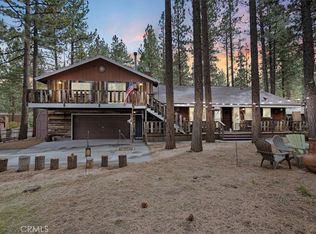 MLS ID #CV25239114, Cynthia Seddon, KELLER WILLIAMS EMPIRE ESTATES. CRMLS
 - $599,9994 bd3 ba1.9k sqft1618 Malabar Way, Big Bear City, CA 92314For Sale
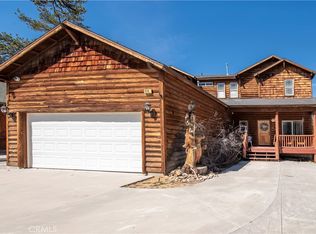 MLS ID #RS26058190, Isadora Santos, Think Boutiq Real Estate. CRMLS
 - $742,5004 bd3 ba2.7k sqft908 Mount Doble Dr, Big Bear City, CA 92314For Sale
 MLS ID #IG25182784, Daniel Easterby, KELLER WILLIAMS BIG BEAR. CRMLS
 - $665,0004 bd4 ba2.2k sqft889 McAlister Rd, Big Bear City, CA 92314For Sale
 MLS ID #OC26029343, Lou Sanderson, Pacific Coastal Realty. CRMLS
 - $475,0003 bd2 ba1.4k sqft301 S Shakespeare Ln, Big Bear City, CA 92314For SaleMLS ID #IG26137006, Kassam Hamideh, Pharos Realty. CRMLS
- $525,0003 bd2 ba1.3k sqft260 Turlock Dr, Big Bear City, CA 92314For SaleMLS ID #IG26043405, RACHAEL SMITH, RE/MAX BIG BEAR. CRMLS
- $609,0004 bd2 ba1.6k sqft1035 Butte Ave, Big Bear City, CA 92314For SaleMLS ID #IG26168556, LINDA GUEVARA, KELLER WILLIAMS BIG BEAR. CRMLS
- $699,0003 bd2 ba2.8k sqft1004 White Mountain Dr, Big Bear City, CA 92314For SaleMLS ID #IG25222004, Genelle Rich, KELLER WILLIAMS BIG BEAR. CRMLS
- $469,0004 bd2 ba1.7k sqft432 E Big Bear Blvd, Big Bear City, CA 92314For SaleMLS ID #IG26099860, Mike Wochner, RE/MAX BIG BEAR. CRMLS
- $495,0002 bd2 ba1.1k sqft433 E Barker Blvd, Big Bear City, CA 92314For SaleMLS ID #IG26012641, Sarah Stitt, RE/MAX BIG BEAR. CRMLS
- $425,0003 bd2 ba1.9k sqft332 W Meadow Ln, Big Bear City, CA 92314For SaleMLS ID #IG26089473, Mildred D'Angelo, KELLER WILLIAMS BIG BEAR. CRMLS
- $639,0004 bd3 ba2k sqft796 Orange Ave, Sugarloaf, CA 92386For SaleMLS ID #IG26113255, Mike Wochner, RE/MAX BIG BEAR. CRMLS
- $479,0003 bd2 ba1.6k sqft329 E Sherwood Blvd, Big Bear City, CA 92314For SaleMLS ID #SR26099787, Kristina Platonova, Rodeo Realty. CRMLS
- $850,0004 bd4 ba3k sqft1098 Mount Verdi Rd, Big Bear City, CA 92314For SaleMLS ID #IG26172108, RACHAEL SMITH, RE/MAX BIG BEAR. CRMLS
- $425,0003 bd2 ba1.2k sqft332 Grenfall Ln, Big Bear City, CA 92314For SaleMLS ID #IG26028768, GARY DOSS, COMPASS. CRMLS
- $475,0003 bd2 ba1.5k sqft1037 Sequoia Dr, Big Bear City, CA 92314For SaleMLS ID #IG26129952, Joshua Simonek, KELLER WILLIAMS BIG BEAR. CRMLS
- $400,0003 bd3 ba1.6k sqft317 Angeles Blvd E, Big Bear City, CA 92314For SaleMLS ID #219148895DA, Jane Brayton, Mountain Lake Properties, Inc.. CRMLS
- $425,5004 bd4 ba1.7k sqft200 E Country Club Blvd, Big Bear City, CA 92314For SaleMLS ID #IG26151917, Cynthia Tejada, J&C REAL ESTATE. CRMLS
- $675,0003 bd2 ba1.8k sqft42745 Tannenbaum Pl, Big Bear Lake, CA 92315For SaleMLS ID #OC26163509, Abel Sanchez, First Team Real Estate. CRMLS
- $629,0003 bd2 ba1.8k sqft41656 McWhinney Ln, Big Bear Lake, CA 92315For SaleMLS ID #IG26134764, Michele Kersey, Vista Sotheby's International Realty. CRMLS
Local buyer's agents are ready to help
