Welcome to 796 Orange Avenue — a spacious mountain retreat ideally located just steps from the National Forest on an expansive 10,000 square foot lot. This inviting 4 bedroom, 2 1/2 bath home offers the perfect blend of comfort, functionality, and classic cabin charm. The updated kitchen features beautiful hickory cabinetry, granite slab countertops, stainless steel appliances, and opens seamlessly to the dining area, creating an ideal space for entertaining family and friends during holidays and weekend getaways. Warm knotty pine tongue-and-groove accents throughout the home enhance the cozy mountain ambiance. Multiple gathering spaces on both the middle and lower levels each feature wood-burning fireplaces and sliding glass doors leading to a large deck where you can relax and enjoy the fresh mountain air. The top floor offers two bedrooms with knotty pine t&g ceilings along with an updated bathroom, while the lower level features two additional bedrooms and another updated bath, providing ample space for guests and extended family. Additional highlights include a long, flat asphalt driveway with plenty of parking and an oversized detached two-car garage with an unfinished bonus room above offering excellent potential for a game room, studio, or ADU. Whether you're looking for a full time home, vacation rental or second home, don't miss the chance to make this one yours!
For sale
Listed by: RE/MAX BIG BEAR • Mike Wochner • mikewochner@gmail.com
$639,000
796 Orange Ave, Sugarloaf, CA 92386
4beds
2,015sqft
Single Family Residence
Built in 1980
10,000 Square Feet Lot
$623,100 Zestimate®
$317/sqft
$-- HOA
What's special
Oversized detached two-car garageGranite slab countertopsStainless steel appliancesUpdated bathroomLarge deckUpdated kitchenBeautiful hickory cabinetry
- 175 days
- 278
- 8
Zillow last checked:
Listing updated:
Listed by:
Mike Wochner DRE #01260465 mikewochner@gmail.com,
RE/MAX BIG BEAR
Source: CRMLS,MLS#: IG26113255 Originating MLS: California Regional MLS
Facts & features
Interior
Bedrooms & bathrooms
- Bedrooms: 4
- Bathrooms: 3
- Full bathrooms: 2
- 1/2 bathrooms: 1
- Main level bathrooms: 2
- Main level bedrooms: 1
Rooms
- Room types: Game Room, Living Room, Dining Room
Heating
- Central
Cooling
- None
Appliances
- Included: Dishwasher, Disposal, Gas Range, Microwave, Refrigerator, Water Heater
- Laundry: Common Area
Features
- Breakfast Bar, Separate/Formal Dining Room
- Has fireplace: Yes
- Fireplace features: Living Room
- Common walls with other units/homes: No Common Walls
Interior area
- Total interior livable area: 2,015 sqft
Property
Parking
- Total spaces: 2
- Parking features: Garage - Attached
- Attached garage spaces: 2
Features
- Levels: Three Or More
- Stories: 3
- Entry location: split level entry
- Pool features: None
- Has view: Yes
- View description: Mountain(s)
Lot
- Size: 10,000 Square Feet
- Features: 0-1 Unit/Acre
Details
- Parcel number: 2350392360000
- Special conditions: Standard
Construction
Type & style
- Home type: SingleFamily
- Property subtype: Single Family Residence
Condition
- New construction: No
- Year built: 1980
Utilities & green energy
- Sewer: None
- Water: Public
- Utilities for property: Sewer Not Available
Community & HOA
Community
- Features: Mountainous, Near National Forest
Location
- Region: Sugarloaf
Financial & listing details
- Price per square foot: $317/sqft
- Tax assessed value: $478,115
- Date on market: 5/25/2026
- Cumulative days on market: 175 days
- Listing terms: Cash to New Loan
Estimated market value
$623,100
$592,000 - $654,000
$2,673/mo
Price history
| Date | Event | Price |
|---|---|---|
| 7/13/2026 | Price change | $639,000-5.3%$317/sqft |
Source:  Mountain Resort Communities AOR #32601092 Report a problem | ||
| 5/22/2026 | Listed for sale | $675,000+96.8%$335/sqft |
Source: Mountain Resort Communities AOR #32601092 Report a problem | ||
| 2/16/2006 | Sold | $343,000+101.8%$170/sqft |
Source: Public Record Report a problem | ||
| 4/8/2002 | Sold | $170,000$84/sqft |
Source: Public Record Report a problem | ||
Public tax history
| Year | Property taxes | Tax assessment |
|---|---|---|
| 2026 | -- | $478,115 +2% |
| 2025 | $6,324 +4.1% | $468,740 +2% |
| 2024 | $6,077 +2.3% | $459,549 +2% |
| 2023 | $5,943 +3% | $450,538 +2% |
| 2022 | $5,767 +18% | $441,704 +22.7% |
| 2021 | $4,890 +0.4% | $360,000 +2.8% |
| 2020 | $4,869 +3.4% | $350,200 +3% |
| 2019 | $4,711 +12.3% | $340,000 +13% |
| 2018 | $4,195 +6.8% | $301,000 +7.5% |
| 2017 | $3,927 | $280,000 +11.5% |
| 2016 | $3,927 +9.5% | $251,200 +2.5% |
| 2015 | $3,585 +2.1% | $245,000 +3.4% |
| 2014 | $3,510 | $236,900 +15% |
| 2013 | -- | $206,000 |
| 2012 | -- | $206,000 |
| 2011 | -- | $206,000 -15% |
| 2010 | -- | $242,300 -15% |
| 2009 | -- | $285,000 -11.5% |
| 2008 | -- | $322,000 -8% |
| 2007 | -- | $349,860 +90.4% |
| 2006 | -- | $183,773 +2% |
| 2005 | -- | $180,169 +2% |
| 2004 | -- | $176,637 +1.9% |
| 2003 | -- | $173,400 +33.9% |
| 2002 | -- | $129,516 +2% |
| 2001 | -- | $126,976 +2% |
| 2000 | -- | $124,486 |
Find assessor info on the county website
Monthly payment
Est. payment
Payment breakdown
Explore the cost of this home by adjusting the details. Changes won't be saved.Climate risks
Neighborhood: 92386
Similar homes
- $639,1004 bd3 ba1.4k sqft43850 Yosemite Dr, Big Bear Lake, CA 92315For Sale
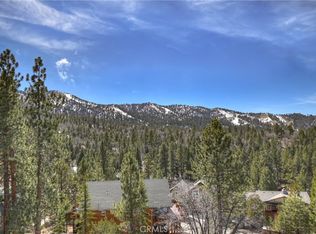 MLS ID #IG26207226, Will Rahill, KELLER WILLIAMS BIG BEAR. CRMLS
- $629,0004 bd2 ba2k sqft1169 Mitchell Ln, Big Bear City, CA 92314For Sale
 MLS ID #IG26234323, Rosemarie Holmstrom, KELLER WILLIAMS BIG BEAR. CRMLS
- $569,0002 bd2 ba1.3k sqft355 Dixie Lee Ln, Sugarloaf, CA 92386For Sale
 MLS ID #IG26148480, Tonja Bambrook, Keller Williams Realty Riv. CRMLS
- $639,0004 bd3 ba2k sqft42598 Alta Vista Ave, Big Bear Lake, CA 92315For Sale
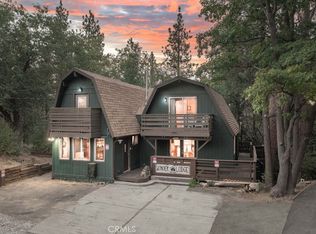 MLS ID #IG26153114, Jonathan Vasquez, EXP REALTY OF CALIFORNIA INC.. CRMLS
