A truly rare opportunity in the heart of Sugarloaf! Properties with a massive detached two-story garage like this are few and far between. Situated on an oversized 10,000 sq. ft. lot, this unique property offers a charming 3-bedroom, 2-bath mountain home, RV parking, a detached storage shed with electricity, and an incredible detached garage already equipped with electricity and water nearby. Whether you're dreaming of an workshop, hobby space, extra storage, or exploring other possibilities, this one-of-a-kind structure offers exceptional versatility (buyer to verify permitted uses).
Step inside and you'll immediately feel at home. The bright, open living room flows into the kitchen, creating a warm and welcoming space to gather with family and friends. The kitchen features a built-in dining area, while the downstairs also offers a bedroom, and convenient laundry nook with the washer and dryer included.
Upstairs, you'll find two oversized bedrooms, including a spacious primary retreat with its own private balcony. It's the perfect place to enjoy your morning coffee, breathe in the fresh mountain air, and take in the peaceful surroundings that make mountain living so special.
The home is being offered fully furnished, making it easy to start enjoying your mountain getaway from day one. Whether you're looking for a full-time residence, a weekend escape, or an investment opportunity, this special property offers the perfect combination of comfort, space, and potential in one of Big Bear's most desirable mountain communities.
For sale
Listed by: Realty ONE Group West • Brianne Hawks • Contact: 951-741-1555
$459,000
368 Imperial Ave, Sugarloaf, CA 92386
3beds
1,596sqft
Single Family Residence
Built in 1983
10,000 Square Feet Lot
$447,200 Zestimate®
$288/sqft
$-- HOA
What's special
- 98 days
- 106
- 6
Zillow last checked:
Listing updated:
Listed by:
Brianne Hawks DRE #01750268 951-741-1555,
Realty ONE Group West
Source: CRMLS,MLS#: IG26151967 Originating MLS: California Regional MLS
Originating MLS: California Regional MLSFacts & features
Interior
Bedrooms & bathrooms
- Bedrooms: 3
- Bathrooms: 2
- Full bathrooms: 2
- Main level bedrooms: 1
Rooms
- Room types: Kitchen, Living Room, Primary Bedroom
Bathroom
- Features: Bathroom Exhaust Fan, Soaking Tub, Tub Shower
Kitchen
- Features: Kitchen/Family Room Combo, Laminate Counters
Heating
- Forced Air
Cooling
- None
Appliances
- Included: Free-Standing Range, Gas Cooktop, Disposal, Gas Oven, Microwave, Refrigerator, Dryer, Washer
- Laundry: Inside
Features
- Breakfast Area, Ceiling Fan(s), Eat-in Kitchen, Partially Furnished
- Flooring: Carpet, Laminate
- Has fireplace: Yes
- Fireplace features: Living Room
- Common walls with other units/homes: No Common Walls
Interior area
- Total interior livable area: 1,596 sqft
Property
Parking
- Total spaces: 4
- Parking features: Door-Multi, Garage, Garage Door Opener, RV Access/Parking, See Remarks
- Garage spaces: 4
Features
- Levels: Two
- Stories: 2
- Entry location: Front of house
- Pool features: None
- Spa features: None
- Has view: Yes
- View description: Neighborhood
Lot
- Size: 10,000 Square Feet
Details
- Additional structures: Shed(s)
- Parcel number: 2350435470000
- Special conditions: Standard
- Horse amenities: Riding Trail
Construction
Type & style
- Home type: SingleFamily
- Property subtype: Single Family Residence
Condition
- New construction: No
- Year built: 1983
Utilities & green energy
- Sewer: Public Sewer
- Water: Public
Community & HOA
Community
- Features: Biking, Dog Park, Fishing, Golf, Hiking, Horse Trails, Hunting, Lake, Mountainous, Near National Forest, Park, Rural, Water Sports
Location
- Region: Sugarloaf
Financial & listing details
- Price per square foot: $288/sqft
- Tax assessed value: $445,000
- Date on market: 7/12/2026
- Cumulative days on market: 98 days
- Listing terms: Cash,Cash to New Loan,Conventional,FHA,Submit,VA Loan
- Inclusions: Rest of the furniture/items in and on the property minus the exclusion items.
- Exclusions: Picnic table and chairs. Futon in garage.
Estimated market value
$447,200
$425,000 - $470,000
$2,377/mo
Price history
| Date | Event | Price |
|---|---|---|
| 7/13/2026 | Listed for sale | $459,000$288/sqft |
Source:  CRMLS #IG26151967 Report a problem CRMLS #IG26151967 Report a problem | ||
Public tax history
| Year | Property taxes | Tax assessment |
|---|---|---|
| 2026 | -- | $445,000 -10.8% |
| 2025 | $6,073 -4.9% | $498,768 +2% |
| 2024 | $6,385 +2.2% | $488,988 +2% |
| 2023 | $6,247 +42.2% | $479,400 +54.1% |
| 2022 | $4,393 +38.3% | $311,100 +56.9% |
| 2021 | $3,177 -0.2% | $198,228 +1% |
| 2020 | $3,184 +2.5% | $196,196 +2% |
| 2019 | $3,107 +3.9% | $192,349 +2% |
| 2018 | $2,991 +2.8% | $188,577 +2% |
| 2017 | $2,911 | $184,879 +2% |
| 2016 | $2,911 +2.5% | $181,253 +1.5% |
| 2015 | $2,839 +1.5% | $178,531 +2% |
| 2014 | $2,796 | $175,034 +0.5% |
| 2013 | -- | $174,243 +2% |
| 2012 | -- | $170,827 +2% |
| 2011 | -- | $167,477 +0.8% |
| 2010 | -- | $166,225 -0.2% |
| 2009 | -- | $166,620 +2% |
| 2008 | -- | $163,353 +16.1% |
| 2007 | -- | $140,648 -8.6% |
| 2005 | -- | $153,931 +2% |
| 2004 | -- | $150,913 +1.9% |
| 2003 | -- | $148,148 +14.8% |
| 2002 | -- | $129,000 |
| 2001 | -- | $129,000 +10.6% |
| 2000 | -- | $116,603 |
Find assessor info on the county website
Monthly payment
Est. payment
Payment breakdown
Explore the cost of this home by adjusting the details. Changes won't be saved.Climate risks
Neighborhood: 92386


Similar homes
- $409,9003 bd2 ba1.1k sqft364 Leonard Ln, Sugarloaf, CA 92386For Sale
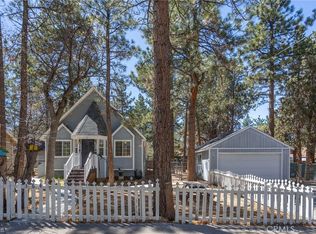 MLS ID #IG26076978, Heather Purvis, RE/MAX BIG BEAR. CRMLS
 - $445,0003 bd3 ba1.6k sqft879 Spruce Ln, Sugarloaf, CA 92386For Sale
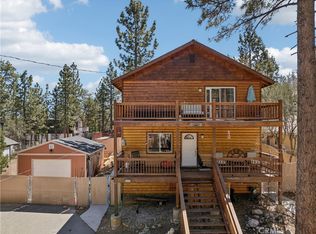 MLS ID #TR26101577, April Caley, Exp Realty of California Inc. CRMLS
 - $394,9993 bd2 ba1.3k sqft773 Sunset Ln, Sugarloaf, CA 92386For Sale
 MLS ID #IG26118390, Rachael Smith, RE/MAX BIG BEAR. CRMLS
 - $419,9003 bd2 ba1.3k sqft775 Riverside Ave, Sugarloaf, CA 92386For Sale
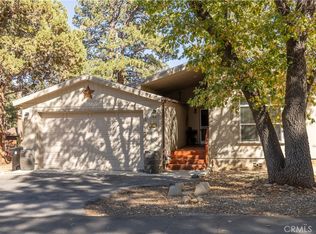 MLS ID #IG26211961, GARY DOSS, COMPASS. CRMLS
