LOOK AT THE VIDEO WALK THROUGH!
Major PRICE IMPROVEMENT!
A MUST see to appreciate!
Mountain Comfort Meets Investment Potential in Big Bear!
Welcome to your perfect Big Bear escape! This charming 3-bedroom, 2 1/2-bathroom home is ideally located minutes from the slopes, the lake, and the city, yet tucked far enough away to enjoy the peace and quiet that mountain living is all about.
Set on a large, flat lot in a quiet neighborhood, this property offers flexibility galore—ideal as a full-time residence, weekend getaway, or income-producing rental. The two-car garage provides plenty of storage for vehicles, gear, and toys, while the raised foundation is a huge plus in winter, helping to prevent frozen pipes and offering added peace of mind.
Inside, you’ll love the recently remodeled kitchen, family room, and bathroom, creating a fresh, welcoming space that blends comfort with modern style. The home is connected to all city utilities, making ownership easy and low-stress. The homeowners also upgraded all interior lighting to LED lights saving on their electricity bill and spending less than neighbors with smaller homes.
Whether you’re sipping coffee after a powder day, enjoying summer lake adventures, or relaxing under the stars in total quiet, this home delivers the best of Big Bear living—with versatility that makes it a smart investment. Close acces to the hiking trails and shooting range
Close to everything. Away from the noise. Right where you want to be.
For the family fulltime resident, Big Bear High School is close and here is local school bus pick up on Shore.
https://discover.matterport.com/space/f8jRt7wCmfT
For sale
Listed by: KELLER WILLIAMS EMPIRE ESTATES • Cynthia Seddon • Contact: 909-434-3349
Price cut: $30.9K (6/4)
$569,000
904 E Barker Blvd, Big Bear City, CA 92314
3beds
2,014sqft
Single Family Residence
Built in 1969
10,000 Square Feet Lot
$563,800 Zestimate®
$283/sqft
$-- HOA
What's special
- 315 days |
- 259 |
- 25 |
Zillow last checked:
Listing updated:
Listed by:
Cynthia Seddon DRE #02017966 909-434-3349,
KELLER WILLIAMS EMPIRE ESTATES
Source: CRMLS,MLS#: CV25239114 Originating MLS: California Regional MLS
Originating MLS: California Regional MLSFacts & features
Interior
Bedrooms & bathrooms
- Bedrooms: 3
- Bathrooms: 3
- Full bathrooms: 2
- 1/2 bathrooms: 1
- Main level bathrooms: 2
- Main level bedrooms: 2
Rooms
- Room types: Bedroom, Family Room, Primary Bedroom
Primary bedroom
- Features: Main Level Primary
Bedroom
- Features: Bedroom on Main Level
Bathroom
- Features: Remodeled, Upgraded
Family room
- Features: Separate Family Room
Kitchen
- Features: Remodeled, Updated Kitchen
Heating
- Central
Cooling
- Central Air
Appliances
- Laundry: In Garage
Features
- Living Room Deck Attached, Pantry, Pull Down Attic Stairs, Partially Furnished, Bedroom on Main Level, Main Level Primary
- Has fireplace: Yes
- Fireplace features: Family Room, Guest Accommodations
- Common walls with other units/homes: No Common Walls
Interior area
- Total interior livable area: 2,014 sqft
Property
Parking
- Total spaces: 2
- Parking features: Garage, RV Hook-Ups, RV Access/Parking
- Attached garage spaces: 2
Features
- Levels: One
- Stories: 1
- Entry location: front door
- Patio & porch: Deck, Front Porch
- Pool features: None
- Fencing: Chain Link
- Has view: Yes
- View description: Mountain(s), Neighborhood
Lot
- Size: 10,000 Square Feet
- Features: 0-1 Unit/Acre, Corner Lot, Front Yard, Horse Property, Level, Sprinkler System, Yard
Details
- Additional structures: Guest House Attached, Shed(s)
- Parcel number: 0312024330000
- Special conditions: Standard
- Horses can be raised: Yes
Construction
Type & style
- Home type: SingleFamily
- Property subtype: Single Family Residence
Condition
- Updated/Remodeled
- New construction: No
- Year built: 1969
Utilities & green energy
- Sewer: Public Sewer
- Water: Public
Community & HOA
Community
- Features: Fishing, Lake, Mountainous
Location
- Region: Big Bear City
Financial & listing details
- Price per square foot: $283/sqft
- Tax assessed value: $341,235
- Annual tax amount: $5,709
- Date on market: 10/14/2025
- Cumulative days on market: 315 days
- Listing terms: Cash,Cash to New Loan,Conventional,FHA,Submit,VA Loan
- Road surface type: Paved
Estimated market value
$563,800
$536,000 - $592,000
$2,464/mo
Price history
| Date | Event | Price |
|---|---|---|
| 6/4/2026 | Price change | $569,000-5.2%$283/sqft |
Source:  CRMLS #CV25239114 Report a problem CRMLS #CV25239114 Report a problem | ||
| 4/3/2026 | Price change | $599,900-11.1%$298/sqft |
Source: CRMLS #CV25239114 Report a problem | ||
| 3/3/2026 | Price change | $675,000-1.2%$335/sqft |
Source: CRMLS #CV25239114 Report a problem | ||
| 1/8/2026 | Price change | $683,000-2.3%$339/sqft |
Source: CRMLS #CV25239114 Report a problem | ||
| 10/31/2025 | Price change | $699,000-2.4%$347/sqft |
Source: CRMLS #CV25239114 Report a problem | ||
| 10/15/2025 | Listed for sale | $716,000+138.7%$356/sqft |
Source: CRMLS #CV25239114 Report a problem | ||
| 11/17/2017 | Sold | $299,900-26.9%$149/sqft |
Source:  Mountain Resort Communities AOR #3171481 Report a problem Mountain Resort Communities AOR #3171481 Report a problem | ||
| 8/31/2006 | Sold | $410,000$204/sqft |
Source: Public Record Report a problem | ||
Public tax history
| Year | Property taxes | Tax assessment |
|---|---|---|
| 2025 | $5,709 +5.7% | $341,235 +2% |
| 2024 | $5,402 +3.6% | $334,544 +2% |
| 2023 | $5,214 +20.1% | $327,985 +2% |
| 2022 | $4,342 +2% | $321,554 +2% |
| 2021 | $4,257 -0.8% | $315,249 +1% |
| 2020 | $4,291 +1.9% | $312,016 +2% |
| 2019 | $4,213 -0.3% | $305,898 +2% |
| 2018 | $4,226 +0.8% | $299,900 +5.2% |
| 2017 | $4,191 | $285,200 +5% |
| 2016 | $4,191 +11.5% | $271,600 +2.5% |
| 2015 | $3,758 +2.1% | $265,000 +8.9% |
| 2014 | $3,682 | $243,300 +9% |
| 2013 | -- | $223,200 |
| 2012 | -- | $223,200 |
| 2011 | -- | $223,200 -15% |
| 2010 | -- | $262,600 -12.5% |
| 2009 | -- | $300,000 -25% |
| 2008 | -- | $400,000 -2.4% |
| 2007 | -- | $410,000 +167.6% |
| 2006 | -- | $153,193 +2% |
| 2005 | -- | $150,190 +2% |
| 2004 | -- | $147,246 +1.9% |
| 2003 | -- | $144,547 +2% |
| 2002 | -- | $141,712 +2% |
| 2001 | -- | $138,933 +2% |
| 2000 | -- | $136,209 |
Find assessor info on the county website
Monthly payment
Est. payment
Payment breakdown
Explore the cost of this home by adjusting the details. Changes won't be saved.Climate risks
Neighborhood: 92314
Nearby schools
GreatSchools rating
- 4/10Baldwin Lane Elementary SchoolGrades: K-5Distance: 0.8 mi
- 6/10Big Bear Middle SchoolGrades: 6-8Distance: 4.4 mi
- 6/10Big Bear High SchoolGrades: 9-12Distance: 0.5 mi
- $524,6003 bd3 ba2k sqft904 E Barker, Big Bear, CA 92314Off Market

- $337,6002 bd1 ba1k sqft908 E Barker Blvd, Big Bear City, CA 92314Off Market

- $28,2214,965 sqftE Barker Blvd, Big bear city, CA 92314Off Market
- $209,3001 bd1 ba400 sqft912 E Barker Blvd, Big Bear City, CA 92314Off Market
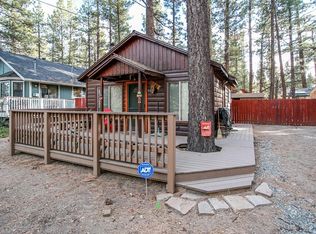
- $348,8002 bd1 ba1k sqft905 E Fairway Blvd, Big Bear City, CA 92314Off Market
- $--2 bd1 ba675 sqft901 E Fairway Blvd #A, Big Bear City, CA 92314Off Market
- $347,8003 bd1 ba912 sqft909 E Fairway Blvd, Big Bear City, CA 92314Off Market
- $427,1004 bd2 ba1.3k sqft901 E Fairway Blvd, Big Bear City, CA 92314Off Market
A local agent can set up tours, give advice and negotiate with sellers.
Similar homes
- $624,9003 bd3 ba2.2k sqft737 E Mountain View Blvd, Big Bear City, CA 92314For Sale
 MLS ID #IG26043460, Michael Dolan, KELLER WILLIAMS BIG BEAR. CRMLS
 - $585,0003 bd2 ba1.3k sqft420 Belmont Dr, Big Bear City, CA 92314For Sale
 MLS ID #PW26122215, Melissa Bragman, Compass. CRMLS
 - $475,0003 bd2 ba1.5k sqft1037 Sequoia Dr, Big Bear City, CA 92314For Sale
 MLS ID #IG26129952, Joshua Simonek, KELLER WILLIAMS BIG BEAR. CRMLS
 - $479,0003 bd2 ba1.6k sqft329 E Sherwood Blvd, Big Bear City, CA 92314For Sale
 MLS ID #SR26099787, Kristina Platonova, Rodeo Realty. CRMLS
 - $500,0003 bd2 ba1.4k sqft920 Tinkerbell Ave, Big Bear City, CA 92314For SaleMLS ID #SW26129617, Jeanevive Legados, Realty ONE Group West. CRMLS
- $495,0002 bd2 ba1.1k sqft433 E Barker Blvd, Big Bear City, CA 92314For SaleMLS ID #IG26012641, Sarah Stitt, RE/MAX BIG BEAR. CRMLS
- $429,0002 bd2 ba1.1k sqft620 Elysian Blvd, Big Bear City, CA 92314For SaleMLS ID #IG26162401, ANNETTE KARNES, EXP REALTY OF SOUTHERN CA. INC. CRMLS
- $474,0004 bd3 ba1.5k sqft2001 Shady Ln, Big Bear City, CA 92314For SaleMLS ID #IG26165321, Will Rahill, KELLER WILLIAMS BIG BEAR. CRMLS
- $570,0005 bd2 ba2k sqft42716 Juniper Dr, Big Bear Lake, CA 92315For SaleMLS ID #IG26150117, Rod Watson, COLDWELL BANKER KIVETT-TEETERS. CRMLS
- $375,0002 bd1 ba1.3k sqft1412 Malabar Way, Big Bear City, CA 92314For SaleMLS ID #IG26170549, Genelle Rich, KELLER WILLIAMS BIG BEAR. CRMLS
- $430,0003 bd2 ba1.9k sqft366 Curly Dr, Big Bear City, CA 92314For SaleMLS ID #SB26137592, Kai Yager, Realty ONE Group United. CRMLS
- $529,0003 bd2 ba1.5k sqft777 Medicine Mans Pl, Big Bear Lake, CA 92315For SaleMLS ID #IG26181817, Karen Spitzer-Lavrouhin, KELLER WILLIAMS BIG BEAR. CRMLS
- $599,9003 bd3 ba1.7k sqft858 Club View Dr, Big Bear Lake, CA 92315For SaleMLS ID #IG26117913, Will Rahill, KELLER WILLIAMS BIG BEAR. CRMLS
- $849,9003 bd3 ba2.6k sqft626 McAlister Rd, Big Bear City, CA 92314For SaleMLS ID #IG26078391, Gloria Lopez, KELLER WILLIAMS BIG BEAR. CRMLS
- $599,9003 bd2 ba1.6k sqft490 Vista Ln, Big Bear Lake, CA 92315For SaleMLS ID #IG26091798, Michael Dolan, KELLER WILLIAMS BIG BEAR. CRMLS
- $597,0004 bd2 ba1.5k sqft1257 Sand Canyon Ct, Big Bear Lake, CA 92315For SaleMLS ID #IG26026149, Kelley Roberts, Bruin Trojan Realtors, Inc.. CRMLS
- $579,9003 bd2 ba1k sqft631 Crestwood Dr, Big Bear Lake, CA 92315For SaleMLS ID #IG26033747, Michael Dolan, KELLER WILLIAMS BIG BEAR. CRMLS
- $665,0004 bd4 ba2.2k sqft889 McAlister Rd, Big Bear City, CA 92314For SaleMLS ID #OC26029343, Lou Sanderson, Pacific Coastal Realty. CRMLS
- $445,0003 bd2 ba1.5k sqft1170 Crestwood Dr, Big Bear City, CA 92314For SaleMLS ID #IG26138279, SARAH BENSON, RE/MAX BIG BEAR. CRMLS
- $560,0004 bd2 ba1.2k sqft501 Catalina Rd, Big Bear Lake, CA 92315For SaleMLS ID #GD25216213, Rosa Pena, JohnHart Real Estate. CRMLS
Local buyer's agents are ready to help
