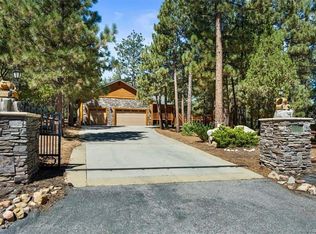
Light & Bright Meadowbrook Estates Log Cabin Style Retreat! Nestled on a beautiful 1.26-acre lot surrounded by towering pines, this stunning mountain home offers privacy, serenity, and a true alpine setting. Enjoy the expansive back deck overlooking a peaceful, treed backdrop with a seasonal stream that adds to the tranquil ambiance. Designed with an open floor plan for comfortable living and entertaining, the home features 3 bedrooms, 3 full bathrooms, plus a spacious den that can easily be used for additional sleeping, along with a separate laundry room. The impressive great room showcases vaulted cedar ceilings and a dramatic floor-to-ceiling fireplace, flowing seamlessly into the open-concept kitchen—perfect for gatherings. Quality finishes throughout including rich Alderwood cabinets and doors, adding warmth and character. A rare extra-deep 3-car garage provides ample space for vehicles, storage, and mountain toys. An exceptional opportunity to own in the highly sought-after Meadowbrook Estates at an attractive value, this home combines space, setting, and lifestyle—making it a standout in today’s market.
For sale
Listed by: KELLER WILLIAMS BIG BEAR • Rosemarie Holmstrom • Contact: 909-936-0576
$1,299,000
1016 Heritage Trl, Big Bear City, CA 92314
3beds
2,602sqft
Single Family Residence
Built in 2006
1.26 Acres Lot
$1,244,500 Zestimate®
$499/sqft
$-- HOA
What's special
- 93 days |
- 253 |
- 7 |
Zillow last checked:
Listing updated:
Listed by:
Rosemarie Holmstrom DRE #02060406 909-936-0576,
KELLER WILLIAMS BIG BEAR
Source: CRMLS,MLS#: IG26112645 Originating MLS: California Regional MLS
Originating MLS: California Regional MLSFacts & features
Interior
Bedrooms & bathrooms
- Bedrooms: 3
- Bathrooms: 3
- Full bathrooms: 3
- Main level bathrooms: 3
- Main level bedrooms: 3
Rooms
- Room types: Bathroom, Den, Kitchen, Laundry, Living Room, Primary Bedroom
Primary bedroom
- Features: Main Level Primary
Bathroom
- Features: Jack and Jill Bath
Bathroom
- Features: Bathtub, Dual Sinks, Separate Shower, Tub Shower
Kitchen
- Features: Kitchen/Family Room Combo
Heating
- Central, Fireplace(s), Natural Gas
Cooling
- None
Appliances
- Included: Dishwasher, Gas Cooktop, Microwave, Refrigerator
- Laundry: Washer Hookup, Gas Dryer Hookup, Laundry Room
Features
- Beamed Ceilings, Breakfast Bar, Ceiling Fan(s), Open Floorplan, Pantry, Paneling/Wainscoting, Recessed Lighting, Jack and Jill Bath, Main Level Primary
- Flooring: Carpet, Tile
- Doors: Mirrored Closet Door(s), Sliding Doors
- Windows: Blinds, Garden Window(s)
- Has fireplace: Yes
- Fireplace features: Den, Living Room, Raised Hearth
- Common walls with other units/homes: No Common Walls
Interior area
- Total interior livable area: 2,602 sqft
Property
Parking
- Total spaces: 7
- Parking features: Asphalt, Driveway Level, Driveway, Pull-through, Tandem, Uncovered
- Attached garage spaces: 3
- Uncovered spaces: 4
Features
- Levels: One
- Stories: 1
- Entry location: 1
- Patio & porch: Deck
- Pool features: None
- Spa features: None
- Fencing: Partial,Wood
- Has view: Yes
- View description: Neighborhood, Trees/Woods
Lot
- Size: 1.26 Acres
- Features: Back Yard, Front Yard, Gentle Sloping, Irregular Lot, Lot Over 40000 Sqft, Street Level, Trees
Details
- Parcel number: 0315421450000
- Special conditions: Standard
- Horse amenities: Riding Trail
Construction
Type & style
- Home type: SingleFamily
- Architectural style: Log Home
- Property subtype: Single Family Residence
Materials
- Roof: Composition
Condition
- New construction: No
- Year built: 2006
Utilities & green energy
- Electric: Electricity - On Property
- Sewer: Public Sewer
- Water: Public
- Utilities for property: Electricity Connected, Natural Gas Connected, Sewer Connected, Water Connected
Community & HOA
Community
- Features: Biking, Hiking, Horse Trails, Rural
- Security: Security System
Location
- Region: Big Bear City
Financial & listing details
- Price per square foot: $499/sqft
- Tax assessed value: $828,659
- Annual tax amount: $10,033
- Date on market: 5/23/2026
- Cumulative days on market: 94 days
- Listing terms: Cash,Cash to New Loan,Conventional,FHA,Submit
- Road surface type: Paved
Estimated market value
$1,244,500
$1.18M - $1.31M
$3,217/mo
Price history
| Date | Event | Price |
|---|---|---|
| 5/23/2026 | Listed for sale | $1,299,000+85.6%$499/sqft |
Source:  Mountain Resort Communities AOR #32601172 Report a problem Mountain Resort Communities AOR #32601172 Report a problem | ||
| 12/3/2015 | Sold | $700,000-6.7%$269/sqft |
Source: Mountain Resort Communities AOR #2152242 Report a problem | ||
| 11/5/2015 | Listed for sale | $750,000+284.6%$288/sqft |
Source: RE/MAX Big Bear #2152242 Report a problem | ||
| 2/11/2005 | Sold | $195,000$75/sqft |
Source: Public Record Report a problem | ||
Public tax history
| Year | Property taxes | Tax assessment |
|---|---|---|
| 2025 | $10,033 +3.8% | $828,659 +2% |
| 2024 | $9,668 +1.8% | $812,410 +2% |
| 2023 | $9,495 +2.7% | $796,480 +2% |
| 2022 | $9,249 +1.7% | $780,863 +2% |
| 2021 | $9,098 -1.6% | $765,552 +1% |
| 2020 | $9,245 +2.3% | $757,702 +2% |
| 2019 | $9,036 +3.6% | $742,845 +2% |
| 2018 | $8,722 +2.4% | $728,280 +2% |
| 2017 | $8,520 | $714,000 +2% |
| 2016 | $8,520 +2.3% | $700,000 +11.1% |
| 2015 | $8,329 +9.5% | $630,000 +8.3% |
| 2014 | $7,606 | $581,800 +11% |
| 2013 | -- | $524,200 |
| 2012 | -- | $524,200 |
| 2011 | -- | $524,200 -10% |
| 2010 | -- | $582,400 -9% |
| 2009 | -- | $640,000 -17.8% |
| 2008 | -- | $778,136 +2% |
| 2007 | -- | $762,878 |
Find assessor info on the county website
Monthly payment
Est. payment
Payment breakdown
Explore the cost of this home by adjusting the details. Changes won't be saved.Climate risks
Neighborhood: 92314
Nearby schools
GreatSchools rating
- 4/10Baldwin Lane Elementary SchoolGrades: K-5Distance: 0.7 mi
- 6/10Big Bear Middle SchoolGrades: 6-8Distance: 4.7 mi
- 6/10Big Bear High SchoolGrades: 9-12Distance: 0.7 mi
- $1,815,0004 bd5 ba4.1k sqft1020 Heritage Trl, Big Bear City, CA 92314For Sale

- $1,461,0004 bd5 ba4.1k sqft1020 Heritage Trail, Big Bear City, CA 92314Off Market
- $1,300,0004 bd4 ba3.1k sqft1010 Heritage Trl, Big Bear City, CA 92314Sold

- $989,7004 bd2 ba2.3k sqft1009 Heritage Trl, Big Bear City, CA 92314Off Market

- $1,325,7004 bd4 ba3.2k sqft1015 Heritage Trl, Big Bear City, CA 92314Off Market
- $1,336,3004 bd4 ba3.9k sqft1465 Willow Glen Ct, Big Bear City, CA 92314Off Market
- $1,175,0004 bd3 ba2.6k sqft1026 Heritage Trl, Big Bear City, CA 92314Sold
- $920,3003 bd3 ba2.1k sqft1004 Heritage Trl, Big Bear City, CA 92314Off Market
A local agent can set up tours, give advice and negotiate with sellers.
Similar homes
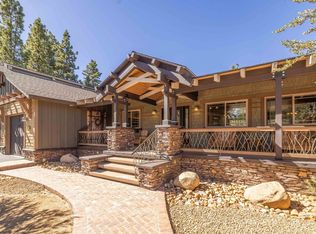
- $1,349,9004 bd4 ba3.2k sqft613 Cedar Glen Dr, Big Bear City, CA 92314For Sale
 MLS ID #219151718DA, Bob Angilella, RE/MAX Big Bear. CRMLS
 - $1,299,0004 bd4 ba2.6k sqft1307 Baldwin Lake Rd, Big Bear City, CA 92314For Sale
 MLS ID #IG26182713, Will Rahill, KELLER WILLIAMS BIG BEAR. CRMLS
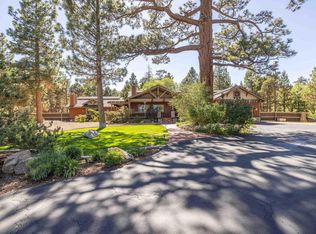
 - $1,295,0004 bd3 ba3.1k sqft1605 Shenandoah Way, Big Bear City, CA 92314For Sale
 MLS ID #IG25245860, Rosemarie Holmstrom, KELLER WILLIAMS BIG BEAR. CRMLS
 - $1,399,9004 bd4 ba3.3k sqft661 Cedar Glen Dr, Big Bear City, CA 92314For Sale
 MLS ID #219149227PS, Steve Hirschler, Keller Williams Big Bear Lake Arrowhead. CRMLS
 - $1,499,0004 bd4 ba3.2k sqft1520 Alderwood Ct, Big Bear City, CA 92314For SaleMLS ID #IG26115748, Rosemarie Holmstrom, KELLER WILLIAMS BIG BEAR. CRMLS
- $995,0004 bd3 ba2.7k sqft643 Cedar Glen Dr, Big Bear City, CA 92314For SaleMLS ID #IG26128512, Ali Grant-Shoemaker, RE/MAX BIG BEAR. CRMLS
- $1,200,0003 bd3 ba2.4k sqft2759 Erwin Ranch Rd, Big Bear City, CA 92314For SaleMLS ID #IV26112156, WALTER RON KEMPER, Walter Ron Kemper, Broker. CRMLS
- $1,150,0002 bd2 ba1.9k sqft1140 Mitchell Ln, Big Bear City, CA 92314For SaleMLS ID #IV26178329, BLANCA ASH, Real Brokerage Technologies. CRMLS
- $1,650,0003 bd4 ba2.9k sqft1635 Shenandoah Way, Big Bear City, CA 92314For SaleMLS ID #IG25123604, RACHAEL SMITH, RE/MAX BIG BEAR. CRMLS
- $899,9003 bd2 ba2.6k sqft2168 Fern Ln, Big Bear City, CA 92314For SaleMLS ID #PW26114260, Corinne Gonzalez, Keller Williams College Park. CRMLS
- $1,299,9994 bd3 ba2.4k sqft42668 Timberline Trl, Big Bear Lake, CA 92315For SaleMLS ID #IG26150946, Nicholas LaBate, RE/MAX BIG BEAR. CRMLS
- $1,295,0004 bd4 ba3.1k sqft301 Starlight Cir, Big Bear Lake, CA 92315For SaleMLS ID #IG26123639, GARY DOSS, COMPASS. CRMLS
- $849,9003 bd3 ba2.6k sqft626 McAlister Rd, Big Bear City, CA 92314For SaleMLS ID #IG26078391, Gloria Lopez, KELLER WILLIAMS BIG BEAR. CRMLS
- $1,099,0003 bd3 ba2.2k sqft799 Paine Rd, Big Bear Lake, CA 92315For SaleMLS ID #219151799PS, Erin Lanza, RE/MAX Big Bear. CRMLS
- $1,150,0004 bd2 ba2.5k sqft42311 Eagleridge Dr, Big Bear Lake, CA 92315For SaleMLS ID #IG26178235, Mike Wochner, RE/MAX BIG BEAR. CRMLS
- $1,250,0004 bd4 ba3.6k sqft842 Paine Rd, Big Bear Lake, CA 92315For SaleMLS ID #IG26127485, GARY DOSS, COMPASS. CRMLS
- $1,150,0004 bd3 ba2.9k sqft41940 Centre Ct, Big Bear Lake, CA 92315For SaleMLS ID #IG26084938, Tyler Wood, RE/MAX BIG BEAR. CRMLS
- $1,379,9994 bd4 ba3.2k sqft42348 Eagle Ridge Dr, Big Bear Lake, CA 92315For SaleMLS ID #IG26120323, Nicholas LaBate, RE/MAX BIG BEAR. CRMLS
- $650,0003 bd2 ba2.2k sqft298 Dixie Lee Ln, Big Bear City, CA 92314For SaleMLS ID #IG25178570, Torin Setlich, eXp Realty of Southern California. CRMLS
- $1,199,0005 bd4 ba2.9k sqft43855 Wolf Rd, Big Bear Lake, CA 92315For SaleMLS ID #IG26107883, Ali Grant-Shoemaker, RE/MAX BIG BEAR. CRMLS
Local buyer's agents are ready to help
