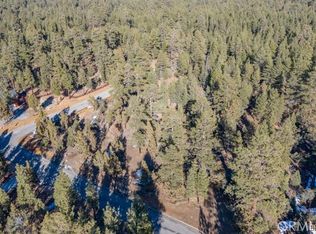
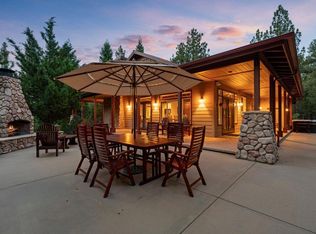
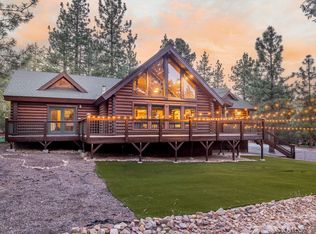
This breathtaking custom Craftsman home is tucked away on a quiet cul-de-sac in highly sought-after Meadowbrook Estates, offering privacy, serenity & timeless mountain charm. Built in 2014, this home showcases exceptional craftsmanship throughout — from the warm wood ceilings and detailed wood paneling to the open-concept layout that perfectly blends rustic elegance with modern comfort. The gourmet kitchen is a chef’s delight, featuring custom counters, a 6-burner range, spacious pantry, with high-end finishes throughout. The living area is centered around a stunning stone fireplace, perfect for cozy gatherings, while large windows frame the natural beauty that surrounds the home. With four spacious bedrooms, including two massive primary suites, each offering walk-in closets and luxurious private bathrooms, this home is ideal for multi-generational living or hosting guests. Step outside to enjoy the peaceful natural landscaping, thoughtfully designed for beauty and low maintenance. Recognized as the 2018 selectee for the Big Bear Valley Xeriscape Water Wise Garden Tour, this property harmonizes perfectly with its mountain setting. Close to the National Forest & only minutes from Big Bear Lake, ski slopes & the Village, this extraordinary home offers the best of mountain living - privacy, elegance, and connection to nature — all in one exceptional package. This is the mountain dream home you’ve been waiting for.
For sale
Listed by: KELLER WILLIAMS BIG BEAR • Rosemarie Holmstrom • Contact: 909-936-0576
Price cut: $105K (8/13)
$1,295,000
1605 Shenandoah Way, Big Bear City, CA 92314
4beds
3,184sqft
Single Family Residence
Built in 2014
1.02 Acres Lot
$1,270,800 Zestimate®
$407/sqft
$-- HOA
What's special
Timeless mountain charmStunning stone fireplaceExceptional craftsmanshipGourmet kitchenPeaceful natural landscapingQuiet cul-de-sacBeauty and low maintenance
- 299 days |
- 426 |
- 25 |
Zillow last checked:
Listing updated:
Listed by:
Rosemarie Holmstrom DRE #02060406 909-936-0576,
KELLER WILLIAMS BIG BEAR
Source: CRMLS,MLS#: IG25245860 Originating MLS: California Regional MLS
Originating MLS: California Regional MLSFacts & features
Interior
Bedrooms & bathrooms
- Bedrooms: 4
- Bathrooms: 3
- Full bathrooms: 3
- Main level bathrooms: 3
- Main level bedrooms: 4
Rooms
- Room types: Laundry, Living Room, Primary Bathroom, Primary Bedroom, Other
Bathroom
- Features: Bathtub, Dual Sinks, Enclosed Toilet, Jetted Tub, Separate Shower, Tub Shower, Walk-In Shower
Kitchen
- Features: Kitchen Island, Kitchen/Family Room Combo
Other
- Features: Walk-In Closet(s)
Heating
- Forced Air
Cooling
- None
Appliances
- Included: Double Oven, Dishwasher, Gas Cooktop, Disposal, Gas Water Heater, Refrigerator
- Laundry: Laundry Room
Features
- Breakfast Bar, Ceiling Fan(s), High Ceilings, Living Room Deck Attached, Open Floorplan, Pantry, Recessed Lighting, Walk-In Closet(s)
- Flooring: Carpet, Tile, Wood
- Doors: Sliding Doors
- Windows: Blinds
- Has fireplace: Yes
- Fireplace features: Living Room, Primary Bedroom, Raised Hearth
- Common walls with other units/homes: No Common Walls
Interior area
- Total interior livable area: 3,184 sqft
Video & virtual tour
Property
Parking
- Total spaces: 2
- Parking features: Asphalt, Door-Multi, Driveway, Garage
- Attached garage spaces: 2
Features
- Levels: One
- Stories: 1
- Entry location: 1
- Patio & porch: Covered, Deck, Patio
- Pool features: None
- Spa features: None
- Fencing: Partial
- Has view: Yes
- View description: Neighborhood, Trees/Woods
Lot
- Size: 1.02 Acres
- Features: 0-1 Unit/Acre, Back Yard, Cul-De-Sac, Front Yard, Lot Over 40000 Sqft, Level
Details
- Parcel number: 0315511090000
- Zoning: BV/RS-1
- Special conditions: Standard
Construction
Type & style
- Home type: SingleFamily
- Architectural style: Craftsman,Custom
- Property subtype: Single Family Residence
Materials
- Foundation: Raised
- Roof: Composition
Condition
- New construction: No
- Year built: 2014
Utilities & green energy
- Electric: Electricity - On Property
- Sewer: Public Sewer
- Water: Public
- Utilities for property: Electricity Connected, Natural Gas Connected, Sewer Connected, Water Connected
Community & HOA
Community
- Features: Biking, Hiking
- Security: Security System
Location
- Region: Big Bear City
Financial & listing details
- Price per square foot: $407/sqft
- Tax assessed value: $1,456,560
- Annual tax amount: $15,009
- Date on market: 10/23/2025
- Cumulative days on market: 299 days
- Listing terms: Cash,Cash to New Loan,Conventional
- Road surface type: Paved
Estimated market value
$1,270,800
$1.21M - $1.33M
$4,014/mo
Price history
| Date | Event | Price |
|---|---|---|
| 8/13/2026 | Price change | $1,295,000-7.5%$407/sqft |
Source:  Mountain Resort Communities AOR #32502545 Report a problem Mountain Resort Communities AOR #32502545 Report a problem | ||
| 6/7/2026 | Price change | $1,399,999-6.6%$440/sqft |
Source: Mountain Resort Communities AOR #32502545 Report a problem | ||
| 3/9/2026 | Price change | $1,499,000-6%$471/sqft |
Source: Mountain Resort Communities AOR #32502545 Report a problem | ||
| 1/16/2026 | Price change | $1,595,000-1.8%$501/sqft |
Source: Mountain Resort Communities AOR #32502545 Report a problem | ||
| 10/23/2025 | Listed for sale | $1,625,000+16.1%$510/sqft |
Source: Mountain Resort Communities AOR #32502545 Report a problem | ||
| 9/12/2022 | Sold | $1,400,000-6.7%$440/sqft |
Source: Mountain Resort Communities AOR #32203315 Report a problem | ||
| 8/2/2022 | Contingent | $1,499,990$471/sqft |
Source:  Mountain Resort Communities AOR #32203315 Report a problem Mountain Resort Communities AOR #32203315 Report a problem | ||
| 7/7/2022 | Price change | $1,499,990-9.6%$471/sqft |
Source:  CRMLS #EV22134913 Report a problem CRMLS #EV22134913 Report a problem | ||
| 6/22/2022 | Listed for sale | $1,660,000+27.7%$521/sqft |
Source: CRMLS #EV22134913 Report a problem | ||
| 12/16/2021 | Sold | $1,300,000$408/sqft |
Source: Public Record Report a problem | ||
| 11/2/2021 | Pending sale | $1,300,000$408/sqft |
Source: CRMLS #DW21223379 Report a problem | ||
| 10/23/2021 | Price change | $1,300,000+8.8%$408/sqft |
Source: CRMLS #DW21223379 Report a problem | ||
| 10/12/2021 | Listed for sale | $1,195,000+50.3%$375/sqft |
Source: CRMLS #DW21223379 Report a problem | ||
| 12/24/2019 | Listing removed | $795,000$250/sqft |
Source: Oak Tree Realty #SR19256983 Report a problem | ||
| 12/23/2019 | Pending sale | $795,000$250/sqft |
Source: Oak Tree Realty #SR19256983 Report a problem | ||
| 12/20/2019 | Sold | $795,000$250/sqft |
Source: CRISNet / SRAR #SR19256983 Report a problem | ||
| 11/3/2019 | Price change | $795,000-6.4%$250/sqft |
Source: Oak Tree Realty #SR19256983 Report a problem | ||
| 10/31/2019 | Price change | $849,000-5.1%$267/sqft |
Source: Owner Report a problem | ||
| 10/29/2019 | Listed for sale | $895,000+4.1%$281/sqft |
Source: Owner Report a problem | ||
| 7/29/2019 | Listing removed | $859,900$270/sqft |
Source: Owner Report a problem | ||
| 7/13/2019 | Price change | $859,900-1.1%$270/sqft |
Source: Owner Report a problem | ||
| 5/30/2019 | Price change | $869,900-0.6%$273/sqft |
Source: Owner Report a problem | ||
| 11/27/2018 | Price change | $875,000-1.1%$275/sqft |
Source: Owner Report a problem | ||
| 9/26/2018 | Price change | $885,000-0.4%$278/sqft |
Source: Keller Williams Big Bear / Lake Arrowhead #3183681 Report a problem | ||
| 9/12/2018 | Price change | $889,000-1.2%$279/sqft |
Source: Keller Williams Big Bear / Lake Arrowhead #3183681 Report a problem | ||
| 9/4/2018 | Price change | $899,900-0.6%$283/sqft |
Source: Keller Williams Big Bear / Lake Arrowhead #3183681 Report a problem | ||
| 9/1/2018 | Price change | $905,000-0.4%$284/sqft |
Source: Keller Williams Big Bear / Lake Arrowhead #3183681 Report a problem | ||
| 8/28/2018 | Listed for sale | $909,000+366.2%$285/sqft |
Source: Keller Williams Big Bear / Lake Arrowhead #3183681 Report a problem | ||
| 11/28/2007 | Sold | $195,000+5.4%$61/sqft |
Source: Public Record Report a problem | ||
| 7/29/2004 | Sold | $185,000$58/sqft |
Source: Public Record Report a problem | ||
Public tax history
| Year | Property taxes | Tax assessment |
|---|---|---|
| 2025 | $15,009 -6.7% | $1,456,560 +2% |
| 2024 | $16,093 +1.6% | $1,428,000 +2% |
| 2023 | $15,847 +7.7% | $1,400,000 +7.7% |
| 2022 | $14,713 +54.9% | $1,300,000 +61.8% |
| 2021 | $9,497 -1.6% | $803,236 +1% |
| 2020 | $9,653 -3.1% | $795,000 +2.9% |
| 2019 | $9,967 +8.4% | $772,600 |
| 2018 | $9,197 +5.1% | $772,600 +5% |
| 2017 | $8,753 | $735,800 +5% |
| 2016 | $8,753 +5% | $700,800 +2.5% |
| 2015 | $8,337 +1.9% | $683,720 +52.4% |
| 2014 | $8,184 | $448,720 +59.8% |
| 2013 | -- | $280,720 +127.3% |
| 2004 | -- | $123,500 |
Find assessor info on the county website
Monthly payment
Est. payment
Payment breakdown
Explore the cost of this home by adjusting the details. Changes won't be saved.Climate risks
Neighborhood: 92314
Nearby schools
GreatSchools rating
- 4/10Baldwin Lane Elementary SchoolGrades: K-5Distance: 0.9 mi
- 6/10Big Bear Middle SchoolGrades: 6-8Distance: 4.7 mi
- 6/10Big Bear High SchoolGrades: 9-12Distance: 0.9 mi
- $--1 acre0 Shenandoah Way #OUT, Big Bear City, CA 92314Off Market
- $872,6003 bd2 ba2k sqft1615 Shenandoah Way, Big Bear City, CA 92314Off Market
- $1,306,6005 bd5 ba3.8k sqft1064 Heritage Trl, Big Bear City, CA 92314Off Market

- $867,9003 bd2 ba1.9k sqft1620 Shenandoah Way, Big Bear City, CA 92314Off Market
- $1,450,9004 bd5 ba3.2k sqft1058 Heritage Trl, Big Bear City, CA 92314Off Market
- $1,379,7004 bd4 ba3.1k sqft1625 Shenandoah Way, Big Bear City, CA 92314Off Market
- $275,0001.17 acresHeritage Trl, Big bear city, CA 92314Sold
- $1,070,0006 bd5 ba4.6k sqft1640 Shenandoah Way, Big Bear City, CA 92314Sold
A local agent can set up tours, give advice and negotiate with sellers.
Similar homes
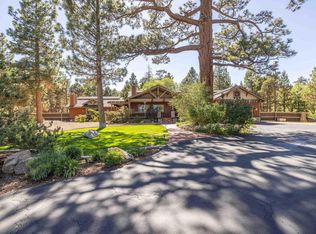
- $1,175,0004 bd3 ba2.1k sqft1924 Shady Ln, Big Bear City, CA 92314For Sale
 MLS ID #219151390DA, Heather Blackard, RE/MAX Big Bear. CRMLS
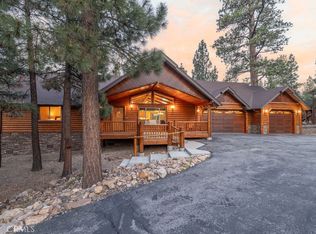
 - $1,399,9004 bd4 ba3.3k sqft661 Cedar Glen Dr, Big Bear City, CA 92314For Sale
 MLS ID #219149227PS, Steve Hirschler, Keller Williams Big Bear Lake Arrowhead. CRMLS
 - $1,299,0003 bd3 ba2.6k sqft1016 Heritage Trl, Big Bear City, CA 92314For Sale
 MLS ID #IG26112645, Rosemarie Holmstrom, KELLER WILLIAMS BIG BEAR. CRMLS
 - $995,0004 bd3 ba2.7k sqft643 Cedar Glen Dr, Big Bear City, CA 92314For Sale
 MLS ID #IG26128512, Ali Grant-Shoemaker, RE/MAX BIG BEAR. CRMLS
 - $1,625,0004 bd4 ba3.2k sqft1520 Alderwood Ct, Big Bear City, CA 92314For SaleMLS ID #IG26115748, Rosemarie Holmstrom, KELLER WILLIAMS BIG BEAR. CRMLS
- $1,350,0005 bd5 ba3.8k sqft1383 Shay Rd, Big Bear City, CA 92314For SaleMLS ID #IG26122220, Tyler Wood, RE/MAX BIG BEAR. CRMLS
- $1,815,0004 bd5 ba4.1k sqft1020 Heritage Trl, Big Bear City, CA 92314For SaleMLS ID #OC26047832, Traci Leigh Joseph, Realty One Group West. CRMLS
- $1,650,0003 bd4 ba2.9k sqft1635 Shenandoah Way, Big Bear City, CA 92314For SaleMLS ID #IG25123604, RACHAEL SMITH, RE/MAX BIG BEAR. CRMLS
- $1,299,9994 bd3 ba2.4k sqft42668 Timberline Trl, Big Bear Lake, CA 92315For SaleMLS ID #IG26150946, Nicholas LaBate, RE/MAX BIG BEAR. CRMLS
- $1,150,0004 bd2 ba2.5k sqft42311 Eagleridge Dr, Big Bear Lake, CA 92315For SaleMLS ID #IG26178235, Mike Wochner, RE/MAX BIG BEAR. CRMLS
- $899,9003 bd2 ba2.6k sqft2168 Fern Ln, Big Bear City, CA 92314For SaleMLS ID #PW26114260, Corinne Gonzalez, Keller Williams College Park. CRMLS
- $1,289,0004 bd2 ba2.2k sqft540 Killington Way, Big Bear Lake, CA 92315For SaleMLS ID #219146989DA, Bob Angilella, RE/MAX Big Bear. CRMLS
- $739,9004 bd2 ba2.3k sqft435 Wagon Wheel Rd, Big Bear City, CA 92314For SaleMLS ID #219150552PS, Dixie Wheeler, Blue Skies R E & Resort Rental. CRMLS
- $899,9003 bd3 ba3k sqft1925 Baldwin Lake Rd, Big Bear City, CA 92314For SaleMLS ID #219145919DA, Bob Angilella, RE/MAX Big Bear. CRMLS
- $899,0004 bd5 ba3.5k sqft1051 Mound St, Big Bear City, CA 92314For SaleMLS ID #IG26030182, Dallas Burk, RE/MAX BIG BEAR. CRMLS
- $1,379,9994 bd4 ba3.2k sqft42348 Eagle Rdg, Big Bear Lake, CA 92315For SaleMLS ID #32601298, Nicholas LaBate. Mountain Resort Communities AOR
- $849,9004 bd3 ba2.3k sqft440 Sawmill Dr, Big Bear City, CA 92314For SaleMLS ID #SW25243529, Holly Cass, Summit Real Estate Enterprises. CRMLS
- $1,379,9994 bd4 ba3.2k sqft42348 Eagle Ridge Dr, Big Bear Lake, CA 92315For SaleMLS ID #IG26120323, Nicholas LaBate, RE/MAX BIG BEAR. CRMLS
- $850,0004 bd4 ba3k sqft1098 Mount Verdi Rd, Big Bear City, CA 92314For SaleMLS ID #IG26172108, RACHAEL SMITH, RE/MAX BIG BEAR. CRMLS
- $799,9994 bd4 ba2.9k sqft1002 White Mountain Dr, Big Bear City, CA 92314For SaleMLS ID #32600332, Jon Vasquez. Mountain Resort Communities AOR
Local buyer's agents are ready to help
