Stunning, custom, Luxury Lodge-style home on 1.27 private, forested acres, in sought-after Meadowbrook Estates. Built in 2015, this pristine 4,136 sq ft residence offers 4 to 5 bedrooms, 4.5 baths with an expansive deck and entertainment level featuring a game room, bar and 8 seat Theater room. Upon Entry, your eyes will gaze to vaulted wood-beamed ceilings, a wall of floor-to-ceiling windows capturing the peaceful forest views, and a massive rock wall fireplace, creating a grand Lodge style gathering space ideal for entertaining and relaxation. A gourmet chef’s kiss kitchen features Thermador appliances, natural-edge granite countertops, two dishwashers, double ovens, wine fridge, casual bar height seating, and a giant walk-in pantry. The open concept floorplan flows seamlessly to the outdoor Trex deck. Serene Forest views and the peaceful sounds of nature are the backdrop to this magnificent home. Retreat to two spacious primary suites adorning separate wings of the home—each with spa-inspired en suite baths and private deck access. After a day at the lake or on the slopes the soaking tubs with sky and tree top views offer the ideal escape. Upstairs a dedicated entertainment wing is the place for fun. Get a little competitive in the game room. Enjoy a cocktail and chat at the wet bar equipped with a wine fridge and dishwasher. Or... cozy up with snacks and a blanket in your 8-seat theater room with reclining chairs, projector, and sound system. The flex space of the entertainment wing with it’s full bath can double as additional guest quarters and the theater room can easily convert to a spacious 5th bedroom/bunkhouse if desired. Enjoy outdoor living on the expansive Trex deck with panoramic forest views—ideal for dining, relaxing, stargazing and roasting marsh mellows. Spot wildlife and soak in nature as you wander your acreage down to the seasonal stream. Additional features include: 3-car garage with EV charger, custom murals, and high ceilings, central A/C, Wi-Fi thermostats, surround sound, security system, extra large laundry/mudroom, and central vacuum. A long driveway is perfect for boats/toys or RV. Nearly all furnishings are included, making this masterpiece more than move-in ready. Ideal as a primary home, luxury vacation getaway, or income-producing rental/Air BNB. Currently licensed and with excellent management in place. This truly unique custom home has everything you've dreamed of. Create lasting memories in this magical mountain escape.
For sale
Listed by: Realty One Group West • Traci Leigh Joseph • Contact: 949.278.5881
Price cut: $80K (7/17)
$1,815,000
1020 Heritage Trl, Big Bear City, CA 92314
4beds
4,136sqft
Single Family Residence
Built in 2015
1.27 Acres Lot
$1,755,000 Zestimate®
$439/sqft
$-- HOA
What's special
Massive rock wall fireplaceSurround soundWine fridgeDedicated entertainment wingCasual bar height seatingSpa-inspired en suite bathsSerene forest views
- 144 days
- 218
- 14
Zillow last checked:
Listing updated:
Listed by:
Traci Leigh Joseph DRE #01513155 949.278.5881,
Realty One Group West
Source: CRMLS,MLS#: OC26047832 Originating MLS: California Regional MLS
Originating MLS: California Regional MLSFacts & features
Interior
Bedrooms & bathrooms
- Bedrooms: 4
- Bathrooms: 5
- Full bathrooms: 4
- 1/2 bathrooms: 1
- Main level bathrooms: 4
- Main level bedrooms: 4
Rooms
- Room types: Bedroom, Game Room, Great Room, Kitchen, Laundry, Primary Bedroom, Media Room, Other, Projection Room, Pantry, Utility Room, Dining Room
Primary bedroom
- Features: Main Level Primary
Primary bedroom
- Features: Multiple Primary Suites
Bedroom
- Features: All Bedrooms Down
Bathroom
- Features: Bathroom Exhaust Fan, Bathtub, Closet, Dual Sinks, Full Bath on Main Level, Granite Counters, Jetted Tub, Linen Closet, Stone Counters, Soaking Tub
Kitchen
- Features: Granite Counters, Kitchen/Family Room Combo, Stone Counters, Walk-In Pantry
Other
- Features: Walk-In Closet(s)
Pantry
- Features: Walk-In Pantry
Heating
- Forced Air
Cooling
- Central Air
Appliances
- Included: Double Oven, Dishwasher, Gas Cooktop, Disposal, Gas Oven, Gas Range, Microwave, Refrigerator, Range Hood, Self Cleaning Oven
- Laundry: Washer Hookup, Gas Dryer Hookup, Laundry Room
Features
- Beamed Ceilings, Wet Bar, Breakfast Bar, Ceiling Fan(s), Cathedral Ceiling(s), Central Vacuum, Separate/Formal Dining Room, Furnished, Granite Counters, High Ceilings, In-Law Floorplan, Living Room Deck Attached, Open Floorplan, Pantry, Stone Counters, Smart Home, Bar, Wired for Sound, All Bedrooms Down, Bedroom on Main Level, Main Level Primary
- Flooring: Stone, Tile, Wood
- Doors: Panel Doors, Sliding Doors
- Windows: Double Pane Windows, Screens
- Has fireplace: Yes
- Fireplace features: Family Room, Great Room, Primary Bedroom
- Furnished: Yes
- Common walls with other units/homes: No Common Walls
Interior area
- Total interior livable area: 4,136 sqft
Video & virtual tour
Property
Parking
- Total spaces: 3
- Parking features: Concrete, Direct Access, Driveway, Garage Faces Front, Garage
- Attached garage spaces: 3
Features
- Levels: Two
- Stories: 2
- Entry location: Front stairs
- Patio & porch: Deck, Front Porch
- Exterior features: Rain Gutters
- Pool features: None
- Spa features: None
- Has view: Yes
- View description: Mountain(s), Trees/Woods
Lot
- Size: 1.27 Acres
- Dimensions: 55321
- Features: 0-1 Unit/Acre, Front Yard, Trees
Details
- Parcel number: 0315421440000
- Special conditions: Standard
Construction
Type & style
- Home type: SingleFamily
- Architectural style: Custom,Log Home
- Property subtype: Single Family Residence
Materials
- Drywall, Log, Log Siding
- Foundation: None
Condition
- Turnkey
- New construction: No
- Year built: 2015
Utilities & green energy
- Electric: Electricity - On Property
- Sewer: Public Sewer
- Water: Public
- Utilities for property: Cable Available, Electricity Connected, Natural Gas Connected, Phone Available, Sewer Connected, Water Connected
Community & HOA
Community
- Features: Curbs, Fishing, Hiking, Lake, Mountainous, Near National Forest, Rural, Suburban, Water Sports
- Security: Prewired, Carbon Monoxide Detector(s), Fire Detection System, Fire Sprinkler System, Smoke Detector(s)
Location
- Region: Big Bear City
Financial & listing details
- Price per square foot: $439/sqft
- Tax assessed value: $1,683,000
- Date on market: 4/9/2026
- Cumulative days on market: 144 days
- Listing terms: Cash to New Loan,Conventional
- Exclusions: Washer, Dryer, Art in bedrooms, Sofas, Kitchenware
- Road surface type: Paved
Estimated market value
$1,755,000
$1.67M - $1.84M
$5,034/mo
Price history
| Date | Event | Price |
|---|---|---|
| 7/17/2026 | Price change | $1,815,000-4.2%$439/sqft |
Source:  CRMLS #OC26047832 Report a problem CRMLS #OC26047832 Report a problem | ||
| 4/22/2026 | Listed for sale | $1,895,000$458/sqft |
Source: CRMLS #OC26047832 Report a problem | ||
| 4/19/2026 | Contingent | $1,895,000$458/sqft |
Source: CRMLS #OC26047832 Report a problem | ||
| 4/9/2026 | Listed for sale | $1,895,000-1%$458/sqft |
Source: CRMLS #OC26047832 Report a problem | ||
| 1/31/2026 | Listing removed | $1,915,000-4.2%$463/sqft |
Source:  SDMLS #OC25104617 Report a problem SDMLS #OC25104617 Report a problem | ||
| 6/27/2025 | Listed for sale | $1,998,000+33.3%$483/sqft |
Source: SDMLS #OC25104617 Report a problem | ||
| 7/14/2021 | Listing removed | -- |
Source:  RE/MAX International Report a problem RE/MAX International Report a problem | ||
| 7/14/2021 | Pending sale | $1,499,000-11%$362/sqft |
Source: RE/MAX International #32105419 Report a problem | ||
| 7/13/2021 | Sold | $1,685,000+12.4%$407/sqft |
Source:  Mountain Resort Communities AOR #32105419 Report a problem Mountain Resort Communities AOR #32105419 Report a problem | ||
| 6/23/2021 | Contingent | $1,499,000$362/sqft |
Source:  Mountain Resort Communities AOR #32105419 Report a problem Mountain Resort Communities AOR #32105419 Report a problem | ||
| 6/18/2021 | Listed for sale | $1,499,000+27.6%$362/sqft |
Source: Mountain Resort Communities AOR #32105419 Report a problem | ||
| 7/15/2016 | Sold | $1,175,000+683.3%$284/sqft |
Source: Mountain Resort Communities AOR #2152486 Report a problem | ||
| 11/18/2014 | Sold | $150,000+17.6%$36/sqft |
Source: Public Record Report a problem | ||
| 11/7/2003 | Sold | $127,500$31/sqft |
Source: Public Record Report a problem | ||
Public tax history
| Year | Property taxes | Tax assessment |
|---|---|---|
| 2026 | -- | $1,683,000 -5.9% |
| 2025 | $19,061 -2.2% | $1,788,135 +2% |
| 2024 | $19,485 +1.5% | $1,753,074 +2% |
| 2023 | $19,201 +2.3% | $1,718,700 +2% |
| 2022 | $18,765 +30.9% | $1,685,000 +33.7% |
| 2021 | $14,330 -1.8% | $1,259,837 +1% |
| 2020 | $14,598 +2.5% | $1,246,919 +2% |
| 2019 | $14,246 +3.6% | $1,222,470 +2% |
| 2018 | $13,758 +2.3% | $1,198,500 +2% |
| 2017 | $13,447 | $1,175,000 +133.9% |
| 2016 | $13,447 +117.1% | $502,288 +234.9% |
| 2015 | $6,194 +155.9% | $150,000 +1.4% |
| 2014 | $2,421 | $147,877 |
Find assessor info on the county website
Monthly payment
Est. payment
Payment breakdown
Explore the cost of this home by adjusting the details. Changes won't be saved.Climate risks
Neighborhood: 92314
- $1,439,1004 bd5 ba4.1k sqft1020 Heritage Trail, Big Bear City, CA 92314Off Market
- $1,299,0003 bd3 ba2.6k sqft1016 Heritage Trl, Big Bear City, CA 92314For Sale
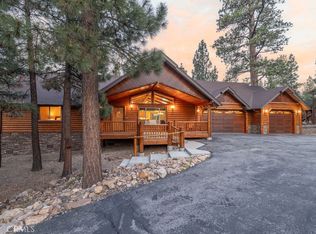
- $1,175,0004 bd3 ba2.6k sqft1026 Heritage Trl, Big Bear City, CA 92314Sold
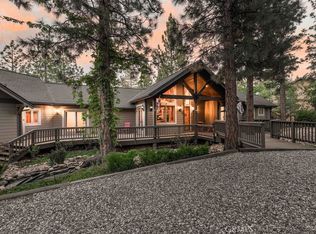
- $1,329,5004 bd4 ba3.2k sqft1015 Heritage Trl, Big Bear City, CA 92314Off Market
Similar homes
- $1,995,0004 bd6 ba4.7k sqft1086 Heritage Trl, Big Bear City, CA 92314For Sale
 MLS ID #IG26048652, Ali Grant-Shoemaker, RE/MAX BIG BEAR. CRMLS
 - $1,499,0004 bd4 ba3.2k sqft1520 Alderwood Ct, Big Bear City, CA 92314For Sale
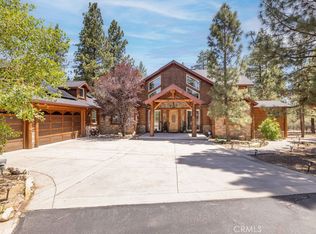 MLS ID #IG26115748, Rosemarie Holmstrom, KELLER WILLIAMS BIG BEAR. CRMLS
 - $1,349,9004 bd4 ba3.2k sqft613 Cedar Glen Dr, Big Bear City, CA 92314For Sale
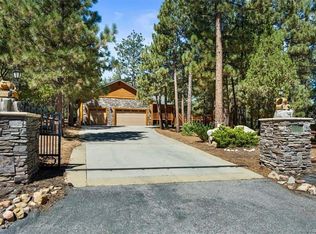 MLS ID #219151718DA, Bob Angilella, RE/MAX Big Bear. CRMLS
 - $2,100,0004 bd4 ba3.6k sqft1901 State Ct, Big Bear City, CA 92314For Sale
 MLS ID #IG26054500, GARY DOSS, COMPASS. CRMLS
Local buyer's agents are ready to help
