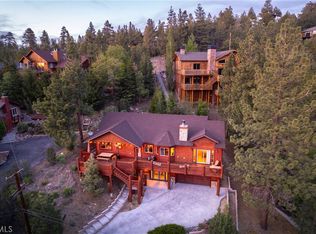
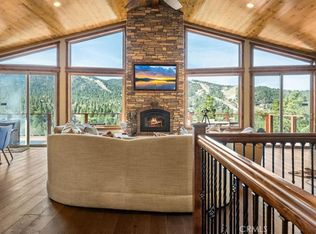
This epic custom-built log home has some of the most commanding views of the lake and ski-slopes in Moonridge. The pinnacle of luxury, this property has so many amazing amenities! Gourmet stainless-steel kitchen open to massive dining room with wide views of the slopes through the full wall of display windows accented by log and stonework; Five stone fireplaces including one at the deck across from the spa just outside the primary suite and one inside the primary suite along with a wet bar; detailed artisanal work in the custom laid mosaic floor tiles, custom carved fireplace mantles with artistic details, and layers upon layers of knotty-pine log accents. This property has many entertaining spaces inside and out, including a parlor off the entry with a fireplace, lofted game room with another fireplace, wet bar and counter seating, a shady front porch, a deck off the loft with lake views, a deck off the dining area with ski slope views, a secluded deck off the primary suite with spa, and a deck off the ground floor with more views. There’s also a fifth sleeping area off the lower hallway. In addition to the mountain charms, this home has modern features such as Nest Thermostats, exterior cameras, two dual-zoned forced-air heating units, air-conditioning unit on the top floor, two tankless water heaters, heated driveway, heated towel-rod and travertine floors in the primary suite, a gorgeous outdoor water feature, and three-car attached garage. Located near ski slopes, national forest hiking trails, shopping and dining, events and activities, this property has been a successful vacation rental and could make a wonderful family getaway or peaceful residence where the closeness to nature makes profound memories.
For sale
Listed by: KELLER WILLIAMS BIG BEAR • KENNETH SIMONDS • Contact: 714-336-1786
$1,899,999
43653 Colusa Dr, Big Bear Lake, CA 92315
4beds
4,304sqft
Single Family Residence
Built in 2006
0.26 Acres Lot
$1,841,300 Zestimate®
$441/sqft
$-- HOA
What's special
- 471 days |
- 248 |
- 14 |
Zillow last checked:
Listing updated:
Listed by:
KENNETH SIMONDS DRE #01877829 714-336-1786,
KELLER WILLIAMS BIG BEAR
Source: CRMLS,MLS#: IG25094566 Originating MLS: California Regional MLS
Originating MLS: California Regional MLSFacts & features
Interior
Bedrooms & bathrooms
- Bedrooms: 4
- Bathrooms: 5
- Full bathrooms: 3
- 1/2 bathrooms: 2
- Main level bathrooms: 2
Rooms
- Room types: Bonus Room, Entry/Foyer, Family Room, Game Room, Great Room, Kitchen, Laundry, Loft, Living Room, Primary Bathroom, Primary Bedroom, Office, Other
Primary bedroom
- Features: Primary Suite
Primary bedroom
- Features: Multiple Primary Suites
Bathroom
- Features: Bathroom Exhaust Fan, Bathtub, Dual Sinks, Granite Counters, Heated Floor, Stone Counters, Soaking Tub, Separate Shower, Tub Shower, Vanity
Kitchen
- Features: Granite Counters, Kitchen Island
Heating
- Central, Natural Gas, Radiant
Cooling
- Central Air
Appliances
- Included: 6 Burner Stove, Built-In Range, Dishwasher, Gas Cooktop, Gas Oven, Gas Range, Microwave, Refrigerator, Range Hood, Dryer, Washer
- Laundry: Washer Hookup, Gas Dryer Hookup, Inside, Laundry Room
Features
- Beamed Ceilings, Wet Bar, Balcony, Ceiling Fan(s), Cathedral Ceiling(s), Dry Bar, Granite Counters, High Ceilings, Living Room Deck Attached, Multiple Staircases, Open Floorplan, Pantry, Stone Counters, Recessed Lighting, Bar, Wood Product Walls, Instant Hot Water, Loft, Multiple Primary Suites, Primary Suite, Walk-In Closet(s)
- Flooring: Carpet, Stone, Tile, Wood
- Windows: Double Pane Windows
- Has fireplace: Yes
- Fireplace features: Dining Room, Family Room, Living Room, Masonry, Primary Bedroom, Outside, Raised Hearth, Recreation Room
- Common walls with other units/homes: No Common Walls
Interior area
- Total interior livable area: 4,304 sqft
Property
Parking
- Total spaces: 3
- Parking features: Concrete, Driveway Level, Driveway, Garage Faces Front, Garage, Garage Door Opener, On Site, Off Street
- Attached garage spaces: 3
Features
- Levels: Three Or More
- Stories: 3
- Entry location: 3
- Patio & porch: Covered, Deck, Front Porch, Patio, Wood, Wrap Around
- Exterior features: Rain Gutters
- Pool features: None
- Has spa: Yes
- Spa features: Above Ground, Heated, Private
- Fencing: None
- Has view: Yes
- View description: Lake, Landmark, Mountain(s), Trees/Woods
- Has water view: Yes
- Water view: Lake
Lot
- Size: 0.26 Acres
- Features: Front Yard, Irregular Lot, Landscaped, Yard
Details
- Parcel number: 0310672340000
- Special conditions: Standard
- Horse amenities: Riding Trail
Construction
Type & style
- Home type: SingleFamily
- Architectural style: Custom,Log Home
- Property subtype: Single Family Residence
Materials
- Log
- Foundation: Concrete Perimeter, Raised
- Roof: Composition
Condition
- Turnkey
- New construction: No
- Year built: 2006
Utilities & green energy
- Sewer: Public Sewer
- Water: Public
- Utilities for property: Cable Available, Electricity Connected, Natural Gas Connected, Phone Available, Sewer Connected, Water Connected
Community & HOA
Community
- Features: Biking, Dog Park, Fishing, Golf, Hiking, Horse Trails, Hunting, Lake, Mountainous, Near National Forest, Park, Preserve/Public Land, Rural, Valley, Water Sports
- Security: Carbon Monoxide Detector(s), Smoke Detector(s)
Location
- Region: Big Bear Lake
Financial & listing details
- Price per square foot: $441/sqft
- Tax assessed value: $2,035,500
- Annual tax amount: $22,842
- Date on market: 4/30/2025
- Cumulative days on market: 472 days
- Listing terms: Cash to New Loan
- Road surface type: Paved
Estimated market value
$1,841,300
$1.75M - $1.93M
$4,785/mo
Price history
| Date | Event | Price |
|---|---|---|
| 6/30/2026 | Price change | $1,899,999-2.6%$441/sqft |
Source:  Mountain Resort Communities AOR #32501015 Report a problem Mountain Resort Communities AOR #32501015 Report a problem | ||
| 12/31/2025 | Price change | $1,949,900-2.5%$453/sqft |
Source: Mountain Resort Communities AOR #32501015 Report a problem | ||
| 8/22/2025 | Price change | $1,999,900-2.4%$465/sqft |
Source: Mountain Resort Communities AOR #32501015 Report a problem | ||
| 4/30/2025 | Listed for sale | $2,049,900-4.7%$476/sqft |
Source: Mountain Resort Communities AOR #32501015 Report a problem | ||
| 5/19/2022 | Sold | $2,150,000+7.5%$500/sqft |
Source: Mountain Resort Communities AOR #32202487 Report a problem | ||
| 5/13/2022 | Pending sale | $1,999,999$465/sqft |
Source:  CRMLS #EV22052548 Report a problem CRMLS #EV22052548 Report a problem | ||
| 5/3/2022 | Contingent | $1,999,999$465/sqft |
Source: CRMLS #EV22052548 Report a problem | ||
| 5/3/2022 | Pending sale | $1,999,999$465/sqft |
Source: CRMLS #EV22052548 Report a problem | ||
| 4/1/2022 | Contingent | $1,999,999$465/sqft |
Source:  Mountain Resort Communities AOR #32202487 Report a problem Mountain Resort Communities AOR #32202487 Report a problem | ||
| 3/17/2022 | Listed for sale | $1,999,999+63.9%$465/sqft |
Source: Mountain Resort Communities AOR #32202487 Report a problem | ||
| 9/17/2018 | Sold | $1,220,000-6.1%$283/sqft |
Source: Public Record Report a problem | ||
| 9/10/2018 | Pending sale | $1,299,900$302/sqft |
Source: Keller Williams Realty Big Bear Lake Arrowhead #3187677 Report a problem | ||
| 7/31/2018 | Listed for sale | $1,299,900+52.7%$302/sqft |
Source: Keller Williams Big Bear #3187677 Report a problem | ||
| 4/3/2009 | Sold | $851,000-19.2%$198/sqft |
Source: Public Record Report a problem | ||
| 10/22/2008 | Sold | $1,053,000-34%$245/sqft |
Source: Public Record Report a problem | ||
| 5/26/2008 | Listing removed | $1,595,000$371/sqft |
Source: Homes.com #272333 Report a problem | ||
| 4/18/2008 | Price change | $1,595,000-7.5%$371/sqft |
Source: Homes.com #272333 Report a problem | ||
| 2/2/2008 | Listed for sale | $1,725,000+1735.1%$401/sqft |
Source: Homes & Land #272333 Report a problem | ||
| 9/3/2002 | Sold | $94,000+16%$22/sqft |
Source: Public Record Report a problem | ||
| 2/28/2002 | Sold | $81,000+30.6%$19/sqft |
Source: Public Record Report a problem | ||
| 1/25/1995 | Sold | $62,000$14/sqft |
Source: Public Record Report a problem | ||
Public tax history
| Year | Property taxes | Tax assessment |
|---|---|---|
| 2025 | $22,842 -7.2% | $2,035,500 -9% |
| 2024 | $24,624 +1.6% | $2,236,860 +2% |
| 2023 | $24,240 +66.9% | $2,193,000 +71% |
| 2022 | $14,521 +1.9% | $1,282,438 +2% |
| 2021 | $14,253 -1.9% | $1,257,292 +1% |
| 2020 | $14,531 +2.7% | $1,244,400 +2% |
| 2019 | $14,156 +26.7% | $1,220,000 +26.8% |
| 2018 | $11,177 +2.3% | $962,009 +2% |
| 2017 | $10,921 | $943,146 +2% |
| 2016 | $10,921 +2.2% | $924,653 +1.5% |
| 2015 | $10,686 +0.8% | $910,764 +2% |
| 2014 | $10,603 | $892,924 +0.5% |
| 2013 | -- | $888,888 +2% |
| 2012 | -- | $871,459 +2% |
| 2011 | -- | $854,371 +0.8% |
| 2010 | -- | $847,986 -15.2% |
| 2009 | -- | $1,000,000 -30.5% |
| 2008 | -- | $1,438,192 +2% |
| 2007 | -- | $1,409,992 +1940.2% |
| 2001 | -- | $69,111 +2% |
| 2000 | -- | $67,756 |
Find assessor info on the county website
Monthly payment
Est. payment
Payment breakdown
Explore the cost of this home by adjusting the details. Changes won't be saved.Climate risks
Neighborhood: 92315
Getting around
1 / 100
Car-DependentNearby schools
GreatSchools rating
- 4/10North Shore Elementary SchoolGrades: K-5Distance: 2.8 mi
- 6/10Big Bear Middle SchoolGrades: 6-8Distance: 3 mi
- 6/10Big Bear High SchoolGrades: 9-12Distance: 2.1 mi
- $925,0004 bd3 ba2.7k sqft43628 Yosemite Dr, Big Bear Lake, CA 92315For Sale
- $327,4002 bd1 ba896 sqft43632 Yosemite Dr, Big Bear Lake, CA 92315Off Market
- $468,3003 bd2 ba1.4k sqft43667 Colusa Dr, Big Bear Lake, CA 92315Off Market
- $1,440,9004 bd4 ba3.8k sqft43645 Colusa Dr, Big Bear Lake, CA 92315Off Market

- $525,6004 bd2 ba2k sqft43658 Colusa Dr, Big Bear Lake, CA 92315Off Market
- $565,5003 bd3 ba1.6k sqft43638 Yosemite Dr, Big Bear Lake, CA 92315Off Market
- $541,8002 bd2 ba1.1k sqft43616 Yosemite Dr, Big Bear Lake, CA 92315Off Market
- $799,9994 bd2 ba1.8k sqft43897 Yosemite Dr, Big Bear Lake, CA 92315For Sale
A local agent can set up tours, give advice and negotiate with sellers.
Similar homes
- $1,899,0007 bd6 ba4.5k sqft43510 Sheephorn Rd, Big Bear Lake, CA 92315For Sale
 MLS ID #IG26107707, Mike Wochner, RE/MAX BIG BEAR. CRMLS
 - $1,800,0004 bd4 ba3.3k sqft43565 Wolf Rd, Big Bear Lake, CA 92315For Sale
 MLS ID #IG26072125, Mario Bulnes Leon, RE/MAX BIG BEAR. CRMLS
 - $1,775,0004 bd4 ba3.9k sqft42285 Heavenly Valley Rd, Big Bear Lake, CA 92315For Sale
 MLS ID #IG26118240, Mike Wochner, RE/MAX BIG BEAR. CRMLS
 - $1,795,0005 bd6 ba4.3k sqft1658 Tuolumne Rd, Big Bear City, CA 92314New Construction
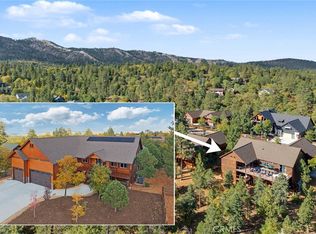 MLS ID #JT26066766, John Man, Coldwell Banker Roadrunner Realty. CRMLS
 - $2,095,0004 bd4 ba3.6k sqft40034 Lakeview Dr, Big Bear Lake, CA 92315For SaleMLS ID #IG26137834, Nicholas LaBate, RE/MAX BIG BEAR. CRMLS
- $1,995,0004 bd6 ba4.7k sqft1086 Heritage Trl, Big Bear City, CA 92314For SaleMLS ID #IG26048652, Ali Grant-Shoemaker, RE/MAX BIG BEAR. CRMLS
- $1,815,0004 bd5 ba4.1k sqft1020 Heritage Trl, Big Bear City, CA 92314For SaleMLS ID #OC26047832, Traci Leigh Joseph, Realty One Group West. CRMLS
- $1,375,0005 bd4 ba3.7k sqft42400 Eagle Ridge Dr, Big Bear Lake, CA 92315For SaleMLS ID #32601861, Michael Kreuz. Mountain Resort Communities AOR
- $1,479,0005 bd4 ba4k sqft325 Stony Creek Rd, Big Bear Lake, CA 92315For SaleMLS ID #IG26043750, GARY DOSS, COMPASS. CRMLS
- $1,475,0004 bd4 ba3.1k sqft42108 Winterpark Dr, Big Bear Lake, CA 92315For SaleMLS ID #260010619, April Halvarson, Compass. SDMLS
- $1,350,0006 bd5 ba3.4k sqft43451 Sheephorn Rd, Big Bear Lake, CA 92315For SaleMLS ID #IG25276729, GARY DOSS, COMPASS. CRMLS
- $1,589,0006 bd4 ba3.6k sqft440 Windsong Pl, Big Bear Lake, CA 92315For SaleMLS ID #IG26133441, Will Rahill, KELLER WILLIAMS BIG BEAR. CRMLS
- $1,750,0005 bd5 ba5k sqft241 Orion Way, Big Bear Lake, CA 92315For SaleMLS ID #260007595, Jeffrey Liao, Compass. SDMLS
- $1,500,0006 bd5 ba4.4k sqft896 Sky High Dr, Big Bear Lake, CA 92315For SaleMLS ID #32600347, Bob Chaney. Mountain Resort Communities AOR
- $1,250,0004 bd4 ba3.6k sqft842 Paine Rd, Big Bear Lake, CA 92315For SaleMLS ID #IG26127485, GARY DOSS, COMPASS. CRMLS
- $1,379,9994 bd4 ba3.2k sqft42348 Eagle Rdg, Big Bear Lake, CA 92315For SaleMLS ID #32601298, Nicholas LaBate. Mountain Resort Communities AOR
- $1,150,0004 bd2 ba2.5k sqft42311 Eagleridge Dr, Big Bear Lake, CA 92315For SaleMLS ID #IG26178235, Mike Wochner, RE/MAX BIG BEAR. CRMLS
- $1,759,0004 bd3 ba2.7k sqft222 Eagle Dr, Big Bear Lake, CA 92315For SaleMLS ID #IG26082303, SARAH BENSON, RE/MAX BIG BEAR. CRMLS
- $1,389,0006 bd5 ba4.4k sqft42143 Winterpark Dr, Big Bear Lake, CA 92315For SaleMLS ID #32600178, Milly D'Angelo. Mountain Resort Communities AOR
- $1,400,0006 bd4 ba3.6k sqft42133 Brownie Ln, Big Bear Lake, CA 92315For SaleMLS ID #IG26072580, Mario Bulnes Leon, RE/MAX BIG BEAR. CRMLS
Local buyer's agents are ready to help
