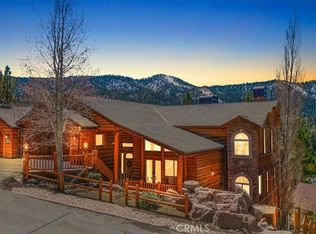
New Custom Craftsman's Home, located in Peaceful "High Timber Ranch". Step into the Grand Great Room & Kitchen, with Vaulted Ceilings, Custom Wood Work and Knotty Pine throughout, with Hand Shaved Logs and Porcelian Floors. Gourmet Kitchen with all the upgrades, Stainless Steel Apppliances, 36' Thermidor Oven, Wine Cooler, Custom Micorwave, Pantry, Two Sinks, Custom Cabinets and Quartz Countertops. Four Master Suites with Decks, Fireplace and Jacuzzi Tubs. Large Media/TV Room, Large Game Room, Laudry Room with Samsung Washer & Dryer. Large Back Deck for Entertaining, with Breathtaking Views of the Trees & Mountains. 3 Car Garage, with room for the boat and toys. Custom Features includes, 3 Heating Systems (to stay toasty warm in the winter), 2 A/C Unit Systems (to keep cool in the summer), Electronic Central Water Filtration System and Security System. This Property is the Ultimate Retreat for the Large Family, Corporate Retreat and could be a Successful short term rental. Just in time for Ski Season. Call today to set up your Showing With The Builder and see all the Amenities this Property has to offer.
New construction
Listed by: Coldwell Banker Roadrunner Realty • John Man • Contact: 916-218-0774
$1,795,000
1658 Tuolumne Rd, Big Bear City, CA 92314
5beds
4,328sqft
Single Family Residence
Built in 2023
0.64 Acres Lot
$1,749,000 Zestimate®
$415/sqft
$-- HOA
What's special
Wine coolerQuartz countertopsJacuzzi tubsCustom cabinetsTwo sinksLarge game roomHand shaved logs
- 197 days
- 227
- 24
Zillow last checked:
Listing updated:
Listed by:
John Man DRE #02022928 916-218-0774,
Coldwell Banker Roadrunner Realty
Source: CRMLS,MLS#: JT26066766 Originating MLS: California Regional MLS
Originating MLS: California Regional MLSFacts & features
Interior
Bedrooms & bathrooms
- Bedrooms: 5
- Bathrooms: 6
- Full bathrooms: 6
- Main level bathrooms: 4
- Main level bedrooms: 4
Rooms
- Room types: Bedroom, Family Room, Game Room, Great Room, Kitchen, Living Room, Primary Bedroom, Media Room, Other, Pantry, Utility Room
Primary bedroom
- Features: Main Level Primary
Primary bedroom
- Features: Multiple Primary Suites
Bedroom
- Features: Multi-Level Bedroom
Family room
- Features: Separate Family Room
Other
- Features: Walk-In Closet(s)
Pantry
- Features: Walk-In Pantry
Cooling
- Central Air
Appliances
- Laundry: Laundry Room
Features
- Bedroom on Main Level, Main Level Primary, Multiple Primary Suites, Utility Room, Walk-In Pantry, Walk-In Closet(s)
- Has fireplace: Yes
- Fireplace features: Family Room, Gas
- Common walls with other units/homes: No Common Walls
Interior area
- Total interior livable area: 4,328 sqft
Property
Parking
- Total spaces: 3
- Parking features: Garage - Attached
- Attached garage spaces: 3
Features
- Levels: Two
- Stories: 2
- Entry location: Front door.
- Pool features: None
- Has view: Yes
- View description: Mountain(s)
Lot
- Size: 0.64 Acres
- Features: Back Yard
Details
- Parcel number: 2350651190000
- Zoning: BV/RS-20M
- Special conditions: Standard
Construction
Type & style
- Home type: SingleFamily
- Property subtype: Single Family Residence
Condition
- New construction: Yes
- Year built: 2023
Utilities & green energy
- Sewer: Public Sewer
- Water: Public
Community & HOA
Community
- Features: Mountainous
Location
- Region: Big Bear City
Financial & listing details
- Price per square foot: $415/sqft
- Tax assessed value: $1,982,655
- Date on market: 3/27/2026
- Cumulative days on market: 197 days
- Listing terms: Conventional
Estimated market value
$1,749,000
$1.66M - $1.84M
$5,400/mo
Price history
| Date | Event | Price |
|---|---|---|
| 3/27/2026 | Listed for sale | $1,795,000-0.3%$415/sqft |
Source:  CRMLS #JT26066766 Report a problem CRMLS #JT26066766 Report a problem | ||
| 1/6/2026 | Listing removed | $1,800,000$416/sqft |
Source:  SDMLS #JT24232559 Report a problem SDMLS #JT24232559 Report a problem | ||
| 6/23/2025 | Listed for sale | $1,800,000+990.9%$416/sqft |
Source: SDMLS #JT24232559 Report a problem | ||
| 7/15/2021 | Sold | $165,000$38/sqft |
Source:  Mountain Resort Communities AOR #32105321 Report a problem Mountain Resort Communities AOR #32105321 Report a problem | ||
| 6/18/2021 | Pending sale | $165,000$38/sqft |
Source: CRMLS #EV21124485 Report a problem | ||
Public tax history
| Year | Property taxes | Tax assessment |
|---|---|---|
| 2026 | -- | $1,982,655 +2% |
| 2025 | $21,817 +3.5% | $1,943,779 +2% |
| 2024 | $21,077 +100.7% | $1,905,666 +113.6% |
| 2023 | $10,503 +306.7% | $892,300 +440.8% |
| 2022 | $2,582 +163.4% | $165,000 +114.2% |
| 2021 | $980 -1.7% | $77,015 +1% |
| 2020 | $998 +2.4% | $76,225 +2% |
| 2019 | $974 +0.4% | $74,730 +2% |
| 2018 | $970 +4.6% | $73,265 +2% |
| 2017 | $927 | $71,828 +2% |
| 2016 | $927 +1.9% | $70,420 +1.5% |
| 2015 | $910 +0.7% | $69,362 +141.5% |
| 2014 | $904 | $28,723 |
Find assessor info on the county website
Monthly payment
Est. payment
Payment breakdown
Explore the cost of this home by adjusting the details. Changes won't be saved.Climate risks
Neighborhood: 92314
Similar homes
- $1,815,0004 bd5 ba4.1k sqft1020 Heritage Trl, Big Bear City, CA 92314For Sale
 MLS ID #OC26047832, Traci Leigh Joseph, Realty One Group West. CRMLS
 - $1,899,9994 bd5 ba4.3k sqft43653 Colusa Dr, Big Bear Lake, CA 92315For Sale
 MLS ID #IG25094566, Kenneth Simonds, KELLER WILLIAMS BIG BEAR. CRMLS
 - $1,899,0007 bd6 ba4.5k sqft43510 Sheephorn Rd, Big Bear Lake, CA 92315For Sale
 MLS ID #IG26107707, Mike Wochner, RE/MAX BIG BEAR. CRMLS
 - $1,995,0004 bd6 ba4.7k sqft1086 Heritage Trl, Big Bear City, CA 92314For Sale
 MLS ID #IG26048652, Ali Grant-Shoemaker, RE/MAX BIG BEAR. CRMLS
