Experience the peace, privacy, and natural beauty of Meadowbrook Estates with this custom-built Craftsman home situated on over one fully fenced and gated acre in one of Big Bear's most desirable acreage neighborhoods. Surrounded by mature oaks and pines in a park-like setting, this exceptional property offers the perfect blend of mountain living, comfort, and functionality. Designed for convenient single-level living, the home features three spacious bedroom suites plus an additional guest bedroom and bath, providing ample space for family and guests. The impressive great room showcases soaring vaulted wood ceilings and a dramatic floor-to-ceiling stone fireplace, creating a warm and inviting gathering space. The open-concept kitchen is equipped with granite countertops, hickory wood flooring, stainless steel appliances, double ovens, and a generous breakfast bar that flows seamlessly into the dining and bonus areas. Easy access to both the front and rear yards makes indoor-outdoor entertaining effortless. Privately situated on its own wing, the primary suite offers vaulted ceilings, a large walk-in closet, and a spa-inspired bathroom featuring dual sinks, a jetted soaking tub, and separate shower. The owned solar system with 15k battery backup helps keep utility costs low. Additional amenities include a separate laundry room and attached two-car garage. The grounds are truly special, offering stunning front-facing mountain views and exceptional backyard privacy. Enjoy endless outdoor recreation and relaxation with a bocce ball court, children's play area, garden and greenhouse, orchard, and beautifully maintained landscaping throughout the property. For those seeking even more space and privacy, the adjacent acreage parcel to the north is also available for purchase, creating a rare opportunity to expand your mountain retreat. A unique combination of acreage, craftsmanship, privacy, and lifestyle amenities makes this Meadowbrook Estates property a standout offering in the Big Bear area.
For sale
Listed by: Keller Williams Big Bear Lake Arrowhead • Steve Hirschler • 909-725-5889
$1,399,900
661 Cedar Glen Dr, Big Bear City, CA 92314
4beds
3,378sqft
Single Family Residence
Built in 2003
1.19 Acres Lot
$1,351,800 Zestimate®
$414/sqft
$-- HOA
What's special
Custom-built craftsman homeAttached two-car garageBocce ball courtOpen-concept kitchenImpressive great roomSpa-inspired bathroomLarge walk-in closet
- 79 days
- 529
- 17
Zillow last checked:
Listing updated:
Listed by:
Steve Hirschler DRE #01703081 909-725-5889,
Keller Williams Big Bear Lake Arrowhead
Source: CRMLS,MLS#: 219149227PS Originating MLS: California Desert AOR & Palm Springs AOR
Originating MLS: California Desert AOR & Palm Springs AORFacts & features
Interior
Bedrooms & bathrooms
- Bedrooms: 4
- Bathrooms: 4
- Full bathrooms: 3
- 3/4 bathrooms: 1
Rooms
- Room types: Living Room, Other, Retreat
Bathroom
- Features: Bathtub, Jetted Tub, Separate Shower, Tub Shower, Vanity
Kitchen
- Features: Kitchen Island
Other
- Features: Walk-In Closet(s)
Heating
- Forced Air, Fireplace(s), Natural Gas
Cooling
- Has cooling: Yes
Appliances
- Included: Dishwasher, Gas Oven, Gas Range, Gas Water Heater, Microwave, Refrigerator, Range Hood
- Laundry: Laundry Room
Features
- Breakfast Bar, High Ceilings, Open Floorplan, Recessed Lighting, Walk-In Closet(s)
- Flooring: Carpet, Tile, Wood
- Doors: Sliding Doors
- Windows: Blinds, Double Pane Windows
- Has fireplace: Yes
- Fireplace features: Gas, Living Room, Primary Bedroom
Interior area
- Total interior livable area: 3,378 sqft
Property
Parking
- Total spaces: 8
- Parking features: Driveway, Garage, Oversized, Side By Side, Tandem
- Attached garage spaces: 2
- Uncovered spaces: 6
Features
- Levels: One
- Stories: 1
- Spa features: Above Ground, Heated
- Fencing: Chain Link,Wood
Lot
- Size: 1.19 Acres
- Features: Back Yard, Front Yard, Level, Yard
Details
- Parcel number: 0315421310000
- Special conditions: Standard
Construction
Type & style
- Home type: SingleFamily
- Architectural style: Craftsman
- Property subtype: Single Family Residence
Materials
- Roof: Composition
Condition
- New construction: No
- Year built: 2003
Community & HOA
Community
- Subdivision: Not Applicable-1
Location
- Region: Big Bear City
Financial & listing details
- Price per square foot: $414/sqft
- Tax assessed value: $823,286
- Date on market: 6/15/2026
- Listing terms: Cash,Cash to New Loan,Conventional,Submit
Estimated market value
$1,351,800
$1.28M - $1.42M
$4,212/mo
Price history
| Date | Event | Price |
|---|---|---|
| 6/15/2026 | Listed for sale | $1,399,900-9%$414/sqft |
Source:  Mountain Resort Communities AOR #32601401 Report a problem Mountain Resort Communities AOR #32601401 Report a problem | ||
| 6/16/2025 | Sold | $1,538,300+13.9%$455/sqft |
Source:  CRMLS #PW25073329 Report a problem CRMLS #PW25073329 Report a problem | ||
| 5/3/2025 | Pending sale | $1,350,000$400/sqft |
Source: Mountain Resort Communities AOR #32500721 Report a problem | ||
| 4/1/2025 | Contingent | $1,350,000$400/sqft |
Source: Mountain Resort Communities AOR #32500721 Report a problem | ||
| 4/1/2025 | Listed for sale | $1,350,000+131.1%$400/sqft |
Source: Mountain Resort Communities AOR #32500721 Report a problem | ||
| 9/28/2023 | Listing removed | -- |
Source: Zillow Rentals Report a problem | ||
| 8/31/2023 | Listed for rent | $4,250-11.5%$1/sqft |
Source: Zillow Rentals Report a problem | ||
| 8/4/2022 | Listing removed | -- |
Source: Zillow Rental Manager Report a problem | ||
| 7/15/2022 | Listed for rent | $4,800$1/sqft |
Source: Zillow Rental Manager Report a problem | ||
| 10/4/2010 | Sold | $584,100-40.1%$173/sqft |
Source: Public Record Report a problem | ||
| 5/31/2006 | Sold | $975,000$289/sqft |
Source: Public Record Report a problem | ||
Public tax history
| Year | Property taxes | Tax assessment |
|---|---|---|
| 2026 | -- | $823,286 +2% |
| 2025 | $9,806 +3.8% | $807,143 +2% |
| 2024 | $9,448 +1.8% | $791,316 +2% |
| 2023 | $9,277 +3.5% | $775,800 +2% |
| 2022 | $8,962 +1.7% | $760,589 +2% |
| 2021 | $8,813 -1.6% | $745,675 +1% |
| 2020 | $8,953 +2.3% | $738,029 +2% |
| 2019 | $8,750 +3.6% | $723,558 +2% |
| 2018 | $8,444 +2.4% | $709,371 +2% |
| 2017 | $8,247 | $695,462 +2% |
| 2016 | $8,247 +2.3% | $681,826 +1.5% |
| 2015 | $8,060 +1% | $671,584 +2% |
| 2014 | $7,978 | $658,428 +0.5% |
| 2013 | -- | $655,452 +2% |
| 2012 | -- | $642,600 +2% |
| 2011 | -- | $630,000 -5.2% |
| 2010 | -- | $664,300 -9% |
| 2009 | -- | $730,000 -28% |
| 2008 | -- | $1,014,390 +2% |
| 2007 | -- | $994,500 +37.7% |
| 2006 | -- | $722,417 -17.3% |
| 2005 | -- | $874,056 |
Find assessor info on the county website
Monthly payment
Est. payment
Payment breakdown
Explore the cost of this home by adjusting the details. Changes won't be saved.Climate risks
Neighborhood: 92314

Similar homes
- $1,349,9004 bd4 ba3.2k sqft613 Cedar Glen Dr, Big Bear City, CA 92314For Sale
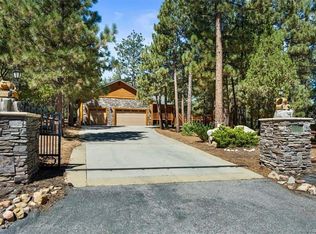 MLS ID #219151718DA, Bob Angilella, RE/MAX Big Bear. CRMLS
 - $1,499,0004 bd4 ba3.2k sqft1520 Alderwood Ct, Big Bear City, CA 92314For Sale
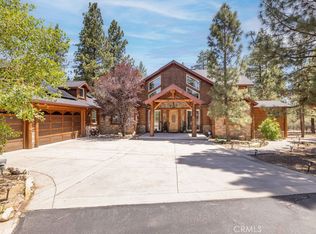 MLS ID #IG26115748, Rosemarie Holmstrom, KELLER WILLIAMS BIG BEAR. CRMLS
 - $1,295,0004 bd3 ba3.1k sqft1605 Shenandoah Way, Big Bear City, CA 92314For Sale
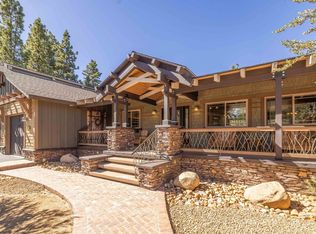 MLS ID #IG25245860, Rosemarie Holmstrom, KELLER WILLIAMS BIG BEAR. CRMLS
 - $1,299,0003 bd3 ba2.6k sqft1016 Heritage Trl, Big Bear City, CA 92314For Sale
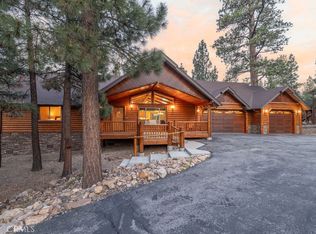 MLS ID #IG26112645, Rosemarie Holmstrom, KELLER WILLIAMS BIG BEAR. CRMLS
Local buyer's agents are ready to help
