Beautiful custom Craftsman style home in Meadowbrook Estates, backing to National Forest, offering privacy, a seasonal stream, and a park-like setting on 1.54 acres. The spacious living area features coffered ceilings with notched beams, a floor to ceiling fireplace, built-in entertainment center, and bar area with wine refrigerator. The open kitchen offers granite tile countertops, Shaker style cabinetry, a six-burner stove, double oven and bar seating. The large dining area overlooks the wooded surroundings, with several doors opening to the exterior patio. Abundant windows throughout bring in plenty of natural light.The private primary suite overlooks the backyard and includes an ensuite bath with a separate soaking tub and shower. An additional guest suite, two more bedrooms, another bathroom, a large laundry room, and an attached two-car garage provide plenty of space. Meticulously maintained by the current owners, the property also features a newly re-asphalted driveway, a brand new stop & waste valve, underground utilities, and plenty of parking with room for an RV, boat, and additional vehicles.The outdoor space is a standout, with a spacious porch, an eight-person hot tub, mature fruit trees, a seasonal stream, and plenty of room to relax or entertain. Complete with its own treehouse and a National Forest backdrop, the property offers a private setting that truly captures mountain living, approximately 10-15 minutes from Big Bear Lake's shops, restaurants, and recreation.
For sale
Listed by: RE/MAX Big Bear • Heather Blackard • 909-353-9872
$1,175,000
1924 Shady Ln, Big Bear City, CA 92314
4beds
2,135sqft
Single Family Residence
Built in 2003
1.54 Acres Lot
$1,127,400 Zestimate®
$550/sqft
$-- HOA
What's special
Mature fruit treesSeasonal streamAttached two-car garageOpen kitchenShaker style cabinetryBuilt-in entertainment centerAdditional guest suite
- 3 days |
- 237 |
- 24 |
Zillow last checked:
Listing updated:
Listed by:
Heather Blackard DRE #02029494 909-353-9872,
RE/MAX Big Bear
Source: CRMLS,MLS#: 219151390DA Originating MLS: California Desert AOR & Palm Springs AOR
Originating MLS: California Desert AOR & Palm Springs AORFacts & features
Interior
Bedrooms & bathrooms
- Bedrooms: 4
- Bathrooms: 3
- Full bathrooms: 2
- 3/4 bathrooms: 1
Rooms
- Room types: Living Room, Primary Bedroom, Dining Room
Primary bedroom
- Features: Primary Suite
Kitchen
- Features: Granite Counters, Kitchen Island
Heating
- Central, Forced Air, Natural Gas
Cooling
- Has cooling: Yes
Appliances
- Included: Dishwasher, Gas Cooktop, Gas Oven, Gas Range, Gas Water Heater, Microwave, Refrigerator
- Laundry: Laundry Room
Features
- Wet Bar, Breakfast Bar, Separate/Formal Dining Room, Storage, Primary Suite
- Flooring: Carpet, Tile, Wood
- Doors: French Doors
- Windows: Blinds, Double Pane Windows
- Has fireplace: Yes
- Fireplace features: Living Room
Interior area
- Total interior livable area: 2,135 sqft
Property
Parking
- Total spaces: 12
- Parking features: Driveway, Oversized
- Attached garage spaces: 2
- Uncovered spaces: 8
Features
- Levels: One
- Stories: 1
- Patio & porch: Wrap Around
- Spa features: Above Ground, Private
- Has view: Yes
- View description: Trees/Woods
Lot
- Size: 1.54 Acres
- Features: Landscaped, Level
Details
- Parcel number: 0315491050000
- Special conditions: Standard
Construction
Type & style
- Home type: SingleFamily
- Architectural style: Ranch
- Property subtype: Single Family Residence
Materials
- Roof: Composition
Condition
- New construction: No
- Year built: 2003
Community & HOA
Community
- Subdivision: Not Applicable-1
Location
- Region: Big Bear City
Financial & listing details
- Price per square foot: $550/sqft
- Tax assessed value: $865,945
- Annual tax amount: $10,427
- Date on market: 8/13/2026
- Listing terms: Cash to New Loan
Estimated market value
$1,127,400
$1.07M - $1.18M
$3,524/mo
Price history
| Date | Event | Price |
|---|---|---|
| 8/13/2026 | Listed for sale | $1,175,000+46.9%$550/sqft |
Source:  Mountain Resort Communities AOR #32601878 Report a problem Mountain Resort Communities AOR #32601878 Report a problem | ||
| 9/28/2020 | Sold | $800,000+0%$375/sqft |
Source: Mountain Resort Communities AOR #32002756 Report a problem | ||
| 9/4/2020 | Pending sale | $799,900$375/sqft |
Source: Re/Max Big Bear-Fox Farm #32002756 Report a problem | ||
| 8/30/2020 | Listed for sale | $799,900+742%$375/sqft |
Source: Re/Max Big Bear-Fox Farm #32002756 Report a problem | ||
| 6/16/2000 | Sold | $95,000$44/sqft |
Source: Public Record Report a problem | ||
Public tax history
| Year | Property taxes | Tax assessment |
|---|---|---|
| 2025 | $10,427 +3.8% | $865,945 +2% |
| 2024 | $10,050 +1.8% | $848,966 +2% |
| 2023 | $9,872 +2.6% | $832,320 +2% |
| 2022 | $9,619 +1.7% | $816,000 +2% |
| 2021 | $9,462 +41.6% | $800,000 +52.8% |
| 2020 | $6,682 +2.1% | $523,527 +2% |
| 2019 | $6,542 +3.7% | $513,262 +2% |
| 2018 | $6,312 +2.4% | $503,198 +2% |
| 2017 | $6,161 | $493,332 +2% |
| 2016 | $6,161 +2.3% | $483,659 +1.5% |
| 2015 | $6,021 +1.1% | $476,394 +17.6% |
| 2014 | $5,955 | $405,200 +11% |
| 2013 | -- | $365,000 -19.9% |
| 2012 | -- | $455,834 +2% |
| 2011 | -- | $446,896 +0.8% |
| 2010 | -- | $443,556 -0.2% |
| 2009 | -- | $444,610 +2% |
| 2008 | -- | $435,892 +2% |
| 2007 | -- | $427,345 +2% |
| 2006 | -- | $418,966 +2% |
| 2005 | -- | $410,751 +2% |
| 2004 | -- | $402,697 +299.4% |
| 2003 | -- | $100,815 +2% |
| 2002 | -- | $98,838 +2% |
| 2001 | -- | $96,900 +938.8% |
| 2000 | -- | $9,328 |
Find assessor info on the county website
Monthly payment
Est. payment
Payment breakdown
Explore the cost of this home by adjusting the details. Changes won't be saved.Climate risks
Neighborhood: 92314
Nearby schools
GreatSchools rating
- 4/10Baldwin Lane Elementary SchoolGrades: K-5Distance: 1.3 mi
- 6/10Big Bear Middle SchoolGrades: 6-8Distance: 5.1 mi
- 6/10Big Bear High SchoolGrades: 9-12Distance: 1.3 mi
- $1,239,9004 bd4 ba2.8k sqft1946 Shady Ln, Big Bear City, CA 92314Off Market
- $884,1003 bd2 ba2.4k sqft1900 Shady Ln, Big Bear City, CA 92314Off Market
- $1,454,0004 bd3 ba3.3k sqft1925 Shady Ln, Big Bear City, CA 92314Off Market
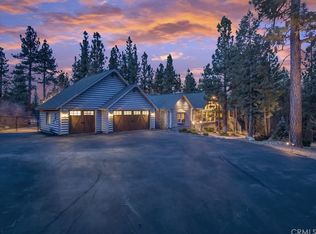
- $1,795,4004 bd4 ba4k sqft1968 Shady Ln, Big Bear City, CA 92314Off Market

- $1,425,0005 bd4 ba3.2k sqft1947 Shady Ln, Big Bear City, CA 92314Sold
- $1,441,2004 bd4 ba3.9k sqft1888 Shady Ln, Big Bear City, CA 92314Off Market
- $858,5003 bd2 ba2.2k sqft1147 Pinon Ln, Big Bear City, CA 92314Off Market
- $1,836,0004 bd4 ba3.4k sqft1903 Shady Ln, Big Bear City, CA 92314Off Market
A local agent can set up tours, give advice and negotiate with sellers.
Similar homes
- $1,150,0002 bd2 ba1.9k sqft1140 Mitchell Ln, Big Bear City, CA 92314For Sale
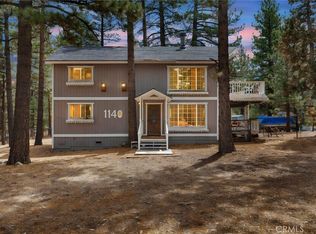 MLS ID #IV26178329, BLANCA ASH, Real Brokerage Technologies. CRMLS
 - $1,200,0003 bd3 ba2.4k sqft2759 Erwin Ranch Rd, Big Bear City, CA 92314For Sale
 MLS ID #IV26112156, WALTER RON KEMPER, Walter Ron Kemper, Broker. CRMLS
 - $1,189,0004 bd3 ba2.6k sqft43939 Yosemite Dr, Big Bear Lake, CA 92315For Sale
 MLS ID #IG26178187, GARY DOSS, COMPASS. CRMLS
 - $1,295,0004 bd3 ba3.1k sqft1605 Shenandoah Way, Big Bear City, CA 92314For Sale
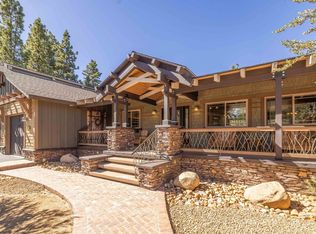 MLS ID #IG25245860, Rosemarie Holmstrom, KELLER WILLIAMS BIG BEAR. CRMLS
 - $1,299,0003 bd3 ba2.6k sqft1016 Heritage Trl, Big Bear City, CA 92314For SaleMLS ID #IG26112645, Rosemarie Holmstrom, KELLER WILLIAMS BIG BEAR. CRMLS
- $995,0004 bd3 ba2.7k sqft643 Cedar Glen Dr, Big Bear City, CA 92314For SaleMLS ID #IG26128512, Ali Grant-Shoemaker, RE/MAX BIG BEAR. CRMLS
- $599,0005 bd3 ba2.9k sqft925 E Ln, Big Bear City, CA 92314For SaleMLS ID #32601904, Annette Karnes. Mountain Resort Communities AOR
- $1,025,0003 bd3 ba2.5k sqft1371 La Crescenta Dr, Big Bear City, CA 92314For SaleMLS ID #PW26167241, Jack Madrid, T.N.G. Real Estate Consultants. CRMLS
- $899,9003 bd2 ba2.6k sqft2168 Fern Ln, Big Bear City, CA 92314For SaleMLS ID #PW26114260, Corinne Gonzalez, Keller Williams College Park. CRMLS
- $890,0003 bd3 ba2.2k sqft2474 Oak Ln, Big Bear City, CA 92314For SaleMLS ID #GD26103927, Elen Hakobyan, Coldwell Banker Hallmark. CRMLS
- $629,0003 bd2 ba1.6k sqft1171 Alameda Rd, Big Bear City, CA 92314For SaleMLS ID #IG26178366, Joe Pecoraro, RE/MAX BIG BEAR. CRMLS
- $670,0003 bd2 ba1.2k sqft384 Sawmill Canyon Dr, Big Bear City, CA 92314For SaleMLS ID #32600701, Gary Doss. Mountain Resort Communities AOR
- $599,0003 bd2 ba1.5k sqft1354 Silverado Rd, Big Bear City, CA 92314For SaleMLS ID #32601888, Tyler Wood. Mountain Resort Communities AOR
- $749,9004 bd2 ba2.3k sqft435 Wagon Wheel Rd, Big Bear City, CA 92314For SaleMLS ID #219150552PS, Dixie Wheeler, Blue Skies R E & Resort Rental. CRMLS
- $825,0004 bd2 ba2.6k sqft43659 Wolf Rd, Big Bear Lake, CA 92315For SaleMLS ID #IG26178173, Michael Dolan, KELLER WILLIAMS BIG BEAR. CRMLS
- $699,0004 bd3 ba1.9k sqft305 E Angeles Blvd, Big Bear City, CA 92314New ConstructionMLS ID #26871947, Hassan Halabi DRE # 01144509, Hassan Halabi. CLAW
- $849,9004 bd3 ba2.3k sqft440 Sawmill Dr, Big Bear City, CA 92314For SaleMLS ID #SW25243529, Holly Cass, Summit Real Estate Enterprises. CRMLS
- $589,0003 bd2 ba1.6k sqft2160 Mariposa Ln, Big Bear City, CA 92314For SaleMLS ID #IV26074725, JUNE DANIEL, Bear City Real Estate. CRMLS
- $1,179,0004 bd3 ba2.6k sqft455 Woodcreek Dr, Big Bear City, CA 92314New ConstructionMLS ID #32600823, JOHN MAN. Mountain Resort Communities AOR
- $599,9994 bd3 ba1.9k sqft1618 Malabar Way, Big Bear City, CA 92314For SaleMLS ID #RS26058190, Isadora Santos, Think Boutiq Real Estate. CRMLS
Local buyer's agents are ready to help
