Set among the tall pine trees of Meadowbrook Estates in Big Bear City, this beautifully crafted two-story, log-style cabin offers over 3,262 square feet of living space on a spacious 1.26-acre lot. This 5-bedroom, 3.5-bathroom home is fully furnished and ready to enjoy as a full-time residence, weekend getaway, or vacation rental. A welcoming log-accented entryway opens into a warm and inviting main level that features a grand living room with soaring ceilings, expansive windows that fill the space with natural light, and a floor-to-ceiling wood-burning fireplace. The open-concept layout continues into a large kitchen, complete with granite countertops, stainless steel appliances & dual sinks. Adjacent to the kitchen is a cozy breakfast nook with bar-height seating, as well as a formal dining area that overlooks the backyard and opens to a spacious deck through sliding glass doors. The main floor also includes a generously sized primary suite with its own fireplace, jetted tub, walk-in shower, dual sinks, and walk-in closet. A half bath for guests and a separate laundry room are also located on the first floor. All main-level rooms—including the primary suite, kitchen, dining room, and living room—offer direct access to the backyard through individual exterior doors, creating a seamless indoor-outdoor connection. Upstairs, you'll find a junior suite with its own private bathroom and walk-in shower, along with three additional bedrooms that share a full guest bathroom featuring dual sinks and a standard bathtub. A generous loft area with a wet bar provides flexible space for entertaining, lounging, or game nights. Just off one of the bedrooms, there’s also a dedicated office or bonus space—ideal for working remotely or creating a quiet retreat. The home also features a spacious three-car garage and plenty of outdoor space, surrounded by tall pine trees that offer privacy and a true sense of mountain living. Whether you're entertaining, relaxing, or simply taking in the quiet natural setting, this property provides the perfect backdrop. Located just 10 to 15 minutes from Big Bear Lake, ski resorts, hiking trails, and local shops, you’ll enjoy the ideal blend of peaceful seclusion and easy access to everything Big Bear has to offer.
Sold for $1,425,000
Listed by: The Kasa Agency Inc. • Andrew Romo • Contact: 909-438-8208
Bought with: RE/MAX BIG BEAR
$1,425,000
1947 Shady Ln, Big Bear City, CA 92314
5beds
3,262sqft
Single Family Residence
Built in 2005
1.26 Acres Lot
$1,416,000 Zestimate®
$437/sqft
$3,932 Estimated rent
Home value
$1,416,000
$1.27M - $1.57M
$3,932/mo
Zestimate® history
Owner options
List your home for rent
$3,932/mo
Rent Zestimate®
Find your next renter with Zillow Rental Manager. Plus, with online applications, you can quickly screen prospective tenants – for free.
$3,932/mo
Rent Zestimate®
Refinance and save
$8,995/mo
Est. payment
Refinancing to a lower rate could help reduce your monthly payments and save thousands over the life of the loan.
$8,995/mo
Est. payment
Explore your selling options
Work with a Zillow partner agent
Leverage their expertise and Zillow's premium Showcase listings to get your home seen by more buyers.
Get startedList with your own agent
Get your home in front of millions of buyers by listing it on Zillow.
Learn how to do itSell it yourself
Take full control of how buyers see your home on Zillow by listing For Sale by Owner (FSBO).
List your homeWhat's special
Zillow last checked:
Listing updated:
Listed by:
Andrew Romo DRE #02115021 626-425-0112,
The Kasa Agency Inc.
Bought with:
MARY BURAK, DRE #01433018
RE/MAX BIG BEAR
Source: CRMLS,MLS#: CV25241631 Originating MLS: California Regional MLS
Originating MLS: California Regional MLSFacts & features
Interior
Bedrooms & bathrooms
- Bedrooms: 5
- Bathrooms: 4
- Full bathrooms: 3
- 1/2 bathrooms: 1
- Main level bathrooms: 2
- Main level bedrooms: 1
Rooms
- Room types: Bonus Room, Foyer, Kitchen, Laundry, Loft, Living Room, Primary Bedroom, Other, Dining Room
Primary bedroom
- Features: Main Level Primary
Primary bedroom
- Features: Multiple Primary Suites
Bathroom
- Features: Bathtub, Dual Sinks, Full Bath on Main Level, Jetted Tub, Separate Shower
Kitchen
- Features: Kitchen Island
Other
- Features: Walk-In Closet(s)
Heating
- Central
Cooling
- None
Appliances
- Included: Built-In Range, Gas Oven, Microwave, Refrigerator, Dryer, Washer
- Laundry: Common Area, Electric Dryer Hookup, Inside, Laundry Room
Features
- Beamed Ceilings, Breakfast Bar, Breakfast Area, Separate/Formal Dining Room, Furnished, Granite Counters, High Ceilings, Two Story Ceilings, Entrance Foyer, Loft, Main Level Primary, Multiple Primary Suites, Walk-In Closet(s)
- Flooring: Tile, Wood
- Doors: Double Door Entry, Sliding Doors
- Has fireplace: Yes
- Fireplace features: Gas, Living Room, Primary Bedroom
- Furnished: Yes
- Common walls with other units/homes: No Common Walls
Interior area
- Total interior livable area: 3,262 sqft
Property
Parking
- Total spaces: 3
- Parking features: Direct Access, Driveway, Garage Faces Front, Garage
- Attached garage spaces: 3
Features
- Levels: Two
- Stories: 2
- Entry location: 1
- Patio & porch: Rear Porch, Front Porch, Porch, Wood
- Pool features: None
- Fencing: Chain Link,Wood
- Has view: Yes
- View description: Trees/Woods
Lot
- Size: 1.26 Acres
- Features: 0-1 Unit/Acre, Back Yard, Front Yard, Garden, Sprinklers In Rear, Sprinklers In Front, Sprinklers Manual, Sprinkler System
Details
- Parcel number: 0315491270000
- Special conditions: Standard
Construction
Type & style
- Home type: SingleFamily
- Architectural style: Log Home
- Property subtype: Single Family Residence
Condition
- New construction: No
- Year built: 2005
Utilities & green energy
- Sewer: Public Sewer
- Water: Public
- Utilities for property: Electricity Available, Natural Gas Connected, Sewer Connected, Water Connected
Community & HOA
Community
- Features: Mountainous
Location
- Region: Big Bear City
Financial & listing details
- Price per square foot: $437/sqft
- Tax assessed value: $1,508,580
- Annual tax amount: $15,499
- Date on market: 10/18/2025
- Cumulative days on market: 188 days
- Listing terms: Cash,Cash to New Loan,Conventional
Price history
| Date | Event | Price |
|---|---|---|
| 2/5/2026 | Sold | $1,425,000-1.7%$437/sqft |
Source:  CRMLS #CV25241631 Report a problem CRMLS #CV25241631 Report a problem | ||
| 1/25/2026 | Pending sale | $1,449,999$445/sqft |
Source: CRMLS #CV25241631 Report a problem | ||
| 10/18/2025 | Listed for sale | $1,449,9990%$445/sqft |
Source: CRMLS #CV25241631 Report a problem | ||
| 12/14/2022 | Sold | $1,450,000-3.3%$445/sqft |
Source: Public Record Report a problem | ||
| 12/12/2022 | Pending sale | $1,499,900$460/sqft |
Source: CRMLS #PW22099319 Report a problem | ||
| 10/24/2022 | Contingent | $1,499,900$460/sqft |
Source:  Mountain Resort Communities AOR #32202959 Report a problem Mountain Resort Communities AOR #32202959 Report a problem | ||
| 8/2/2022 | Price change | $1,499,900-3.2%$460/sqft |
Source: CRMLS #PW22099319 Report a problem | ||
| 6/14/2022 | Price change | $1,549,900-3.1%$475/sqft |
Source: Mountain Resort Communities AOR #32202959 Report a problem | ||
| 5/23/2022 | Listed for sale | $1,599,900$490/sqft |
Source: CRMLS #PW22099319 Report a problem | ||
| 5/14/2022 | Contingent | $1,599,900$490/sqft |
Source: Mountain Resort Communities AOR #32202959 Report a problem | ||
| 5/11/2022 | Price change | $1,599,900-15.8%$490/sqft |
Source: Mountain Resort Communities AOR #32202959 Report a problem | ||
| 5/6/2022 | Price change | $1,899,000-5%$582/sqft |
Source: Mountain Resort Communities AOR #32202644 Report a problem | ||
| 4/5/2022 | Price change | $1,999,000+2.5%$613/sqft |
Source: Mountain Resort Communities AOR #32202644 Report a problem | ||
| 3/30/2022 | Listed for sale | $1,950,000+69.6%$598/sqft |
Source: Owner Report a problem | ||
| 8/30/2018 | Sold | $1,150,000-3.4%$353/sqft |
Source: Public Record Report a problem | ||
| 5/25/2018 | Price change | $1,190,000-4.8%$365/sqft |
Source: Re/Max Big Bear-Fox Farm #3175470 Report a problem | ||
| 12/19/2017 | Listed for sale | $1,250,000+25.1%$383/sqft |
Source: Re/Max Big Bear-Fox Farm #3175470 Report a problem | ||
| 6/10/2010 | Listing removed | $999,500$306/sqft |
Source: Coldwell Banker, Mountain Gallery Realtors #282787 Report a problem | ||
| 4/8/2010 | Listed for sale | $999,500+22.6%$306/sqft |
Source: Coldwell Banker, Mountain Gallery Realtors #282787 Report a problem | ||
| 3/2/2010 | Sold | $815,000-29.1%$250/sqft |
Source: Public Record Report a problem | ||
| 12/26/2008 | Listed for sale | $1,150,000-8%$353/sqft |
Source: Homes & Land #282787 Report a problem | ||
| 11/30/2006 | Sold | $1,250,000+6.4%$383/sqft |
Source: Public Record Report a problem | ||
| 1/6/2006 | Sold | $1,175,000+754.5%$360/sqft |
Source: Public Record Report a problem | ||
| 3/15/2004 | Sold | $137,500+61.8%$42/sqft |
Source: Public Record Report a problem | ||
| 12/12/2000 | Sold | $85,000$26/sqft |
Source: Public Record Report a problem | ||
Public tax history
| Year | Property taxes | Tax assessment |
|---|---|---|
| 2025 | $15,499 -6.8% | $1,508,580 +2% |
| 2024 | $16,625 +1.5% | $1,479,000 +2% |
| 2023 | $16,373 +19% | $1,450,000 +19.9% |
| 2022 | $13,754 +1.6% | $1,208,855 +2% |
| 2021 | $13,539 -1.8% | $1,185,152 +1% |
| 2020 | $13,789 +2.5% | $1,173,000 +2% |
| 2019 | $13,459 +26.6% | $1,150,000 +26.9% |
| 2018 | $10,630 +2.3% | $906,459 +2% |
| 2017 | $10,387 | $888,685 +2% |
| 2016 | $10,387 +2.3% | $871,260 +1.5% |
| 2015 | $10,156 +1% | $858,173 +2% |
| 2014 | $10,059 | $841,363 +0.5% |
| 2013 | -- | $837,560 |
| 2012 | -- | $837,560 +2% |
| 2011 | -- | $821,137 +0.2% |
| 2010 | -- | $819,100 -9% |
| 2009 | -- | $900,000 -18.2% |
| 2008 | -- | $1,100,000 -12% |
| 2007 | -- | $1,250,000 +72.9% |
| 2006 | -- | $723,055 +415.5% |
| 2005 | -- | $140,250 +65% |
| 2001 | -- | $85,000 +1013.6% |
| 2000 | -- | $7,633 |
Find assessor info on the county website
Neighborhood: 92314
Nearby homes
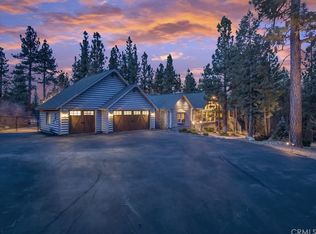
- $1,454,0004 bd3 ba3.3k sqft1925 Shady Ln, Big Bear City, CA 92314Off Market
- $1,183,5004 bd2 ba3.5k sqft1969 Shady Ln, Big Bear City, CA 92314Off Market
- $1,239,9004 bd4 ba2.8k sqft1946 Shady Ln, Big Bear City, CA 92314Off Market
- $1,139,6003 bd3 ba2.1k sqft1981 Shady Ln, Big Bear City, CA 92314Off Market
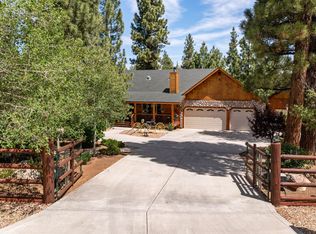
- $1,175,0004 bd3 ba2.1k sqft1924 Shady Ln, Big Bear City, CA 92314For Sale
- $1,795,4004 bd4 ba4k sqft1968 Shady Ln, Big Bear City, CA 92314Off Market
- $1,836,0004 bd4 ba3.4k sqft1903 Shady Ln, Big Bear City, CA 92314Off Market
- $1,820,6003 bd2 ba3.1k sqft1903 Shady Ln, Big Bear City, CA 92314Off Market
Nearby schools
GreatSchools rating
- 4/10Baldwin Lane Elementary SchoolGrades: K-5Distance: 1.3 mi
- 6/10Big Bear Middle SchoolGrades: 6-8Distance: 5.1 mi
- 6/10Big Bear High SchoolGrades: 9-12Distance: 1.3 mi


Get pre-qualified for a loan
At Zillow Home Loans, we can pre-qualify you in as little as 5 minutes with no impact to your credit score.An equal housing lender. NMLS #10287.
- California
- San Bernardino County
- Big Bear City
- 92314
- 1947 Shady Ln
Nearby cities
Nearby neighborhoods
Nearby zip codes
Other Big Bear City Topics
