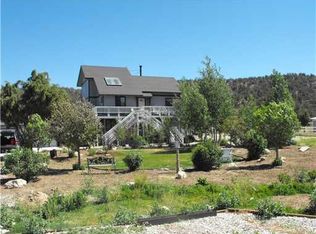
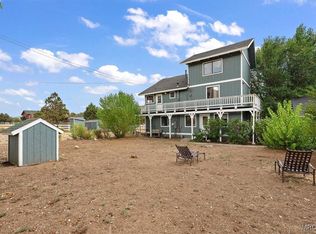
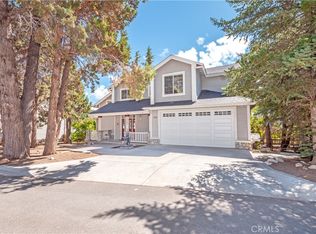
Welcome to this gorgeous Estate on over an acre of beautifully landscaped grounds, making it a park-like setting. Spectacular mountain and sunrise/sunset views. The property is fully fenced with rolling gates and is zoned for Equestrian use, plenty of room to add a barn, corral, etc. This home boasts a fully equipped farm kitchen with large pantry and dining area, warm wood floors, a huge primary suite on the main level with a fireplace, living room with a fireplace, den/family room, 2nd level on-suite, additional bedrooms/bathrooms, separate laundry room, loft area with a wood burning stove, and an additional 3rd level loft/storage room. The main floor also has a lovely and relaxing atrium/sunroom, and you can also enjoy a nice soak in the exterior spa. Lots of parking and storage with the expansive driveway, 3 car garage, and shed. The roof is newer, March 2023. Complete with an in-ground well, and a whole-house generator with a separate (owned) propane tank, to make sure you will always have power during those periodic outages. What a great ranch/estate, come take a look!!!
For sale
Listed by: RE/MAX Big Bear • Michael Sannes • 909-435-5155
$999,000
46712 Pioneer Town Rd, Big Bear City, CA 92314
5beds
3,734sqft
Single Family Residence
Built in 1981
1.04 Acres Lot
$963,700 Zestimate®
$268/sqft
$-- HOA
What's special
Park-like settingWarm wood floorsSeparate laundry room
- 225 days
- 181
- 17
Zillow last checked:
Listing updated:
Listed by:
Michael Sannes DRE #01445693 909-435-5155,
RE/MAX Big Bear
Source: CRMLS,MLS#: 219144605PS Originating MLS: California Desert AOR & Palm Springs AOR
Originating MLS: California Desert AOR & Palm Springs AORFacts & features
Interior
Bedrooms & bathrooms
- Bedrooms: 5
- Bathrooms: 4
- Full bathrooms: 2
- 3/4 bathrooms: 1
- 1/2 bathrooms: 1
Rooms
- Room types: Atrium, Bedroom, Entry/Foyer, Loft, Living Room, Pantry
Bedroom
- Features: Bedroom on Main Level
Pantry
- Features: Walk-In Pantry
Heating
- Central, Propane, Wood Stove
Cooling
- Has cooling: Yes
Appliances
- Included: Dishwasher, Gas Cooktop, Disposal, Gas Oven, Gas Range, Microwave, Propane Water Heater, Refrigerator
- Laundry: Laundry Room
Features
- Beamed Ceilings, Breakfast Area, See Remarks, Atrium, Bedroom on Main Level, Loft, Walk-In Pantry
- Flooring: Carpet, Tile, Wood
- Windows: Double Pane Windows
- Has fireplace: Yes
- Fireplace features: Free Standing, Living Room, Primary Bedroom, See Remarks
Interior area
- Total interior livable area: 3,734 sqft
Property
Parking
- Total spaces: 3
- Parking features: Driveway, Oversized
- Garage spaces: 3
Features
- Levels: Three Or More
- Stories: 3
- Patio & porch: Deck
- Spa features: Above Ground
- Has view: Yes
- View description: Hills, Mountain(s), Trees/Woods
Lot
- Size: 1.04 Acres
- Dimensions: 165 x 275
- Features: Back Yard, Front Yard, Landscaped, Level, Sprinkler System, Yard
Details
- Parcel number: 0314382290000
- Special conditions: Standard
Construction
Type & style
- Home type: SingleFamily
- Architectural style: Victorian
- Property subtype: Single Family Residence
Materials
- Foundation: Concrete Perimeter, Raised
- Roof: Composition
Condition
- New construction: No
- Year built: 1981
Utilities & green energy
- Sewer: Holding Tank
- Water: Private
Community & HOA
Community
- Subdivision: Not Applicable-1
Location
- Region: Big Bear City
Financial & listing details
- Price per square foot: $268/sqft
- Tax assessed value: $626,583
- Date on market: 3/11/2026
- Listing terms: Cash,Cash to New Loan,Conventional
Estimated market value
$963,700
$916,000 - $1.01M
$4,339/mo
Price history
| Date | Event | Price |
|---|---|---|
| 7/2/2026 | Price change | $999,000-9.2%$268/sqft |
Source:  Mountain Resort Communities AOR #32600489 Report a problem Mountain Resort Communities AOR #32600489 Report a problem | ||
| 3/11/2026 | Listed for sale | $1,100,000+178.5%$295/sqft |
Source: Mountain Resort Communities AOR #32600489 Report a problem | ||
| 3/5/2004 | Sold | $395,000+119.4%$106/sqft |
Source: Public Record Report a problem | ||
| 2/19/1998 | Sold | $180,000+380%$48/sqft |
Source: Public Record Report a problem | ||
| 10/29/1997 | Sold | $37,500$10/sqft |
Source: Public Record Report a problem | ||
Public tax history
| Year | Property taxes | Tax assessment |
|---|---|---|
| 2026 | -- | $626,583 +2% |
| 2025 | $6,782 +3.2% | $614,297 +2% |
| 2024 | $6,574 +1.2% | $602,252 +2% |
| 2023 | $6,498 +3.2% | $590,443 +2% |
| 2022 | $6,297 +1.4% | $578,866 +2% |
| 2021 | $6,208 -2.1% | $567,516 +1% |
| 2020 | $6,341 +2.6% | $561,697 +2% |
| 2019 | $6,180 +3.5% | $550,683 +2% |
| 2018 | $5,972 +2.2% | $539,886 +2% |
| 2017 | $5,846 | $529,300 +2% |
| 2016 | $5,846 +2.1% | $518,921 +1.5% |
| 2015 | $5,723 -0.6% | $511,127 +2% |
| 2014 | $5,759 | $501,114 +0.5% |
| 2013 | -- | $498,849 +2% |
| 2012 | -- | $489,068 +2% |
| 2011 | -- | $479,479 +0.8% |
| 2010 | -- | $475,896 -0.2% |
| 2009 | -- | $477,027 +2% |
| 2008 | -- | $467,674 +2% |
| 2007 | -- | $458,504 +2% |
| 2006 | -- | $449,514 +2% |
| 2005 | -- | $440,700 +122% |
| 2004 | -- | $198,475 +1.9% |
| 2003 | -- | $194,838 +2% |
| 2002 | -- | $191,017 +2% |
| 2001 | -- | $187,272 +2% |
| 2000 | -- | $183,600 |
Find assessor info on the county website
Monthly payment
Est. payment
Payment breakdown
Explore the cost of this home by adjusting the details. Changes won't be saved.Climate risks
Neighborhood: Baldwin Lake
Similar homes
- $850,0005 bd3 ba2k sqft1509 Shay Rd, Big Bear City, CA 92314For Sale
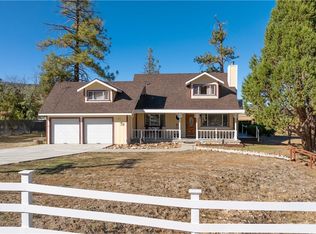 MLS ID #32602411, Joseph Pecoraro. Mountain Resort Communities AOR
 - $949,0005 bd5 ba5k sqft1985 Golden Rod Ave, Big Bear City, CA 92314For Sale
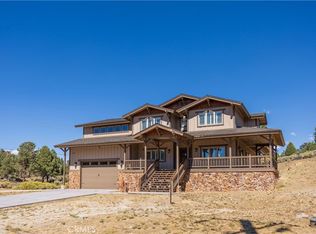 MLS ID #IG26182026, GARY DOSS, COMPASS. CRMLS
 - $1,085,0003 bd3 ba3.6k sqft2660 State Ln, Big Bear City, CA 92314For Sale
 MLS ID #HD26132469, Nicole Allen, Realty ONE Group Empire. CRMLS
 - $1,068,0004 bd4 ba2.5k sqft42419 Bear Loop, Big Bear City, CA 92314For Sale
 MLS ID #CV26173936, Brenda Geraci, KELLER WILLIAMS REALTY COLLEGE PARK. CRMLS
