The perfect mountain retreat for large groups. Spacious house on large lot at the end of cul-de-sac. Successful current vacation rental. Unique mountain setting in a charming neighborhood. 4,242 sf. of beautifully upgraded, open floor plan on nearly 1/2 acre. Gated and fenced for privacy,. Home includes 8 large bedrooms with three master suites. 5 1/2 baths total baths. Large open kitchen with granite counter tops, 2 breakfast bars, and walk in pantry. Additional features include open formal dining, two living rooms (both with fireplaces), workout room, office. Lots of covered decking that backs to seasonal creek and bedroom access. Plenty of parking for everything, cars, boats or RV. 4 car garage with attached den and extra laundry room. Close to Ski Resorts, Hiking, Zoo, Lake and more.
For sale
$899,900
397 San Martin Cir, Big Bear City, CA 92314
8beds
4,242sqft
Single Family Residence
Built in 1988
0.43 Acres Lot
$854,600 Zestimate®
$212/sqft
$-- HOA
What's special
Unique mountain settingSpacious houseOpen formal diningThree master suitesWorkout roomWalk in pantry
- 47 days |
- 263 |
- 12 |
Zillow last checked:
Listing updated:
Listed by:
Joseph Pecoraro,
Re/Max Big Bear-Village
Source: Mountain Resort Communities AOR,MLS#: 32601525 Originating MLS: Big Bear Association of REALTORS
Originating MLS: Big Bear Association of REALTORSFacts & features
Interior
Bedrooms & bathrooms
- Bedrooms: 8
- Bathrooms: 6
- Full bathrooms: 4
- 3/4 bathrooms: 1
- 1/2 bathrooms: 1
Rooms
- Room types: Family Room, Game Room, Laundry, Primary Bedroom
Heating
- Coal, Fireplace(s), Natural Gas, Wood
Cooling
- Ceiling Fan(s), Wall/Window Unit(s)
Appliances
- Included: Dryer, Dishwasher, Disposal, Gas Oven, Gas Range, Microwave, Refrigerator, Washer
- Laundry: Washer Hookup, Dryer Hookup
Features
- Breakfast Bar, Dining Area, Separate/Formal Dining Room, Jetted Tub, Window Treatments
- Flooring: Partially Carpeted, Vinyl
- Windows: Blinds, Double Pane Windows, Drapes
- Has fireplace: Yes
- Fireplace features: Family/Living/Great Room, Living Room, Insert
- Furnished: Yes
Interior area
- Total structure area: 4,242
- Total interior livable area: 4,242 sqft
Property
Parking
- Total spaces: 4
- Parking features: Attached, Four Car Garage, Four or more Spaces, Garage, Parking Space(s)
- Attached garage spaces: 4
- Has uncovered spaces: Yes
Features
- Levels: One
- Stories: 1
- Patio & porch: Covered, Deck, Patio
- Exterior features: Blacktop Driveway, Deck, Fence, Landscaping, Paved Driveway, RV Parking/RV Hookup
- Pool features: Pool/Spa Combo
- Has spa: Yes
- Has view: Yes
- View description: Mountain(s), Trees/Woods
- Frontage length: 34,34
Lot
- Size: 0.43 Acres
- Dimensions: 34 x 179 x 102 x 241
- Features: Level
- Topography: Level
Details
- Additional structures: Storage, Workshop
- Parcel number: 0314591170000
- Other equipment: Satellite Dish
Construction
Type & style
- Home type: SingleFamily
- Architectural style: Custom
- Property subtype: Single Family Residence
Materials
- Stick Built
- Foundation: Perimeter Wall, Raised
- Roof: Composition
Condition
- Resale
- Year built: 1988
Utilities & green energy
- Sewer: Connected
- Water: Public
- Utilities for property: Electricity Connected, Natural Gas Connected
Community & HOA
Location
- Region: Big Bear City
Financial & listing details
- Price per square foot: $212/sqft
- Date on market: 6/30/2026
- Listing agreement: Exclusive Right To Sell
- Listing terms: Cash to New Loan
- Electric utility on property: Yes
- Road surface type: Paved
Estimated market value
$854,600
$812,000 - $897,000
$4,150/mo
Price history
| Date | Event | Price |
|---|---|---|
| 6/30/2026 | Listed for sale | $899,900-14.3%$212/sqft |
Source:  Mountain Resort Communities AOR #32601525 Report a problem Mountain Resort Communities AOR #32601525 Report a problem | ||
| 6/17/2025 | Listing removed | $1,049,999$248/sqft |
Source: Mountain Resort Communities AOR #32405965 Report a problem | ||
| 11/12/2024 | Listed for sale | $1,049,999+110%$248/sqft |
Source: Mountain Resort Communities AOR #32405965 Report a problem | ||
| 11/15/2019 | Sold | $500,000$118/sqft |
Source: Mountain Resort Communities AOR #3186628 Report a problem | ||
Public tax history
Tax history is unavailable.
Monthly payment
Est. payment
Payment breakdown
Explore the cost of this home by adjusting the details. Changes won't be saved.Climate risks
Neighborhood: 92314
Nearby schools
GreatSchools rating
- 4/10Baldwin Lane Elementary SchoolGrades: K-5Distance: 0.6 mi
- 6/10Big Bear Middle SchoolGrades: 6-8Distance: 4.7 mi
- 6/10Big Bear High SchoolGrades: 9-12Distance: 0.3 mi
- $914,7008 bd6 ba4.2k sqft397 San Martin Dr, Big Bear City, CA 92314Off Market

- $681,2003 bd3 ba2.7k sqft364 Mason Ln, Big Bear City, CA 92314Off Market

- $650,8004 bd3 ba2.7k sqft364 Mason Ln, Big Bear, CA 92314Off Market

- $402,6003 bd2 ba1.4k sqft362 Mason Ln, Big Bear City, CA 92314Off Market
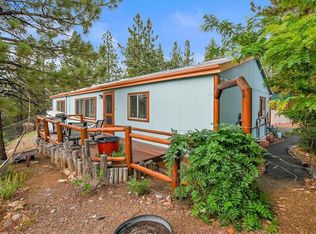
- $1,053,1004 bd6 ba4.3k sqft369 Sites Way, Big Bear City, CA 92314Off Market
- $612,1005 bd3 ba2.4k sqft401 San Martin Cir, Big Bear City, CA 92314Off Market
- $670,0005 bd5 ba2.8k sqft366 Mason Ln, Big Bear City, CA 92314Sold
- $430,0003 bd2 ba1.5k sqft393 San Martin Cir, Big Bear City, CA 92314Sold
A local agent can set up tours, give advice and negotiate with sellers.
Similar homes
- $999,0005 bd4 ba3.7k sqft46712 Pioneer Town Rd, Big Bear City, CA 92314For Sale
 MLS ID #219144605PS, Michael Sannes, RE/MAX Big Bear. CRMLS
 - $798,8885 bd4 ba2.8k sqft996 Feather Mountain Dr, Big Bear City, CA 92314For Sale
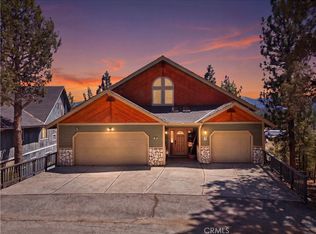 MLS ID #CV26084892, Erica Nunez, HAUS OF REAL ESTATE. CRMLS
 - $795,0005 bd3 ba2.4k sqft1117 Crater Mountain Dr, Big Bear City, CA 92314For Sale
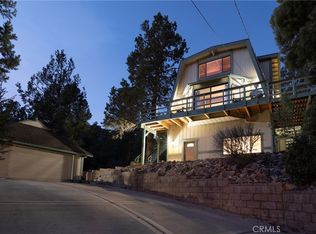 MLS ID #IG26017856, JONATHAN VASQUEZ, EXP REALTY OF CALIFORNIA INC.. CRMLS
 - $699,0005 bd3 ba2.3k sqft212 Mann Dr, Big Bear City, CA 92314New Construction
 MLS ID #JT26174435, John Man, Coldwell Banker Roadrunner Realty. CRMLS
 - $830,0005 bd4 ba2.2k sqft1308 Buffalo Ct, Big Bear Lake, CA 92315For SaleMLS ID #IG26010734, GARY DOSS, COMPASS. CRMLS
- $799,0006 bd2 ba2.9k sqft43473 Colusa Ct, Big Bear Lake, CA 92315For SaleMLS ID #NDP2606193, Alison Johnson, HomeSmart Realty West. CRMLS
- $1,324,0006 bd5 ba3.9k sqft42413 Bear Loop, Big Bear City, CA 92314For SaleMLS ID #IG26149507, Will Rahill, KELLER WILLIAMS BIG BEAR. CRMLS
- $899,9686 bd4 ba3.1k sqft494 Lakeview Ct, Big Bear Lake, CA 92315For SaleMLS ID #IG25153955, Will Rahill, KELLER WILLIAMS BIG BEAR. CRMLS
- $1,250,0007 bd6 ba4.1k sqft39495 Raccoon Dr, Fawnskin, CA 92333For SaleMLS ID #32601738, Michael Hoffman. Mountain Resort Communities AOR
- $799,0005 bd6 ba2.1k sqft426 Crystal Ct, Big Bear Lake, CA 92315For SaleMLS ID #CV26086836, Stephanie Pineda, REDFIN CORPORATION. CRMLS
- $849,9005 bd4 ba2.6k sqft41471 Comstock Ln, Big Bear Lake, CA 92315For SaleMLS ID #IG26067834, Will Rahill, KELLER WILLIAMS BIG BEAR. CRMLS
- $799,9005 bd4 ba2.4k sqft542 Cottage Ln, Big Bear Lake, CA 92315For SaleMLS ID #219146295PS, Michael Sannes, RE/MAX Big Bear. CRMLS
- $1,024,9006 bd6 ba3k sqft41790 Brownie Ln, Big Bear Lake, CA 92315For SaleMLS ID #32601394, Erin Lanza. Mountain Resort Communities AOR
- $999,9998 bd8 ba3.3k sqft714 Paine Rd, Big Bear Lake, CA 92315For SaleMLS ID #SR26009395, Barbara Navarrete Mercado, Equity Union. CRMLS
- $1,299,0005 bd4 ba4.8k sqft41072 Maryland Rd, Big Bear Lake, CA 92315For SaleMLS ID #32601794, Gregg Pilcher. Mountain Resort Communities AOR
- $1,199,0005 bd4 ba2.9k sqft43855 Wolf Rd, Big Bear Lake, CA 92315For SaleMLS ID #IG26107883, Ali Grant-Shoemaker, RE/MAX BIG BEAR. CRMLS
- $1,050,0005 bd3 ba3.1k sqft335 Vista Ln, Big Bear Lake, CA 92315For SaleMLS ID #32405415, Badar Mansoor. Mountain Resort Communities AOR
- $649,9005 bd4 ba2.3k sqft1215 Valley View Dr, Big Bear City, CA 92314For SaleMLS ID #OC26058448, Mernoosh Kiani, Regency Real Estate Brokers. CRMLS
- $685,0005 bd4 ba2.2k sqft41959 Brownie Ln, Big Bear Lake, CA 92315For SaleMLS ID #32600560, Dan Easterby. Mountain Resort Communities AOR
- $880,0005 bd3 ba2.9k sqft11051 Estacia Ln, Yucaipa, CA 92399For SaleMLS ID #CV26104886, Nellie Fernandez, STIGLER MORTGAGE. CRMLS
Local buyer's agents are ready to help
