Whether you have a large extended family, tons of friends or are the person that loves to entertain everyone under one roof, this is the home for you! With 6 bedrooms, 4 and a half bathrooms, a kitchen large enough for dining and open to the living room, a formal dining room, and huge separate family room, there is space for all your loved ones! You will love the soaring ceilings in the living room and gathering around the wood burning stacked stone fireplace ~ Wood grain laminate flooring in the living room and bedrooms with tile flooring throughout the kitchen, formal dining room and bathrooms ~ Located on a quiet cul-de-sac and right across the street from the lake ~ The two master bedrooms both have lake views ~ The backyard features a huge deck for BBQing ~ The elegant covered front porch is ideal for spending your mornings sipping on your beverage of choice ~ Only a few minutes walk to the Village, restaurants and shopping ~ All of this and a 3 car attached garage with lots of off street parking ~ If you are looking for something with room for everyone and also located in a great location to all that Big Bear has to offer, this is the home for you!
For sale
Listed by: KELLER WILLIAMS BIG BEAR • Will Rahill • Contact: 909-547-4402
Price cut: $28.9K (5/21)
$899,968
494 Lakeview Ct, Big Bear Lake, CA 92315
6beds
3,194sqft
:
Get pre-qualified$5,891/mo
Single Family Residence
Built in 2007
9,349 Square Feet Lot
$861,200 Zestimate®
$282/sqft
$-- HOA
What's special
Tile flooringElegant covered front porchHuge separate family roomSoaring ceilingsFormal dining roomWood grain laminate flooring
- 394 days |
- 1,371 |
- 85 |
Zillow last checked:
Listing updated:
Listed by:
Will Rahill DRE #01705202 909-547-4402,
KELLER WILLIAMS BIG BEAR
Source: CRMLS,MLS#: IG25153955 Originating MLS: California Regional MLS
Originating MLS: California Regional MLSFacts & features
Interior
Bedrooms & bathrooms
- Bedrooms: 6
- Bathrooms: 4
- Full bathrooms: 3
- 1/2 bathrooms: 1
- Main level bathrooms: 1
- Main level bedrooms: 1
Rooms
- Room types: Bedroom, Entry/Foyer, Family Room, Kitchen, Loft, Living Room, Primary Bathroom, Primary Bedroom
Primary bedroom
- Features: Primary Suite
Primary bedroom
- Features: Multiple Primary Suites
Bedroom
- Features: Bedroom on Main Level
Bathroom
- Features: Separate Shower, Tub Shower
Heating
- Central, Natural Gas
Cooling
- None
Appliances
- Included: Dishwasher, Gas Cooktop, Gas Oven, Gas Range, Microwave, Refrigerator, Tankless Water Heater
- Laundry: Washer Hookup, Gas Dryer Hookup, In Garage
Features
- Cathedral Ceiling(s), Eat-in Kitchen, In-Law Floorplan, Multiple Staircases, Open Floorplan, Recessed Lighting, Bedroom on Main Level, Loft, Multiple Primary Suites, Primary Suite
- Flooring: Laminate, Tile
- Windows: Blinds, Double Pane Windows
- Has fireplace: Yes
- Fireplace features: Gas Starter, Living Room, Raised Hearth, Wood Burning
- Common walls with other units/homes: No Common Walls
Interior area
- Total interior livable area: 3,194 sqft
Property
Parking
- Total spaces: 3
- Parking features: Door-Multi, Driveway, Garage
- Attached garage spaces: 3
Accessibility
- Accessibility features: None
Features
- Levels: Two
- Stories: 2
- Entry location: 1
- Patio & porch: Covered, Deck, Front Porch
- Pool features: None
- Spa features: None
- Has view: Yes
- View description: Lake, Neighborhood
- Has water view: Yes
- Water view: Lake
Lot
- Size: 9,349 Square Feet
- Features: Back Yard, Cul-De-Sac
Details
- Parcel number: 0308261010000
- Special conditions: Standard
- Horse amenities: Riding Trail
Construction
Type & style
- Home type: SingleFamily
- Architectural style: Custom
- Property subtype: Single Family Residence
Materials
- Foundation: Raised
- Roof: Composition
Condition
- New construction: No
- Year built: 2007
Utilities & green energy
- Sewer: Public Sewer
- Water: Public
- Utilities for property: Electricity Connected, Natural Gas Connected, Sewer Connected, Water Connected
Community & HOA
Community
- Features: Biking, Dog Park, Fishing, Golf, Hiking, Horse Trails, Lake, Mountainous, Near National Forest, Park, Water Sports
Location
- Region: Big Bear Lake
Financial & listing details
- Price per square foot: $282/sqft
- Tax assessed value: $893,006
- Annual tax amount: $10,769
- Date on market: 7/10/2025
- Cumulative days on market: 394 days
- Listing terms: Cash,Cash to New Loan,Conventional,1031 Exchange,Submit
- Road surface type: Paved
Estimated market value
$861,200
$818,000 - $904,000
$3,984/mo
Price history
| Date | Event | Price |
|---|---|---|
| 5/21/2026 | Price change | $899,968-3.1%$282/sqft |
Source:  Mountain Resort Communities AOR #32501758 Report a problem Mountain Resort Communities AOR #32501758 Report a problem | ||
| 4/16/2026 | Price change | $928,888-4.9%$291/sqft |
Source: Mountain Resort Communities AOR #32501758 Report a problem | ||
| 12/16/2025 | Price change | $976,800-4.9%$306/sqft |
Source: Mountain Resort Communities AOR #32501758 Report a problem | ||
| 9/17/2025 | Price change | $1,026,888-12.9%$322/sqft |
Source: Mountain Resort Communities AOR #32501758 Report a problem | ||
| 7/10/2025 | Listed for sale | $1,178,900+42.9%$369/sqft |
Source: Mountain Resort Communities AOR #32501758 Report a problem | ||
| 9/25/2020 | Sold | $825,000$258/sqft |
Source: Mountain Resort Communities AOR #32002221 Report a problem | ||
| 7/27/2020 | Pending sale | $825,000$258/sqft |
Source: COMPASS #32002221 Report a problem | ||
| 7/5/2020 | Listed for sale | $825,000-0.5%$258/sqft |
Source: COMPASS #32002221 Report a problem | ||
| 11/2/2019 | Listing removed | $829,000$260/sqft |
Source: Wheeler Steffen Sotheby's International Realty #31904810 Report a problem | ||
| 7/18/2019 | Price change | $829,000-7.8%$260/sqft |
Source: Wheeler Steffen Sotheby's International Realty #31904810 Report a problem | ||
| 5/11/2019 | Listed for sale | $899,000+80%$281/sqft |
Source: Wheeler Steffen Sotheby's International Realty #31904810 Report a problem | ||
| 5/21/2013 | Sold | $499,500$156/sqft |
Source: Mountain Resort Communities AOR #2130320 Report a problem | ||
| 3/8/2013 | Listed for sale | $499,500-16.1%$156/sqft |
Source: Gilligan Log Homes & Real Estate - DRE# 01428694 #2130320 Report a problem | ||
| 4/30/2012 | Listing removed | $595,000$186/sqft |
Source: Brkovic Realty Group #2111319 Report a problem | ||
| 6/10/2011 | Listed for sale | $595,000+1387.5%$186/sqft |
Source: Brkovic Realty Group #2111319 Report a problem | ||
| 9/24/1993 | Sold | $40,000$13/sqft |
Source: Public Record Report a problem | ||
Public tax history
| Year | Property taxes | Tax assessment |
|---|---|---|
| 2025 | $10,769 +3.4% | $893,006 +2% |
| 2024 | $10,417 +2.2% | $875,496 +2% |
| 2023 | $10,193 +3.2% | $858,330 +2% |
| 2022 | $9,881 +2.1% | $841,500 +2% |
| 2021 | $9,677 +36.9% | $825,000 +46.7% |
| 2020 | $7,069 +2.6% | $562,430 +2% |
| 2019 | $6,893 +3.4% | $551,402 +2% |
| 2018 | $6,664 +2.5% | $540,590 +2% |
| 2017 | $6,504 | $529,990 +2% |
| 2016 | $6,504 -4.8% | $519,598 +1.5% |
| 2015 | $6,834 +8.2% | $511,793 +2% |
| 2014 | $6,314 | $501,768 +9.1% |
| 2013 | -- | $460,000 |
| 2012 | -- | $460,000 -14% |
| 2011 | -- | $535,000 |
| 2010 | -- | $535,000 -6.6% |
| 2009 | -- | $572,660 +50.7% |
| 2008 | -- | $380,059 +76.2% |
| 2007 | -- | $215,744 +378.2% |
| 2001 | -- | $45,120 +2% |
| 2000 | -- | $44,235 |
Find assessor info on the county website
Monthly payment
Est. payment
Payment breakdown
Explore the cost of this home by adjusting the details. Changes won't be saved.Climate risks
Neighborhood: 92315
Nearby schools
GreatSchools rating
- 4/10North Shore Elementary SchoolGrades: K-5Distance: 2.4 mi
- 6/10Big Bear Middle SchoolGrades: 6-8Distance: 1.1 mi
- 6/10Big Bear High SchoolGrades: 9-12Distance: 5.5 mi
- $209,7002 bd1 ba936 sqft97 Lakeview Ct, Big Bear Lake, CA 92315Off Market
- $240,9001 bd2 ba720 sqft101 Lakeview Ct, Big Bear Lake, CA 92315Off Market
- $330,1001 bd1 ba1k sqft98 Lakeview Ct, Big Bear Lake, CA 92315Off Market
- $159,5001 bd1 ba470 sqft95 Lakeview Ct, Big Bear Lake, CA 92315Off Market
- $424,1002 bd1 ba1k sqft90 Lakeview Ct, Big Bear Lake, CA 92315Off Market
- $330,3002 bd1 ba1.1k sqft88 Lakeview Ct, Big Bear Lake, CA 92315Off Market
- $397,4001 bd1 ba1.1k sqft91 Lakeview Ct, Big Bear Lake, CA 92315Off Market
- $358,7002 bd1 ba916 sqft89 Lakeview Ct, Big Bear Lake, CA 92315Off Market
A local agent can set up tours, give advice and negotiate with sellers.
Similar homes
- $849,9005 bd4 ba2.6k sqft41471 Comstock Ln, Big Bear Lake, CA 92315For Sale
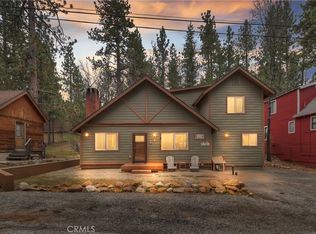 MLS ID #IG26067834, Will Rahill, KELLER WILLIAMS BIG BEAR. CRMLS
 - $839,0003 bd2 ba2.1k sqft852 Cameron Dr, Big Bear Lake, CA 92315For Sale
 MLS ID #IG26042161, GARY DOSS, COMPASS. CRMLS
 - $1,199,0005 bd4 ba2.6k sqft195 Knoll Rd, Big Bear Lake, CA 92315For Sale
 MLS ID #219150318PS, Dixie Wheeler, Blue Skies R E & Resort Rental. CRMLS
 - $975,0004 bd4 ba2.8k sqft43336 Shasta Rd, Big Bear Lake, CA 92315For Sale
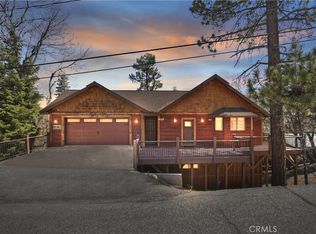 MLS ID #IG26036266, Daniel Easterby, KELLER WILLIAMS BIG BEAR. CRMLS
 - $830,0005 bd4 ba2.2k sqft1308 Buffalo Ct, Big Bear Lake, CA 92315For SaleMLS ID #IG26010734, GARY DOSS, COMPASS. CRMLS
- $775,0004 bd3 ba2k sqft41659 Mockingbird Dr, Big Bear Lake, CA 92315For SaleMLS ID #IG26118413, Evan Fellman, KELLER WILLIAMS BIG BEAR. CRMLS
- $1,100,0003 bd4 ba2.5k sqft38822 Waterview Dr, Big Bear Lake, CA 92315For SaleMLS ID #IG26138804, Allan George, KELLER WILLIAMS REALTY. CRMLS
- $1,025,0003 bd3 ba2.5k sqft1371 La Crescenta Dr, Big Bear City, CA 92314For SaleMLS ID #PW26167241, Jack Madrid, T.N.G. Real Estate Consultants. CRMLS
- $899,9003 bd2 ba2.6k sqft2168 Fern Ln, Big Bear City, CA 92314For SaleMLS ID #PW26114260, Corinne Gonzalez, Keller Williams College Park. CRMLS
- $750,0004 bd3 ba1.9k sqft674 Butte Ave, Big Bear Lake, CA 92315For SaleMLS ID #PW25227032, Jose Gutierrez, California Realty Corporation. CRMLS
- $1,339,0004 bd3 ba3.6k sqft39080 Waterview Dr, Big Bear Lake, CA 92315For SaleMLS ID #IG25092238, Daniel Easterby, KELLER WILLIAMS BIG BEAR. CRMLS
- $679,9003 bd2 ba2.1k sqft42324 Paramount Rd, Big Bear Lake, CA 92315For SaleMLS ID #IG26032566, GARY DOSS, COMPASS. CRMLS
- $899,0003 bd3 ba3.1k sqft1036 Sandalwood Dr, Lake Arrowhead, CA 92352For SaleMLS ID #IG26151857, JENNIFER DEVINE, COLDWELL BANKER SKY RIDGE REALTY. CRMLS
- $609,0004 bd2 ba1.6k sqft1035 Butte Ave, Big Bear City, CA 92314For SaleMLS ID #IG26168556, LINDA GUEVARA, KELLER WILLIAMS BIG BEAR. CRMLS
- $899,0005 bd4 ba3.1k sqft923 Denise Ave, Redlands, CA 92374For SaleMLS ID #IV26142539, KEITH O'BRIEN, THE MASTERS REALTY. CRMLS
- $875,0007 bd3 ba3.5k sqft13195 Serape Ct, Yucaipa, CA 92399For SaleMLS ID #IG26161648, BRANDON MIHLD, RE/MAX ADVANTAGE. CRMLS
- $742,5004 bd3 ba2.7k sqft908 Mount Doble Dr, Big Bear City, CA 92314For SaleMLS ID #IG25182784, Daniel Easterby, KELLER WILLIAMS BIG BEAR. CRMLS
- $895,0004 bd3 ba3k sqft35102 Persimmon Ave, Yucaipa, CA 92399For SaleMLS ID #IG26122820, TIM VELIQUETTE, COLDWELL BANKER KIVETT-TEETERS. CRMLS
- $899,0003 bd3 ba2.7k sqft27360 Elmwood Dr, Lake Arrowhead, CA 92352For SaleMLS ID #IG26141372, KARLI MARTINEZ, COLDWELL BANKER SKY RIDGE REALTY. CRMLS
- $599,9003 bd3 ba1.7k sqft858 Club View Dr, Big Bear Lake, CA 92315For SaleMLS ID #IG26117913, Will Rahill, KELLER WILLIAMS BIG BEAR. CRMLS
Local buyer's agents are ready to help
