Luxury living in the prestigious Upper Yucaipa Estates! This stunning 5-bedroom, 3-bath home offers nearly 3,000 sq. ft. of elegant living space featuring soaring ceilings, abundant natural light, and a dramatic upstairs balcony overlooking the grand living room and entryway. The master bedroom has newer balcony overlooking the back yard and pool From the beautiful curb appeal and mature landscaping to the spacious entertaining areas and chef-inspired kitchen, every detail was designed to impress. Situated on an expansive lot with endless possibilities, breathtaking mountain views, and located in one of Yucaipa’s most desirable neighborhoods — this is the perfect blend of elegance, comfort, and lifestyle!
Step outside to your private backyard retreat featuring a newly resurfaced pool, perfect for relaxing or entertaining during warm California days. The expansive lot also offers endless possibilities for outdoor living, RV parking, or creating your dream backyard oasis. With breathtaking mountain views and located in one of Yucaipa’s most desirable neighborhoods, this exceptional home offers the perfect blend of elegance, comfort, and lifestyle. Homes like this rarely come available!
For sale
Listed by: STIGLER MORTGAGE • Nelida Fernandez
Price cut: $40K (7/26)
$950,000
11051 Estacia Ln, Yucaipa, CA 92399
5beds
2,944sqft
:
Get pre-qualified$6,284/mo
Single Family Residence
Built in 1985
0.42 Acres Lot
$945,000 Zestimate®
$323/sqft
$-- HOA
What's special
- 74 days |
- 1,017 |
- 43 |
Zillow last checked:
Listing updated:
Listed by:
Nelida Fernandez DRE #01256177 909-758-1856,
STIGLER MORTGAGE
Source: CRMLS,MLS#: CV26104886 Originating MLS: California Regional MLS
Originating MLS: California Regional MLSFacts & features
Interior
Bedrooms & bathrooms
- Bedrooms: 5
- Bathrooms: 3
- Full bathrooms: 3
- Main level bathrooms: 1
- Main level bedrooms: 1
Rooms
- Room types: Entry/Foyer, Foyer, Kitchen, Laundry, Living Room, Other, Dining Room
Bathroom
- Features: Bathtub, Dual Sinks, Full Bath on Main Level, Granite Counters, Tub Shower
Kitchen
- Features: Granite Counters
Other
- Features: Walk-In Closet(s)
Heating
- Central, Forced Air, Solar
Cooling
- Central Air
Appliances
- Included: Dishwasher, Electric Cooktop, Electric Oven, Disposal, Gas Water Heater, Microwave
- Laundry: Gas Dryer Hookup, Inside, Laundry Room
Features
- Beamed Ceilings, Balcony, Cathedral Ceiling(s), Separate/Formal Dining Room, Granite Counters, High Ceilings, Open Floorplan, Recessed Lighting, Sunken Living Room, Two Story Ceilings, Unfurnished, Entrance Foyer, Walk-In Closet(s)
- Doors: Double Door Entry
- Has fireplace: Yes
- Fireplace features: Living Room
- Common walls with other units/homes: No Common Walls
Interior area
- Total interior livable area: 2,944 sqft
Property
Parking
- Total spaces: 3
- Parking features: Concrete, Direct Access, Garage
- Attached garage spaces: 3
Features
- Levels: Two
- Stories: 2
- Entry location: Lower Floor
- Patio & porch: Concrete, Covered, Porch
- Has private pool: Yes
- Pool features: In Ground, Private
- Has spa: Yes
- Spa features: Gunite, In Ground, Private
- Fencing: Brick,Masonry,Wood
- Has view: Yes
- View description: Mountain(s)
Lot
- Size: 0.42 Acres
- Features: 0-1 Unit/Acre
Details
- Parcel number: 0321401100000
- Special conditions: Standard
Construction
Type & style
- Home type: SingleFamily
- Architectural style: Tudor
- Property subtype: Single Family Residence
Materials
- Roof: Concrete,Shake
Condition
- New construction: No
- Year built: 1985
Utilities & green energy
- Sewer: Public Sewer
- Water: Public
Community & HOA
Community
- Features: Sidewalks
- Security: Carbon Monoxide Detector(s), Smoke Detector(s)
Location
- Region: Yucaipa
Financial & listing details
- Price per square foot: $323/sqft
- Date on market: 5/13/2026
- Cumulative days on market: 75 days
- Listing terms: Cash to New Loan,Conventional
- Inclusions: Refrigerator, TV in Kitchen
- Exclusions: Patio chairs, Patio Umbrella, Washer and Dryer, Hutch, interior and exterior plants in pots.
Estimated market value
$945,000
$898,000 - $992,000
$3,657/mo
Price history
| Date | Event | Price |
|---|---|---|
| 7/26/2026 | Price change | $950,000-4%$323/sqft |
Source:  CRMLS #CV26104886 Report a problem CRMLS #CV26104886 Report a problem | ||
| 7/10/2026 | Price change | $990,000-5.7%$336/sqft |
Source: CRMLS #CV26104886 Report a problem | ||
| 6/25/2026 | Price change | $1,050,000-2.3%$357/sqft |
Source: CRMLS #CV26104886 Report a problem | ||
| 6/11/2026 | Price change | $1,075,000-2.3%$365/sqft |
Source: CRMLS #CV26104886 Report a problem | ||
| 5/14/2026 | Price change | $1,100,000+35%$374/sqft |
Source: CRMLS #CV26104886 Report a problem | ||
| 3/28/2023 | Pending sale | $815,000$277/sqft |
Source: CRMLS #IV23042226 Report a problem | ||
| 3/14/2023 | Listed for sale | $815,000$277/sqft |
Source: CRMLS #IV23042226 Report a problem | ||
Public tax history
Tax history is unavailable.
Monthly payment
Est. payment
Payment breakdown
Explore the cost of this home by adjusting the details. Changes won't be saved.Climate risks
Neighborhood: 92399
Nearby schools
GreatSchools rating
- 8/10Ridgeview Elementary SchoolGrades: K-5Distance: 0.7 mi
- 5/10Park View Middle SchoolGrades: 6-8Distance: 1 mi
- 8/10Yucaipa High SchoolGrades: 9-12Distance: 3.6 mi
- $850,4005 bd3 ba2.9k sqft11051 E Estacia Ln, Yucaipa, CA 92399Off Market

- $764,4004 bd2 ba2.2k sqft11029 Estacia Ln, Yucaipa, CA 92399Off Market
- $788,8004 bd2 ba2.2k sqft11059 Estacia Ln, Yucaipa, CA 92399Off Market
- $892,5004 bd3 ba3k sqft35624 Casa Vista St, Yucaipa, CA 92399Off Market
- $961,3004 bd4 ba3.3k sqft11042 Estacia Ln, Yucaipa, CA 92399Off Market
- $733,2003 bd2 ba1.9k sqft11054 Estacia Ln, Yucaipa, CA 92399Off Market
- $738,3003 bd3 ba2.7k sqft11025 Estacia Ln, Yucaipa, CA 92399Off Market
- $727,4003 bd3 ba2.1k sqft35642 Casa Vista St, Yucaipa, CA 92399Off Market
A local agent can set up tours, give advice and negotiate with sellers.
Similar homes
- $960,0005 bd3 ba2.5k sqft12938 Lupine Ct, Yucaipa, CA 92399For Sale
 MLS ID #CV26140353, Geny Jaquez, RE/MAX CHAMPIONS. CRMLS
 - $999,0005 bd3 ba3.2k sqft35353 Cabrini Dr, Yucaipa, CA 92399For Sale
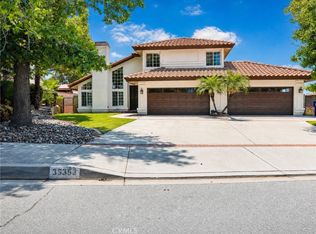 MLS ID #IV26132053, MARIA CENDEJAS, KELLER WILLIAMS RIVERSIDE CENT. CRMLS
 - $775,0004 bd3 ba3k sqft33921 Lake Breeze Dr, Yucaipa, CA 92399For Sale
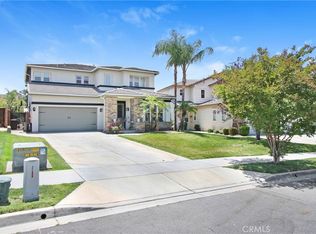 MLS ID #CV26105334, Rony Sosa, REACTION REALTY. CRMLS
 - $674,9995 bd4 ba1.9k sqft11764 Sutter Ave, Yucaipa, CA 92399For Sale
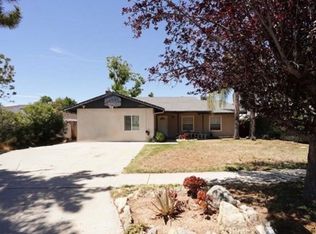 MLS ID #IV26091815, JARED JONES, POWER OF 2 REALTY. CRMLS
 - $630,0003 bd2 ba2.1k sqft11735 Peach Tree Cir, Yucaipa, CA 92399For SaleMLS ID #IG26095258, Rodolfo Raya, FAMILY TREE REALTY, INC.. CRMLS
- $940,0004 bd4 ba4k sqft5865 Mountain Home Creek Rd, Angelus Oaks, CA 92305For SaleMLS ID #DW26124768, Cesar Huerta, Excellence RE Real Estate, Inc.. CRMLS
- $899,0005 bd4 ba3.1k sqft923 Denise Ave, Redlands, CA 92374For SaleMLS ID #IV26142539, KEITH O'BRIEN, THE MASTERS REALTY. CRMLS
- $1,110,0004 bd3 ba2.9k sqft11977 San Timoteo Canyon Rd, Redlands, CA 92373For SaleMLS ID #IG26119977, Michelle Hardesty, BHHS PERRIE MUNDY REALTY GROUP. CRMLS
- $949,0005 bd3 ba3.5k sqft21047 Iron Rail Dr, Riverside, CA 92507For SaleMLS ID #IV25271625, JASON MCINTYRE, JASON SHAWN MCINTYRE, BROKER. CRMLS
- $997,0004 bd3 ba2.9k sqft11661 Anderson St, Loma Linda, CA 92354For SaleMLS ID #IG26065961, JOSEPH SHAW, Shaw Real Estate Brokers. CRMLS
- $560,0003 bd3 ba1.9k sqft11811 Cramer Rd, Yucaipa, CA 92399For SaleMLS ID #OC26082859, Xuefang Zhang, JC Pacific Corp. CRMLS
- $829,9003 bd3 ba2.1k sqft1510 Pamela Cres, Redlands, CA 92373For SaleMLS ID #HD26136848, Kyle Zimbro, Coldwell Banker Home Source. CRMLS
- $799,0005 bd3 ba3k sqft7271 Deerwood Pl, Highland, CA 92346For SaleMLS ID #IV26140765, MICHAEL JREIJE, PACIFIC REAL ESTATE GROUP. CRMLS
- $1,000,0004 bd3 ba3.5k sqft24221 Paulson Dr, Loma Linda, CA 92354For SaleMLS ID #CV26110397, Howard Tsang, MGR REAL ESTATE, INC.. CRMLS
- $779,9004 bd3 ba2.6k sqft7739 Centro Vis, Highland, CA 92346For SaleMLS ID #IV26147746, TYRONE WILLIAMS, T W REALTY. CRMLS
- $1,025,0006 bd5 ba3.7k sqft6405 Seavey Ct, Highland, CA 92346For SaleMLS ID #IV26115115, PATRICIA HERNANDEZ, BERKSHIRE HATHAWAY HOMESERVICES CALIFORNIA REALTY. CRMLS
- $1,225,0004 bd3 ba3.1k sqft30587 Los Altos Dr, Redlands, CA 92373For SaleMLS ID #IG26064419, JOSEPH SHAW, Shaw Real Estate Brokers. CRMLS
- $1,074,0004 bd3 ba2.8k sqft1244 W Highland Ave, Redlands, CA 92373For SaleMLS ID #IG26119950, Michelle Hardesty, BHHS PERRIE MUNDY REALTY GROUP. CRMLS
- $675,0004 bd3 ba1.9k sqft340 Mitchell Way, Redlands, CA 92374For SaleMLS ID #IG26144381, Cynthia Vasquez, Berkshire Hathaway Homeservices California Realty. CRMLS
- $789,0005 bd3 ba2.5k sqft7530 Reche Canyon Rd, Colton, CA 92324For SaleMLS ID #IG26070958, Carlos Gutierrez, Re/Max Champions. CRMLS
Local buyer's agents are ready to help
