Huge price improvement! Single story, mid century Loma Linda home with stunning views and paid solar, just down the road from Loma Linda University Medical Center and Children's Hospital. Set within walking distance from the South Hills Preserve, this home features a .83 acre lot. Enter the gated driveway from the private street. You're greeted by a shaded front door and front patio, or enter the home directly from the oversized garage (designed to house an oversized camper van and equipped with EV charging). While the home does retain plenty of mid century charm, it's also equipped with modern upgrades including dual pane windows, renovated bathrooms, solatubes for natural light, radiant floor heating, and engineered hardwood floors. The upgraded kitchen features an induction cooktop and in in kitchen dining space. The living room with a stone fireplace and vaulted ceilings opens to the back yard with tremendous views of both the hills and city lights. This home also offers a soundproofed studio wired for 7.1 surround sound, HDMI and power from the ceiling, insulated sound booth, cork floors, and a soundboard and quietrock - it's a perfect home theater or recording studio. The primary suite has corner windows to enjoy the views and an upgraded bathroom. There is a large indoor laundry room with great built in storage. Additional efficiency upgrades include a whole house fan, a solar water heater, and onsite rainwater retention for your landscaping needs. Excellent Redlands Schools.
For sale
Listed by: Shaw Real Estate Brokers • JOSEPH SHAW • Contact: 909-798-1000
Price cut: $50K (7/22)
$997,000
11661 Anderson St, Loma Linda, CA 92354
4beds
2,921sqft
:
Get pre-qualified$6,619/mo
Single Family Residence
Built in 1964
0.83 Acres Lot
$984,900 Zestimate®
$341/sqft
$25/mo HOA
What's special
Wood-burning fireplaceEngineered hardwoodSoundboard and quietrockUnmatched panoramic viewsWhole-house fanInsulated sound boothModern induction cooktop
- 113 days |
- 669 |
- 26 |
Zillow last checked:
Listing updated:
Listed by:
JOSEPH SHAW DRE #01957392 909-798-1000,
Shaw Real Estate Brokers,
Christina Austin DRE #02174676 760-662-4573,
Shaw Real Estate Brokers
Source: CRMLS,MLS#: IG26065961 Originating MLS: California Regional MLS
Originating MLS: California Regional MLSFacts & features
Interior
Bedrooms & bathrooms
- Bedrooms: 4
- Bathrooms: 3
- Full bathrooms: 1
- 3/4 bathrooms: 2
- Main level bathrooms: 3
- Main level bedrooms: 4
Rooms
- Room types: Bedroom, Entry/Foyer, Family Room, Kitchen, Laundry, Living Room, Primary Bathroom, Primary Bedroom, Office, Dining Room
Primary bedroom
- Features: Main Level Primary
Bedroom
- Features: All Bedrooms Down
Bedroom
- Features: Bedroom on Main Level
Bathroom
- Features: Bathtub, Dual Sinks, Granite Counters, Remodeled, Separate Shower, Tub Shower, Vanity
Kitchen
- Features: Granite Counters, Remodeled, Updated Kitchen
Heating
- Central, Fireplace(s)
Cooling
- Central Air
Appliances
- Included: Dishwasher, Electric Oven, Electric Range, Disposal, Microwave
- Laundry: Washer Hookup, Inside, Laundry Room
Features
- Beamed Ceilings, Breakfast Bar, Built-in Features, Ceiling Fan(s), Separate/Formal Dining Room, Eat-in Kitchen, Recessed Lighting, Storage, All Bedrooms Down, Bedroom on Main Level, Main Level Primary, Primary Suite
- Flooring: Laminate, Tile
- Doors: Sliding Doors
- Has fireplace: Yes
- Fireplace features: Gas Starter, Living Room, Raised Hearth
- Common walls with other units/homes: No Common Walls
Interior area
- Total interior livable area: 2,921 sqft
Video & virtual tour
Property
Parking
- Total spaces: 6
- Parking features: Direct Access, Driveway, Garage Faces Front, Garage
- Attached garage spaces: 4
- Uncovered spaces: 2
Accessibility
- Accessibility features: None
Features
- Levels: One
- Stories: 1
- Entry location: Front
- Patio & porch: Concrete
- Pool features: None
- Spa features: None
- Fencing: Good Condition,Wrought Iron
- Has view: Yes
- View description: City Lights, Mountain(s)
Lot
- Size: 0.83 Acres
- Features: 2-5 Units/Acre, Back Yard, Irregular Lot
Details
- Additional structures: Storage
- Parcel number: 0284401490000
- Special conditions: Standard
Construction
Type & style
- Home type: SingleFamily
- Architectural style: Mid-Century Modern
- Property subtype: Single Family Residence
Materials
- Drywall, Glass, Concrete
- Foundation: Slab
- Roof: Composition
Condition
- Turnkey
- New construction: No
- Year built: 1964
Utilities & green energy
- Sewer: Septic Type Unknown
- Water: Public
- Utilities for property: Cable Connected, Electricity Connected, Natural Gas Connected, Phone Available, Water Connected
Green energy
- Energy efficient items: Water Heater
- Energy generation: Solar
- Water conservation: Water Recycling
Community & HOA
Community
- Features: Biking, Foothills, Hiking, Mountainous
- Security: Carbon Monoxide Detector(s), Smoke Detector(s)
HOA
- Has HOA: Yes
- Amenities included: Other
- HOA fee: $300 annually
Location
- Region: Loma Linda
Financial & listing details
- Price per square foot: $341/sqft
- Tax assessed value: $568,173
- Annual tax amount: $6,932
- Date on market: 4/8/2026
- Cumulative days on market: 114 days
- Listing terms: Cash,Conventional,1031 Exchange,VA Loan,VA No Loan,VA No No Loan
- Inclusions: Solar panels, remaining appliances
- Road surface type: Paved
Estimated market value
$984,900
$936,000 - $1.03M
$3,472/mo
Price history
| Date | Event | Price |
|---|---|---|
| 7/22/2026 | Price change | $997,000-4.8%$341/sqft |
Source:  CRMLS #IG26065961 Report a problem CRMLS #IG26065961 Report a problem | ||
| 6/27/2026 | Price change | $1,047,000-3.5%$358/sqft |
Source: CRMLS #IG26065961 Report a problem | ||
| 5/27/2026 | Price change | $1,085,000-3.1%$371/sqft |
Source: CRMLS #IG26065961 Report a problem | ||
| 5/6/2026 | Price change | $1,120,000-2.6%$383/sqft |
Source: CRMLS #IG26065961 Report a problem | ||
| 4/8/2026 | Listed for sale | $1,150,000+155.6%$394/sqft |
Source: CRMLS #IG26065961 Report a problem | ||
| 12/19/2014 | Sold | $450,000+0%$154/sqft |
Source: Public Record Report a problem | ||
| 7/10/2014 | Price change | $449,900-7.6%$154/sqft |
Source: NO COMPANY PROVIDED #EV14089641 Report a problem | ||
| 6/28/2014 | Price change | $486,900-2%$167/sqft |
Source: NO COMPANY PROVIDED #EV14089641 Report a problem | ||
| 6/2/2014 | Price change | $496,900-8%$170/sqft |
Source: NO COMPANY PROVIDED #EV14089641 Report a problem | ||
| 5/4/2014 | Listed for sale | $539,900+86.2%$185/sqft |
Source: NO COMPANY PROVIDED #EV14089641 Report a problem | ||
| 4/11/2012 | Sold | $290,000+36.8%$99/sqft |
Source: Public Record Report a problem | ||
| 3/30/2001 | Sold | $212,000$73/sqft |
Source: Public Record Report a problem | ||
Public tax history
| Year | Property taxes | Tax assessment |
|---|---|---|
| 2025 | $6,932 +7.2% | $568,173 +2% |
| 2024 | $6,467 +0.1% | $557,033 +2% |
| 2023 | $6,458 +1.5% | $546,111 +2% |
| 2022 | $6,362 -1.8% | $535,403 +2% |
| 2021 | $6,477 +1.5% | $524,905 +1% |
| 2020 | $6,379 +8.2% | $519,523 +7.2% |
| 2019 | $5,895 +2.6% | $484,826 +2% |
| 2018 | $5,745 +0.9% | $475,320 +2% |
| 2017 | $5,695 | $466,000 +2% |
| 2016 | $5,695 +1.2% | $456,863 +1.5% |
| 2015 | $5,628 +0.8% | $450,000 +51.4% |
| 2014 | $5,585 | $297,143 +0.5% |
| 2013 | -- | $295,800 +18.6% |
| 2012 | -- | $249,343 +2% |
| 2011 | -- | $244,454 +0.8% |
| 2010 | -- | $242,627 -0.2% |
| 2009 | -- | $243,203 +2% |
| 2008 | -- | $238,434 +2% |
| 2007 | -- | $233,759 +2% |
| 2006 | -- | $229,175 +2% |
| 2005 | -- | $224,682 +2% |
| 2004 | -- | $220,277 +1.9% |
| 2003 | -- | $216,240 +2% |
| 2002 | -- | $212,000 -1% |
| 2001 | -- | $214,212 +2% |
| 2000 | -- | $210,011 |
Find assessor info on the county website
Monthly payment
Est. payment
Payment breakdown
Explore the cost of this home by adjusting the details. Changes won't be saved.Climate risks
Neighborhood: 92354
Nearby schools
GreatSchools rating
- 6/10Victoria Elementary SchoolGrades: K-5Distance: 2.2 mi
- 4/10Cope Middle SchoolGrades: 6-8Distance: 4.2 mi
- 9/10Redlands Senior High SchoolGrades: 9-12Distance: 5.3 mi
Schools provided by the listing agent
- Elementary: Victoria
- Middle: Cope
- High: Redlands
Source: CRMLS. This data may not be complete. We recommend contacting the local school district to confirm school assignments for this home.
- $722,2003 bd2 ba2.3k sqft11669 Anderson St, Loma Linda, CA 92354Off Market
- $542,2003 bd2 ba1.4k sqft11665 Anderson St, Loma Linda, CA 92354Off Market

- $1,229,4004 bd4 ba3.3k sqft11641 Anderson St, Loma Linda, CA 92354Off Market
- $658,4003 bd2 ba1.4k sqft11650 Richardson St, Loma Linda, CA 92354Off Market
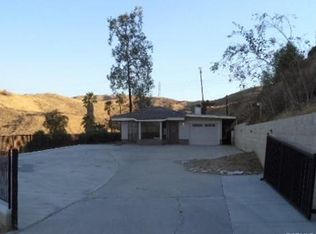
- $580,5002 bd2 ba1.5k sqft11670 Richardson St, Loma Linda, CA 92354Off Market
- $420,0000.845 Acres11640 Richardson St, Loma Linda, CA 92354Lot/Land
- $963,9005 bd3 ba3.1k sqft11651 Anderson Way, Loma Linda, CA 92354Off Market
- $877,5004 bd3 ba3.2k sqft11640 Anderson Way, Loma Linda, CA 92354Sold
A local agent can set up tours, give advice and negotiate with sellers.
Similar homes
- $948,6884 bd2 ba2.4k sqft24964 Tulip Ave, Loma Linda, CA 92354For Sale
 MLS ID #IG26133091, Michael Espiritu, REDFIN. CRMLS
 - $899,0003 bd3 ba2.3k sqft24417 Lawton Ave, Loma Linda, CA 92354For Sale
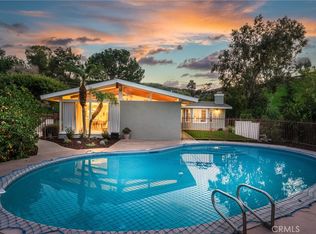 MLS ID #IG26004971, Jessica Bouzane, Berkshire Hathaway Homeservices California Realty. CRMLS
 - $849,0005 bd4 ba3k sqft11855 Beverly Ct, Loma Linda, CA 92354For Sale
 MLS ID #IV26078815, MICHAEL STOFFEL, TOWER AGENCY. CRMLS
 - $1,195,0005 bd3 ba3k sqft26442 Antonio Cir, Loma Linda, CA 92354For Sale
 MLS ID #IG26124695, Benjamin Hartnell, Hartnell & Blesch Real Esate. CRMLS
 - $1,110,0004 bd3 ba2.9k sqft11977 San Timoteo Canyon Rd, Redlands, CA 92373For SaleMLS ID #IG26119977, Michelle Hardesty, BHHS PERRIE MUNDY REALTY GROUP. CRMLS
- $1,085,0004 bd3 ba2.2k sqft21 W Hilton Ave, Redlands, CA 92373For SaleMLS ID #IG26148271, JANEY COLE, CENTURY 21 LOIS LAUER REALTY. CRMLS
- $1,074,0004 bd3 ba2.8k sqft1244 W Highland Ave, Redlands, CA 92373For SaleMLS ID #IG26119950, Michelle Hardesty, BHHS PERRIE MUNDY REALTY GROUP. CRMLS
- $999,9994 bd3 ba2.5k sqft15605 Creekview Trl, Riverside, CA 92506For SaleMLS ID #PW26146202, Alex Horowitz, Coldwell Banker Diamond. CRMLS
- $1,046,9994 bd3 ba2.1k sqft31050 Bedford Dr, Redlands, CA 92373For SaleMLS ID #IV26128311, RUTH RODRIGUEZ, EXCELLENCE EMPIRE REAL ESTATE. CRMLS
- $989,0005 bd3 ba3.3k sqft12941 Cienaga Dr, Yucaipa, CA 92399For SaleMLS ID #IG26142884, Carlos Gutierrez, Re/Max Champions. CRMLS
- $935,0004 bd3 ba2.3k sqft18563 Chickory Dr, Riverside, CA 92504For SaleMLS ID #IV26142161, JILL ALBRECHT-STINGLEY, HOMEQUEST REAL ESTATE. CRMLS
- $980,0004 bd3 ba2.1k sqft10851 Orchard View Ln, Riverside, CA 92503For SaleMLS ID #PW26159694, Margaret Bowles, Coldwell Banker Realty. CRMLS
- $1,145,0004 bd4 ba3.7k sqft1710 Fairmont Dr, Redlands, CA 92373For SaleMLS ID #IV26123187, TINA WINN, PACIFIC KEY REALTY. CRMLS
- $967,5005 bd3 ba2.6k sqft901 Clearwood Ave, Riverside, CA 92506For SaleMLS ID #IG26098246, Katarina Daniels, REDFIN. CRMLS
- $960,0005 bd3 ba2.5k sqft12938 Lupine Ct, Yucaipa, CA 92399For SaleMLS ID #CV26140353, Geny Jaquez, RE/MAX CHAMPIONS. CRMLS
- $979,9003 bd2 ba2.5k sqft5813 Old Ranch Rd, Riverside, CA 92504For SaleMLS ID #IG26127696, Marcie Campbell, Gold Real Estate. CRMLS
- $829,9003 bd3 ba2.1k sqft1510 Pamela Cres, Redlands, CA 92373For SaleMLS ID #HD26136848, Kyle Zimbro, Coldwell Banker Home Source. CRMLS
- $929,0004 bd3 ba3k sqft10865 Wagon Train Ln, Jurupa Valley, CA 91752For SaleMLS ID #IG26143092, VANESA HERNANDEZ, PONCE & PONCE REALTY, INC. CRMLS
- $849,9993 bd2 ba1.9k sqft31016 E Sunset Dr N, Redlands, CA 92373For SaleMLS ID #IG26159701, ALLISON FERGUSON, RE/MAX ADVANTAGE. CRMLS
- $865,0004 bd3 ba2.4k sqft1016 La Feliz Dr, Redlands, CA 92373For SaleMLS ID #IV26140385, MICHELE HERRING, REDFIN. CRMLS
Local buyer's agents are ready to help
