Remarkable Single-Story Estate in Smiley Heights. Loaded with amenities, upgrades, and beautiful finishes! Includes an office, elegant dining room, gourmet kitchen, family room, a gorgeous sun room, and a spacious primary suite with a dressing/sitting area, walk-in closet, and patio and pool access. Bathrooms have upgraded bidet toilets. The kitchen comes with carved wood cabinetry, a decorative tray ceiling, and tons of counter space. In the adjacent family room, an artful marble fireplace with an ornate metalwork grate provides a wonderful centerpiece to the space. Huge picture windows offer plenty of natural light and great views of the pool and patio. Your outdoor oasis provides the perfect setting for entertaining or a personal retreat with a handsome waterfall feature, a comfortable cabana, and a firepit. A private side entrance and 2-car garage sit behind a wrought iron security gate. Includes an EV charger and solar. Storage behind garage is finished and has AC and heat. Schedule a private showing!
For sale
Listed by: BHHS PERRIE MUNDY REALTY GROUP • Michelle Hardesty • Contact: 909-747-2111
Price cut: $25K (7/15)
$1,074,000
1244 W Highland Ave, Redlands, CA 92373
4beds
2,820sqft
:
Get pre-qualified$6,889/mo
Single Family Residence
Built in 1959
0.26 Acres Lot
$1,055,000 Zestimate®
$381/sqft
$-- HOA
What's special
- 38 days |
- 3,136 |
- 128 |
Zillow last checked:
Listing updated:
Listed by:
Michelle Hardesty DRE #01796974 909-747-2111,
BHHS PERRIE MUNDY REALTY GROUP,
Perrie Mundy DRE #00356248 909-307-0616,
BHHS PERRIE MUNDY REALTY GROUP
Source: CRMLS,MLS#: IG26119950 Originating MLS: California Regional MLS
Originating MLS: California Regional MLSFacts & features
Interior
Bedrooms & bathrooms
- Bedrooms: 4
- Bathrooms: 3
- Full bathrooms: 1
- 3/4 bathrooms: 1
- 1/2 bathrooms: 1
- Main level bathrooms: 2
- Main level bedrooms: 3
Rooms
- Room types: Bonus Room, Bedroom, Entry/Foyer, Family Room, Kitchen, Primary Bathroom, Primary Bedroom, Office, Other, Sunroom, Dining Room
Primary bedroom
- Features: Main Level Primary
Bedroom
- Features: Bedroom on Main Level
Bathroom
- Features: Bidet, Bathroom Exhaust Fan, Bathtub, Dual Sinks, Jetted Tub, Linen Closet, Multiple Shower Heads, Quartz Counters, Remodeled, Soaking Tub
Kitchen
- Features: Granite Counters, Kitchen/Family Room Combo
Other
- Features: Walk-In Closet(s)
Heating
- Central, Fireplace(s)
Cooling
- Central Air
Appliances
- Included: Dishwasher, Gas Oven, Gas Range, Microwave, Refrigerator, Range Hood
- Laundry: Washer Hookup, Gas Dryer Hookup, Inside, Laundry Closet
Features
- Breakfast Bar, Built-in Features, Tray Ceiling(s), Ceiling Fan(s), Crown Molding, Separate/Formal Dining Room, Granite Counters, Open Floorplan, Quartz Counters, Recessed Lighting, Storage, Solid Surface Counters, Sunken Living Room, Bedroom on Main Level, Main Level Primary, Walk-In Closet(s)
- Flooring: Tile, Vinyl
- Doors: Mirrored Closet Door(s), Panel Doors, Sliding Doors
- Windows: Blinds, Double Pane Windows, Skylight(s)
- Has fireplace: Yes
- Fireplace features: Family Room, Wood Burning
- Common walls with other units/homes: No Common Walls
Interior area
- Total interior livable area: 2,820 sqft
Property
Parking
- Total spaces: 6
- Parking features: Concrete, Door-Single, Driveway, Garage, Gated, Paved, Pull-through, RV Access/Parking
- Garage spaces: 2
- Uncovered spaces: 4
Features
- Levels: One
- Stories: 1
- Entry location: 2
- Patio & porch: Brick, Open, Patio, Tile
- Exterior features: Lighting, Rain Gutters
- Has private pool: Yes
- Pool features: In Ground, Private
- Spa features: None
- Fencing: Block,Stone,Stucco Wall,Vinyl
- Has view: Yes
- View description: Mountain(s), Neighborhood, Trees/Woods
Lot
- Size: 0.26 Acres
- Features: Sprinklers In Front, Landscaped, Paved, Rocks, Sprinklers Timer, Sprinkler System, Trees
Details
- Additional structures: Gazebo, Shed(s)
- Parcel number: 0175312040000
- Special conditions: Standard
Construction
Type & style
- Home type: SingleFamily
- Architectural style: Contemporary,Modern
- Property subtype: Single Family Residence
Materials
- Stone Veneer, Stucco
- Foundation: Slab
- Roof: Shingle
Condition
- New construction: No
- Year built: 1959
Utilities & green energy
- Sewer: Public Sewer
- Water: Public
- Utilities for property: Electricity Connected, Natural Gas Connected, Sewer Connected, Water Connected, Overhead Utilities
Community & HOA
Community
- Features: Biking, Curbs, Foothills, Gutter(s), Hiking, Park, Storm Drain(s), Suburban, Sidewalks
- Security: Prewired, Security System, Closed Circuit Camera(s), Security Gate, Key Card Entry, Smoke Detector(s), Security Lights
Location
- Region: Redlands
Financial & listing details
- Price per square foot: $381/sqft
- Tax assessed value: $407,015
- Annual tax amount: $4,983
- Date on market: 6/18/2026
- Cumulative days on market: 38 days
- Listing terms: Cash,Cash to New Loan,Conventional,FHA,VA Loan
- Road surface type: Paved
Estimated market value
$1,055,000
$1.00M - $1.11M
$4,229/mo
Price history
| Date | Event | Price |
|---|---|---|
| 7/15/2026 | Price change | $1,074,000-2.3%$381/sqft |
Source:  CRMLS #IG26119950 Report a problem CRMLS #IG26119950 Report a problem | ||
| 6/19/2026 | Listed for sale | $1,099,000+100.2%$390/sqft |
Source: CRMLS #IG26119950 Report a problem | ||
| 6/5/2010 | Listing removed | $549,000$195/sqft |
Source: Re/Max Advantage #E10031204000 Report a problem | ||
| 3/30/2010 | Listed for sale | $549,000-6.2%$195/sqft |
Source: Re/Max Advantage #E10031204000 Report a problem | ||
| 12/3/2009 | Listing removed | $585,000$207/sqft |
Source: J Nevets, Inc dba. Exit Realty West #K09060624 Report a problem | ||
| 9/30/2009 | Price change | $585,000-2.5%$207/sqft |
Source: J Nevets, Inc dba. Exit Realty West #K09060624 Report a problem | ||
| 9/6/2009 | Price change | $600,000-11.1%$213/sqft |
Source: J Nevets, Inc dba. Exit Realty West #K09060624 Report a problem | ||
| 6/6/2009 | Listed for sale | $675,000+175.5%$239/sqft |
Source: J Nevets, Inc dba. Exit Realty West #K09060624 Report a problem | ||
| 9/1/1995 | Sold | $245,000$87/sqft |
Source: Public Record Report a problem | ||
Public tax history
| Year | Property taxes | Tax assessment |
|---|---|---|
| 2025 | $4,983 +7.1% | $407,015 +2% |
| 2024 | $4,651 +0.2% | $399,034 +2% |
| 2023 | $4,644 +1.5% | $391,210 +2% |
| 2022 | $4,575 -1.8% | $383,539 +2% |
| 2021 | $4,657 +1.5% | $376,019 +1% |
| 2020 | $4,587 +2.9% | $372,163 +2% |
| 2019 | $4,457 +2.6% | $364,866 +2% |
| 2018 | $4,344 +0.9% | $357,712 +2% |
| 2017 | $4,306 | $350,698 +2% |
| 2016 | $4,306 +1.2% | $343,821 +1.5% |
| 2015 | $4,256 -1.3% | $338,657 +2% |
| 2014 | $4,311 | $332,023 +0.5% |
| 2013 | -- | $330,522 +2% |
| 2012 | -- | $324,041 +2% |
| 2011 | -- | $317,688 +0.8% |
| 2010 | -- | $315,314 -0.2% |
| 2009 | -- | $316,063 +2% |
| 2008 | -- | $309,866 +2% |
| 2007 | -- | $303,790 +2% |
| 2006 | -- | $297,834 +2% |
| 2005 | -- | $291,994 +2% |
| 2004 | -- | $286,269 +1.9% |
| 2003 | -- | $281,022 +14.7% |
| 2002 | -- | $245,000 |
| 2001 | -- | $245,000 |
| 2000 | -- | $245,000 |
Find assessor info on the county website
Monthly payment
Est. payment
Payment breakdown
Explore the cost of this home by adjusting the details. Changes won't be saved.Climate risks
Neighborhood: 92373
Nearby schools
GreatSchools rating
- 6/10Smiley Elementary SchoolGrades: K-5Distance: 0.6 mi
- 4/10Cope Middle SchoolGrades: 6-8Distance: 0.7 mi
- 9/10Redlands Senior High SchoolGrades: 9-12Distance: 1.9 mi
Schools provided by the listing agent
- Elementary: Smiley
- Middle: Cope
- High: Redlands
Source: CRMLS. This data may not be complete. We recommend contacting the local school district to confirm school assignments for this home.
- $672,5003 bd1 ba1.7k sqft1238 W Highland Ave, Redlands, CA 92373Off Market
- $662,4003 bd2 ba1.5k sqft951 Nottingham Dr, Redlands, CA 92373Off Market
- $1,292,6005 bd7 ba4k sqft1248 W Highland Ave, Redlands, CA 92373Off Market

- $752,9003 bd2 ba1.7k sqft949 Nottingham Dr, Redlands, CA 92373Off Market
- $883,0005 bd4 ba2.6k sqft953 Nottingham Dr, Redlands, CA 92373Off Market
- $845,1004 bd3 ba2.4k sqft1232 W Highland Ave, Redlands, CA 92373Off Market
- $638,2004 bd2 ba1.5k sqft955 Nottingham Dr, Redlands, CA 92373Off Market
- $909,8003 bd3 ba2.3k sqft1241 W Highland Ave, Redlands, CA 92373Off Market
A local agent can set up tours, give advice and negotiate with sellers.
Similar homes
- $1,085,0004 bd3 ba2.2k sqft21 W Hilton Ave, Redlands, CA 92373For Sale
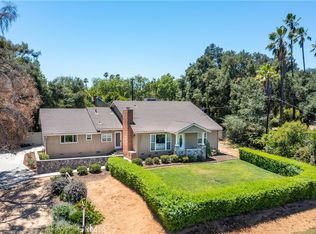 MLS ID #IG26148271, JANEY COLE, CENTURY 21 LOIS LAUER REALTY. CRMLS
 - $1,110,0004 bd3 ba2.9k sqft11977 San Timoteo Canyon Rd, Redlands, CA 92373For Sale
 MLS ID #IG26119977, Michelle Hardesty, BHHS PERRIE MUNDY REALTY GROUP. CRMLS
 - $1,046,9994 bd3 ba2.1k sqft31050 Bedford Dr, Redlands, CA 92373For Sale
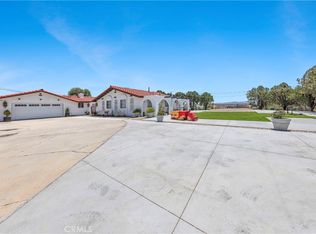 MLS ID #IV26128311, RUTH RODRIGUEZ, EXCELLENCE EMPIRE REAL ESTATE. CRMLS
 - $1,099,0004 bd4 ba3.9k sqft334 Lakeside Ave, Redlands, CA 92373For Sale
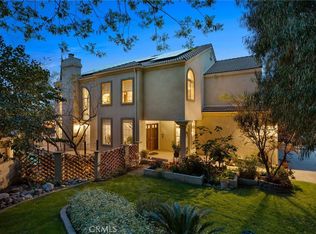 MLS ID #IG26069233, Jody Bell, KELLER WILLIAMS REALTY. CRMLS
 - $875,0004 bd3 ba2.4k sqft1016 La Feliz Dr, Redlands, CA 92373For SaleMLS ID #IV26140385, MICHELE HERRING, REDFIN. CRMLS
- $1,225,0004 bd3 ba3.1k sqft30587 Los Altos Dr, Redlands, CA 92373For SaleMLS ID #IG26064419, JOSEPH SHAW, Shaw Real Estate Brokers. CRMLS
- $849,9993 bd2 ba1.9k sqft31016 E Sunset Dr N, Redlands, CA 92373For SaleMLS ID #IG26159701, ALLISON FERGUSON, RE/MAX ADVANTAGE. CRMLS
- $829,9003 bd3 ba2.1k sqft1510 Pamela Cres, Redlands, CA 92373For SaleMLS ID #HD26136848, Kyle Zimbro, Coldwell Banker Home Source. CRMLS
- $840,0005 bd3 ba2.4k sqft527 W Palm Ave, Redlands, CA 92373For SaleMLS ID #CV26050248, Darlene Williams, eXp Realty of Greater Los Angeles. CRMLS
- $1,345,0004 bd4 ba4.1k sqft952 Creek View Ln, Redlands, CA 92373For SaleMLS ID #IG26010464, Michelle Hardesty, BHHS PERRIE MUNDY REALTY GROUP. CRMLS
- $849,0004 bd3 ba1.8k sqft30993 Palo Alto Dr, Redlands, CA 92373For SaleMLS ID #IG26037495, Cristina Caministeanu, eXp Realty of California Inc. CRMLS
- $749,0003 bd2 ba1.4k sqft351 Sherwood St, Redlands, CA 92373For SaleMLS ID #IG26136607, Janet Burke, RE/MAX ADVANTAGE. CRMLS
- $997,0004 bd3 ba2.9k sqft11661 Anderson St, Loma Linda, CA 92354For SaleMLS ID #IG26065961, JOSEPH SHAW, Shaw Real Estate Brokers. CRMLS
- $769,0004 bd3 ba2.2k sqft1555 Lynne Ct, Redlands, CA 92373For SaleMLS ID #IG26095111, Steve Boschken, Coldwell Banker Select Real Es. CRMLS
- $1,300,0005 bd3 ba3.2k sqft1647 Brittany Dr, Redlands, CA 92374For SaleMLS ID #IV26137076, MARIA CALDERON, SIMPLE REAL ESTATE GROUP. CRMLS
- $899,9004 bd2 ba2.4k sqft24964 Tulip Ave, Loma Linda, CA 92354For SaleMLS ID #IG26133091, Michael Espiritu, REDFIN. CRMLS
- $1,195,0005 bd3 ba3k sqft26442 Antonio Cir, Loma Linda, CA 92354For SaleMLS ID #IG26124695, Benjamin Hartnell, Hartnell & Blesch Real Esate. CRMLS
- $989,0005 bd3 ba3.3k sqft12941 Cienaga Dr, Yucaipa, CA 92399For SaleMLS ID #IG26142884, Carlos Gutierrez, Re/Max Champions. CRMLS
- $694,0004 bd3 ba2.1k sqft1426 5th Ave, Redlands, CA 92374For SaleMLS ID #IG26133277, APRIL MANN, CENTURY 21 LOIS LAUER REALTY. CRMLS
- $1,399,9006 bd4 ba4.2k sqft31027 E Sunset Dr N, Redlands, CA 92373For SaleMLS ID #IV26012701, MICHAEL STOFFEL, Century 21 Top Producers. CRMLS
Local buyer's agents are ready to help
