Welcome to 1647 Brittany Drive! A home where elegant design, generous living spaces, and an extraordinary homesite come together to create an exceptional Redlands lifestyle.
Situated on a peaceful cul-de-sac, this impressive 3,255 square foot residence rests on 26,500 square foot lot, offering privacy, space, and breathtaking mountain views rarely found in today's market.
A grand two-story entry with soaring ceilings welcomes you inside, where formal living and dining rooms blend seamlessly with comfortable everyday spaces. The chef-inspired kitchen features freshly painted cabinetry, granite countertops, stainless steel appliances, double ovens, an oversized island, and a bright breakfast area overlooking the backyard. The adjacent family room, complete with a classic brick fireplace, creates the perfect gathering space for family and friends.
The thoughtfully designed floor plan includes a downstairs bedroom, office and full bath, ideal for guests or multigenerational living, while the upstairs offers spacious bedrooms and a private primary suite.
Step outside into your own resort-inspired backyard featuring a sparkling pool, expansive entertaining areas, built in bbq, mature landscaping, and over half an acre of usable outdoor space—providing endless opportunities to create the backyard of your dreams.
With fresh interior paint, updated lighting, and impeccable presentation throughout, this home is truly move-in ready.
Experience the best of Redlands living just minutes from Downtown Redlands, premier schools, shopping, dining, parks, and convenient commuter access.
For sale
Listed by: SIMPLE REAL ESTATE GROUP • MARIA CALDERON • Contact: 909-260-8040
$1,300,000
1647 Brittany Dr, Redlands, CA 92374
5beds
3,255sqft
:
Get pre-qualified$8,338/mo
Single Family Residence
Built in 2000
0.61 Acres Lot
$1,282,500 Zestimate®
$399/sqft
$-- HOA
What's special
- 33 days |
- 1,483 |
- 117 |
Likely to sell faster than
Zillow last checked:
Listing updated:
Listed by:
MARIA CALDERON DRE #02093191 909-260-8040,
SIMPLE REAL ESTATE GROUP
Source: CRMLS,MLS#: IV26137076 Originating MLS: California Regional MLS
Originating MLS: California Regional MLSFacts & features
Interior
Bedrooms & bathrooms
- Bedrooms: 5
- Bathrooms: 3
- Full bathrooms: 3
- Main level bathrooms: 1
- Main level bedrooms: 1
Rooms
- Room types: Bedroom, Entry/Foyer, Family Room, Kitchen, Laundry, Living Room, Primary Bedroom, Office, Other, Pantry, Dining Room
Primary bedroom
- Features: Primary Suite
Bedroom
- Features: Bedroom on Main Level
Bathroom
- Features: Bathroom Exhaust Fan, Bathtub, Dual Sinks, Enclosed Toilet, Full Bath on Main Level, Jetted Tub, Linen Closet, Separate Shower, Tile Counters, Walk-In Shower
Kitchen
- Features: Granite Counters, Kitchen/Family Room Combo, Pots & Pan Drawers, Walk-In Pantry
Other
- Features: Walk-In Closet(s)
Pantry
- Features: Walk-In Pantry
Heating
- Central, Fireplace(s)
Cooling
- Central Air
Appliances
- Included: Double Oven, Dishwasher, Gas Cooktop, Water Softener
- Laundry: Laundry Chute, Electric Dryer Hookup, Gas Dryer Hookup, Laundry Room
Features
- Beamed Ceilings, Ceiling Fan(s), Crown Molding, Separate/Formal Dining Room, Eat-in Kitchen, Granite Counters, High Ceilings, Open Floorplan, Pantry, Pull Down Attic Stairs, Recessed Lighting, Tile Counters, Bedroom on Main Level, Primary Suite, Walk-In Pantry, Walk-In Closet(s)
- Flooring: Carpet, Tile, Wood
- Windows: Blinds
- Has fireplace: Yes
- Fireplace features: Family Room
- Common walls with other units/homes: No Common Walls
Interior area
- Total interior livable area: 3,255 sqft
Video & virtual tour
Property
Parking
- Total spaces: 3
- Parking features: Door-Multi, Direct Access, Driveway, Garage, RV Access/Parking, On Street
- Attached garage spaces: 3
Accessibility
- Accessibility features: Accessible Doors
Features
- Levels: Two
- Stories: 2
- Entry location: Front
- Patio & porch: Front Porch
- Has private pool: Yes
- Pool features: In Ground, Private
- Has spa: Yes
- Spa features: Private
- Fencing: Wood
- Has view: Yes
- View description: Mountain(s), Neighborhood, Orchard
Lot
- Size: 0.61 Acres
- Features: Cul-De-Sac, Sprinklers Timer, Sprinkler System
Details
- Parcel number: 0174421350000
- Special conditions: Standard
Construction
Type & style
- Home type: SingleFamily
- Architectural style: Contemporary,Spanish
- Property subtype: Single Family Residence
Condition
- New construction: No
- Year built: 2000
Utilities & green energy
- Sewer: Public Sewer
- Water: Public
- Utilities for property: Electricity Connected, Natural Gas Connected, Sewer Connected, Water Connected
Green energy
- Energy efficient items: Thermostat
- Energy generation: Solar
Community & HOA
Community
- Features: Curbs, Street Lights, Suburban, Sidewalks
- Security: Security System, Smoke Detector(s)
Location
- Region: Redlands
Financial & listing details
- Price per square foot: $399/sqft
- Tax assessed value: $845,847
- Annual tax amount: $10,486
- Date on market: 6/26/2026
- Cumulative days on market: 33 days
- Listing terms: Cash,Cash to New Loan,FHA,Submit
- Road surface type: Alley Paved
Estimated market value
$1,282,500
$1.22M - $1.35M
$6,119/mo
Price history
| Date | Event | Price |
|---|---|---|
| 6/26/2026 | Listed for sale | $1,300,000+88.4%$399/sqft |
Source:  CRMLS #IV26137076 Report a problem CRMLS #IV26137076 Report a problem | ||
| 2/3/2014 | Sold | $690,000-12.6%$212/sqft |
Source: Public Record Report a problem | ||
| 11/8/2013 | Pending sale | $789,900$243/sqft |
Source: CENTURY 21 Showcase #IV13148970 Report a problem | ||
| 7/28/2013 | Listed for sale | $789,900$243/sqft |
Source: Century 21 Showcase #IV13148970 Report a problem | ||
Public tax history
| Year | Property taxes | Tax assessment |
|---|---|---|
| 2025 | $10,486 +7.1% | $845,847 +2% |
| 2024 | $9,787 +0.1% | $829,261 +2% |
| 2023 | $9,776 +1.5% | $813,001 +2% |
| 2022 | $9,633 -1.8% | $797,060 +2% |
| 2021 | $9,810 +1.5% | $781,431 +1% |
| 2020 | $9,664 +2.9% | $773,418 +2% |
| 2019 | $9,392 +2.6% | $758,252 +2% |
| 2018 | $9,157 +0.9% | $743,385 +2% |
| 2017 | $9,079 | $728,809 +2% |
| 2016 | $9,079 +1.1% | $714,519 +1.5% |
| 2015 | $8,976 +0.7% | $703,786 +38.1% |
| 2014 | $8,910 | $509,765 +6.4% |
| 2013 | -- | $479,000 +13.2% |
| 2012 | -- | $423,200 |
| 2011 | -- | $423,200 |
| 2010 | -- | $423,200 -8% |
| 2009 | -- | $460,000 -3.3% |
| 2008 | -- | $475,746 +2% |
| 2007 | -- | $466,417 +2% |
| 2006 | -- | $457,272 +2% |
| 2005 | -- | $448,305 +2% |
| 2004 | -- | $439,515 +1.9% |
| 2003 | -- | $431,460 +714.3% |
| 2001 | -- | $52,983 +2% |
| 2000 | -- | $51,944 |
Find assessor info on the county website
Monthly payment
Est. payment
Payment breakdown
Explore the cost of this home by adjusting the details. Changes won't be saved.Climate risks
Neighborhood: 92374
Nearby schools
GreatSchools rating
- 6/10Mariposa Elementary SchoolGrades: K-5Distance: 1.8 mi
- 6/10Moore Middle SchoolGrades: 6-8Distance: 0.3 mi
- 8/10Redlands East Valley High SchoolGrades: 9-12Distance: 1.3 mi
Schools provided by the listing agent
- Elementary: Mariposa
- Middle: Moore
- High: Redlands East Valley
Source: CRMLS. This data may not be complete. We recommend contacting the local school district to confirm school assignments for this home.
- $1,097,6005 bd3 ba2.9k sqft1651 Brittany Dr, Redlands, CA 92374Off Market
- $1,169,2005 bd3 ba3.2k sqft1655 Brittany Dr, Redlands, CA 92374Off Market
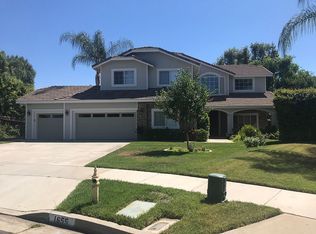
- $809,2004 bd3 ba2.5k sqft501 Silvertree Ln, Redlands, CA 92374Off Market

- $1,083,1005 bd3 ba3k sqft1646 Brittany Dr, Redlands, CA 92374Off Market
- $774,1003 bd2 ba2k sqft423 Silvertree Ln, Redlands, CA 92374Off Market
- $1,234,0005 bd3 ba3.2k sqft1654 Brittany Dr, Redlands, CA 92374Off Market
- $953,7004 bd3 ba2.3k sqft419 Silvertree Ln, Redlands, CA 92374Off Market
- $1,013,2005 bd3 ba2.9k sqft1659 Brittany Dr, Redlands, CA 92374Off Market
A local agent can set up tours, give advice and negotiate with sellers.
Similar homes
- $1,225,0004 bd3 ba3.1k sqft30587 Los Altos Dr, Redlands, CA 92373For Sale
 MLS ID #IG26064419, JOSEPH SHAW, Shaw Real Estate Brokers. CRMLS
 - $1,345,0004 bd4 ba4.1k sqft952 Creek View Ln, Redlands, CA 92373For Sale
 MLS ID #IG26010464, Michelle Hardesty, BHHS PERRIE MUNDY REALTY GROUP. CRMLS
 - $1,399,9006 bd4 ba4.2k sqft31027 E Sunset Dr N, Redlands, CA 92373For Sale
 MLS ID #IV26012701, MICHAEL STOFFEL, Century 21 Top Producers. CRMLS
 - $899,0005 bd4 ba3.1k sqft923 Denise Ave, Redlands, CA 92374For Sale
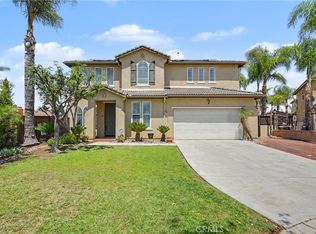 MLS ID #IV26142539, KEITH O'BRIEN, THE MASTERS REALTY. CRMLS
 - $1,085,0004 bd3 ba2.2k sqft21 W Hilton Ave, Redlands, CA 92373For SaleMLS ID #IG26148271, JANEY COLE, CENTURY 21 LOIS LAUER REALTY. CRMLS
- $1,600,0004 bd5 ba3.9k sqft1703 Kyle Ln, Redlands, CA 92373For SaleMLS ID #IG26099458, Betsy Sochor, CENTURY 21 LOIS LAUER REALTY. CRMLS
- $1,295,0004 bd3 ba2.9k sqft5419 Deveron Ct, Riverside, CA 92507For SaleMLS ID #DW26159297, John Burrola, Stop Real Estate & Loans. CRMLS
- $1,074,0004 bd3 ba2.8k sqft1244 W Highland Ave, Redlands, CA 92373For SaleMLS ID #IG26119950, Michelle Hardesty, BHHS PERRIE MUNDY REALTY GROUP. CRMLS
- $739,8004 bd3 ba2.3k sqft1413 Gold Buckle Ct, Redlands, CA 92374For SaleMLS ID #CV26133207, Rosa Rodriguez, REALTY ONE GROUP WEST. CRMLS
- $1,195,0005 bd3 ba3k sqft26442 Antonio Cir, Loma Linda, CA 92354For SaleMLS ID #IG26124695, Benjamin Hartnell, Hartnell & Blesch Real Esate. CRMLS
- $1,289,9905 bd3 ba3.7k sqft1268 Las Ventanas Way, Riverside, CA 92508For SaleMLS ID #IV26136787, BRAD ALEWINE, COMPASS. CRMLS
- $664,9004 bd3 ba2.3k sqft1125 Via Nice St, Redlands, CA 92374For SaleMLS ID #IG26102779, KELLY PREUSS, CALDWELL & TAYLOR REALTY. CRMLS
- $1,099,0004 bd4 ba3.9k sqft334 Lakeside Ave, Redlands, CA 92373For SaleMLS ID #IG26069233, Jody Bell, KELLER WILLIAMS REALTY. CRMLS
- $849,9993 bd2 ba1.9k sqft31016 E Sunset Dr N, Redlands, CA 92373For SaleMLS ID #IG26159701, ALLISON FERGUSON, RE/MAX ADVANTAGE. CRMLS
- $658,8885 bd4 ba2.3k sqft1505 Canterbury Cir, Redlands, CA 92374For SaleMLS ID #CV26102810, Martin Ruiz, PAK HOME REALTY. CRMLS
- $989,0005 bd3 ba3.3k sqft12941 Cienaga Dr, Yucaipa, CA 92399For SaleMLS ID #IG26142884, Carlos Gutierrez, Re/Max Champions. CRMLS
- $865,0004 bd3 ba2.4k sqft1016 La Feliz Dr, Redlands, CA 92373For SaleMLS ID #IV26140385, MICHELE HERRING, REDFIN. CRMLS
- $849,0005 bd3 ba3.3k sqft33665 Wild Horse Way, Yucaipa, CA 92399For SaleMLS ID #IG26158136, ERIN WELLS, COLDWELL BANKER KIVETT-TEETERS. CRMLS
- $1,350,0004 bd4 ba3.8k sqft16885 Cramer Cir, Riverside, CA 92504For SaleMLS ID #IV26158835, MILES TURNER, Tower Agency. CRMLS
- $1,195,0004 bd4 ba3.7k sqft38136 Butterfly Ct, Yucaipa, CA 92399For SaleMLS ID #CV26161821, Briana Price, The Agency. CRMLS
Local buyer's agents are ready to help
