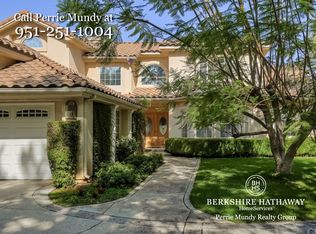
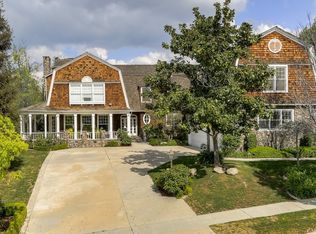
Cul-de-sac location in the prestigious Southern Hills of Redlands, beautifully updated residence offers timeless architecture, expansive living spaces, & meticulously designed grounds ideal for both everyday living and entertaining. Downstairs office could be 5th bedroom option. A dramatic approach w/ascending steps & manicured landscaping leads to stunning full-glass front doors opening into a grand formal entry highlighted by a sweeping staircase & elegant architectural details. The home features a spacious formal living room with fireplace, separate formal dining room, & an inviting family room with fireplace overlooking the rear grounds.The beautifully updated kitchen is the heart of the home, showcasing a large center island with wraparound breakfast bar, stainless steel appliances, walk-in pantry, tech desk area, breakfast nook, & a new Wolf range installed in 2023 with upgraded gas and electrical service. The kitchen seamlessly opens to the patio and backyard, creating the perfect indoor-outdoor flow.Upstairs, a spacious landing overlooks both the formal entry and family room below. The expansive primary suite is privately situated and designed as a true retreat, featuring: Cozy fireplace and sitting area, Beautiful views, walk-in closet & a Luxurious bath with soaking tub, separate shower, and dual vanities. Each secondary bedroom offers unique custom touches including: Charming window seat, A Private balcony overlooking the “Secret Garden”; Convenient nearby baths; Flexible access near the upstairs family room and rear staircase. Interior Upgrades Include:
Fresh interior paint, Updated carpet and wood laminate flooring, 3 newer French doors, Updated lighting and ceiling fans, Newer rear door, Replaced family room window glass, Water heater and water circulator, Updated bathroom features and fixtures, Newer window screens
Exterior Improvements Include: Newer front entry doors, Smooth-trowel stucco and exterior paint, Updated exterior lighting, 8 security cameras, Decorative ironwork fencing and trellises, Roof underlayment replaced in 2014, EV charging station in attached 3-car garage, Solar panel system lease, Rain gutters, The grounds are truly exceptional, thoughtfully redesigned & enhanced over the years with lush landscaping, multiple entertaining & lounging areas, BBQ Island Bar & ample room for a future pool. Enjoy peaceful sunrises and relaxing evening views from numerous outdoor settings & mature fruit trees for your enjoyment
For sale
Listed by: CENTURY 21 LOIS LAUER REALTY • Betsy Sochor • Contact: 909-748-7012
$1,600,000
1703 Kyle Ln, Redlands, CA 92373
4beds
3,950sqft
Single Family Residence
Built in 1992
0.46 Acres Lot
$1,549,600 Zestimate®
$405/sqft
$-- HOA
What's special
Meticulously designed groundsBbq island barFresh interior paintSeparate formal dining roomSolar panel system leaseBeautifully updated kitchenBreakfast nook
- 58 days |
- 528 |
- 22 |
Zillow last checked:
Listing updated:
Listed by:
Betsy Sochor DRE #00867209 909-227-5330,
CENTURY 21 LOIS LAUER REALTY
Source: CRMLS,MLS#: IG26099458
Originating MLS: California Regional MLS
Loading...
Facts & features
Interior
Bedrooms & bathrooms
- Bedrooms: 4
- Bathrooms: 5
- Full bathrooms: 4
- 1/2 bathrooms: 1
- Main level bathrooms: 2
- Main level bedrooms: 1
Rooms
- Room types: Bedroom, Entry/Foyer, Family Room, Kitchen, Laundry, Living Room, Primary Bathroom, Primary Bedroom, Other, Pantry, Utility Room, Dining Room
Bedroom
- Features: Bedroom on Main Level
Bathroom
- Features: Bathtub, Dual Sinks, Full Bath on Main Level, Soaking Tub, Separate Shower, Tub Shower, Walk-In Shower
Family room
- Features: Separate Family Room
Kitchen
- Features: Kitchen Island, Kitchen/Family Room Combo, Solid Surface Counters, Walk-In Pantry
Other
- Features: Walk-In Closet(s)
Pantry
- Features: Walk-In Pantry
Heating
- Central, Forced Air
Cooling
- Central Air
Appliances
- Included: Dishwasher, Gas Range, Microwave, Water To Refrigerator, Water Heater
- Laundry: Gas Dryer Hookup, Inside, Laundry Room
Features
- Breakfast Bar, Built-in Features, Balcony, Breakfast Area, Ceiling Fan(s), Cathedral Ceiling(s), Separate/Formal Dining Room, High Ceilings, Multiple Staircases, Pantry, Solid Surface Counters, Two Story Ceilings, Bedroom on Main Level, Primary Suite, Utility Room, Walk-In Pantry, Walk-In Closet(s)
- Flooring: Carpet, Wood
- Doors: Double Door Entry, French Doors
- Windows: Blinds, Custom Covering(s), Double Pane Windows, Screens
- Has fireplace: Yes
- Fireplace features: Family Room, Living Room, Primary Bedroom
- Common walls with other units/homes: No Common Walls
Interior area
- Total interior livable area: 3,950 sqft
Property
Parking
- Total spaces: 3
- Parking features: Concrete, Door-Multi, Direct Access, Driveway, Driveway Up Slope From Street, Electric Vehicle Charging Station(s), Garage, Garage Door Opener, Garage Faces Side
- Attached garage spaces: 3
Accessibility
- Accessibility features: Safe Emergency Egress from Home
Features
- Levels: Two
- Stories: 2
- Entry location: faces East
- Patio & porch: Concrete
- Pool features: None
- Spa features: None
- Fencing: Stucco Wall,Wrought Iron
- Has view: Yes
- View description: Hills, Mountain(s)
Lot
- Size: 0.46 Acres
- Features: Cul-De-Sac, Front Yard, Sprinklers In Rear, Sprinklers In Front, Sprinklers Timer, Sloped Up
Details
- Parcel number: 0300531060000
- Special conditions: Standard,Trust
Construction
Type & style
- Home type: SingleFamily
- Property subtype: Single Family Residence
Materials
- Stucco
- Roof: Tile
Condition
- Termite Clearance,Turnkey
- New construction: No
- Year built: 1992
Utilities & green energy
- Electric: 220 Volts in Kitchen
- Sewer: Public Sewer
- Water: Public
- Utilities for property: Electricity Connected, Natural Gas Connected, Sewer Connected, Water Connected
Community & HOA
Community
- Features: Curbs, Gutter(s), Sidewalks
- Security: Carbon Monoxide Detector(s), Smoke Detector(s)
Location
- Region: Redlands
Financial & listing details
- Price per square foot: $405/sqft
- Tax assessed value: $849,839
- Annual tax amount: $10,449
- Date on market: 5/8/2026
- Cumulative days on market: 59 days
- Listing terms: Cash to New Loan
- Road surface type: Paved
Estimated market value
$1,549,600
$1.47M - $1.63M
$5,530/mo
Price history
| Date | Event | Price |
|---|---|---|
| 5/8/2026 | Listed for sale | $1,600,000+83.9%$405/sqft |
Source: | ||
| 12/8/2017 | Listing removed | $869,900$220/sqft |
Source: CENTURY 21 Lois Lauer Realty #EV17267198 Report a problem | ||
| 12/1/2017 | Listed for sale | $869,900+646.7%$220/sqft |
Source: CENTURY 21 LOIS LAUER REALTY #EV17267198 Report a problem | ||
| 2/10/1995 | Sold | $116,500+50.3%$29/sqft |
Source: Public Record Report a problem | ||
| 5/2/1994 | Sold | $77,500$20/sqft |
Source: Public Record Report a problem | ||
Public tax history
| Year | Property taxes | Tax assessment |
|---|---|---|
| 2025 | $10,449 +7.2% | $849,839 +2% |
| 2024 | $9,751 +0.1% | $833,175 +2% |
| 2023 | $9,738 +1.5% | $816,838 +2% |
| 2022 | $9,594 -1.8% | $800,821 +2% |
| 2021 | $9,769 +1.5% | $785,118 +1% |
| 2020 | $9,622 +2.9% | $777,068 +2% |
| 2019 | $9,350 +2.6% | $761,831 +2% |
| 2018 | $9,114 +0.9% | $746,893 +2% |
| 2017 | $9,035 | $732,248 +2% |
| 2016 | $9,035 +1.2% | $717,890 +1.5% |
| 2015 | $8,931 +0.8% | $707,107 +2% |
| 2014 | $8,863 | $693,256 +0.5% |
| 2013 | -- | $690,123 +2% |
| 2012 | -- | $676,591 +2% |
| 2011 | -- | $663,324 +0.8% |
| 2010 | -- | $658,366 -0.2% |
| 2009 | -- | $659,930 +2% |
| 2008 | -- | $646,990 +2% |
| 2007 | -- | $634,304 +2% |
| 2006 | -- | $621,867 +2% |
| 2005 | -- | $609,673 +2% |
| 2004 | -- | $597,719 +1.9% |
| 2003 | -- | $586,764 +2% |
| 2002 | -- | $575,259 +2% |
| 2001 | -- | $563,979 +2% |
| 2000 | -- | $552,920 |
Find assessor info on the county website
Monthly payment
Est. payment$--/mo
Payment breakdown
Explore the cost of this home by adjusting the details. Changes won't be saved.All calculations are estimates and provided by Zillow, Inc. for informational purposes only. Actual amounts may vary.
HOA fees may include property taxes on listings classified as Co-Ops. Contact the listing agent and/or owner for fee details.
Mortgage interest rates are dependent on a number of factors, including credit score, down payment, and repayment length. Interest rate data provided by Zillow Group Marketplace, Inc. as of 1/1/1970 from various mortgage lenders with which we have lead or other similar arrangements; the Estimated Payment is an average of those rates.
See how much you could borrow to make a competitive offer.
Climate risks
Neighborhood: 92373
Nearby schools
GreatSchools rating
- 6/10Mariposa Elementary SchoolGrades: K-5Distance: 0.1 mi
- 6/10Moore Middle SchoolGrades: 6-8Distance: 2 mi
- 8/10Redlands East Valley High SchoolGrades: 9-12Distance: 2.5 mi
A local agent can set up tours, give advice and negotiate with sellers.
Local buyer's agents are ready to help
- California
- San Bernardino County
- Redlands
- 92373
- 1703 Kyle Ln