Seller says "Take It All" All the furniture, stainless steel appliances, custom light fixtures, draperies and patio furniture are included with the sale. Must see in person to appreciate the details and the interior design that can all be yours as you see it, in this 'restoration hardware style, model home'. This Luxurious 1/2 acre estate is located in the rarely available Wildwood Canyon Country Estates, minutes off of the Oak Glen Rd exit from the 10 freeway, making it a great option for professionals that want proximity to Redlands and not pay the higher Redlands homes prices. It is 5 minutes from the freeway, shows true pride of ownership. Move right in and enjoy the tranquil and peaceful backyard designed with multiple covered patios, gazebo, gas fire pit for your smores cook out, family and friends parties or zen lounging. This special property checks a lot of boxes with a 4 car, attached garage, gated RV Parking at the side, over 7 different kinds of fruit trees, and a full exterior camera monitoring system on this end of cul de sac lot for extra security. The Inside of this exquisitely appointed home features engineered wood flooring on the first floor & Luxury Vinyl Plank flooring on the second level, custom designed draperies, ceiling fans/lights throughout the house that compliment the light and bright neutral color palate of the interior and high 9 foot ceilings on level one and higher vaulted ceilings on the second floor. The Gourmet Kitchen is a work of art with Huge center island, a unique vent over the gas burner range, quartz counter tops, beveled glass display cabinetry and a pantry that makes this kitchen & great room a wonderful area to entertain your guests or just chill with the family. There is a downstairs bedroom with its own full bathroom for guests, visiting family or maybe a dedicated office room. Upstairs, the house has a large loft/second family room in the middle and a spacious primary bedroom & bathroom suite with walk in closet and jacuzzi spa tub. Some additional bonus features in the house, of the many to list, are crown molding, dual pane windows, 2 AC units, attached wall safe, secondary garage fridge, on top of the stainless steel appliances package in the kitchen, upstairs laundry room, and lots of smart home, phone controlled features. Don't miss your chance to own this truly special home and enjoy all that it has to offer.
For sale
Listed by: Re/Max Champions • Carlos Gutierrez • Contact: 951-522-8059
$989,000
12941 Cienaga Dr, Yucaipa, CA 92399
5beds
3,327sqft
:
Get pre-qualified$6,605/mo
Single Family Residence
Built in 2005
0.5 Acres Lot
$970,500 Zestimate®
$297/sqft
$-- HOA
What's special
- 30 days |
- 927 |
- 45 |
Zillow last checked:
Listing updated:
Listed by:
Carlos Gutierrez DRE #01461743 951-522-8059,
Re/Max Champions
Source: CRMLS,MLS#: IG26142884 Originating MLS: California Regional MLS
Originating MLS: California Regional MLSFacts & features
Interior
Bedrooms & bathrooms
- Bedrooms: 5
- Bathrooms: 3
- Full bathrooms: 3
- Main level bathrooms: 1
- Main level bedrooms: 1
Rooms
- Room types: Bathroom, Bedroom, Family Room, Great Room, Kitchen, Laundry, Loft, Living Room, Primary Bedroom, Other, Dining Room
Primary bedroom
- Features: Primary Suite
Bedroom
- Features: Bedroom on Main Level
Bathroom
- Features: Bathroom Exhaust Fan, Bathtub, Dual Sinks, Full Bath on Main Level, Jetted Tub, Remodeled, Soaking Tub, Separate Shower, Tile Counters, Tub Shower
Bathroom
- Features: Jack and Jill Bath
Kitchen
- Features: Kitchen Island, Kitchen/Family Room Combo, Quartz Counters, Remodeled, Updated Kitchen
Other
- Features: Walk-In Closet(s)
Heating
- Central, Forced Air
Cooling
- Central Air, Dual
Appliances
- Included: Dishwasher, Electric Water Heater, Gas Range, Microwave, Refrigerator, Range Hood, Vented Exhaust Fan, Water To Refrigerator, Water Purifier
- Laundry: Inside, Laundry Room, Upper Level
Features
- Breakfast Bar, Ceiling Fan(s), Crown Molding, Cathedral Ceiling(s), Separate/Formal Dining Room, Eat-in Kitchen, High Ceilings, Open Floorplan, Pantry, Quartz Counters, Recessed Lighting, Bedroom on Main Level, Jack and Jill Bath, Loft, Primary Suite, Walk-In Closet(s)
- Flooring: Laminate, Wood
- Windows: Custom Covering(s), Double Pane Windows, Drapes, Screens
- Has fireplace: Yes
- Fireplace features: Gas, Gas Starter, Great Room
- Common walls with other units/homes: No Common Walls
Interior area
- Total interior livable area: 3,327 sqft
Video & virtual tour
Property
Parking
- Total spaces: 10
- Parking features: Concrete, Door-Multi, Driveway, Garage Faces Front, Garage, RV Hook-Ups, RV Gated, RV Access/Parking
- Attached garage spaces: 4
- Uncovered spaces: 6
Features
- Levels: Two
- Stories: 2
- Entry location: 1
- Patio & porch: Concrete, Covered, Deck, Front Porch, Patio
- Exterior features: Lighting
- Pool features: None
- Spa features: None
- Fencing: Vinyl,Wrought Iron
- Has view: Yes
- View description: Neighborhood
Lot
- Size: 0.5 Acres
- Features: Back Yard, Cul-De-Sac, Front Yard, Garden, Lawn, Landscaped, Sprinkler System, Trees, Walkstreet, Yard
Details
- Additional structures: Gazebo, Shed(s)
- Parcel number: 0318581150000
- Special conditions: Standard
Construction
Type & style
- Home type: SingleFamily
- Architectural style: Patio Home
- Property subtype: Single Family Residence
Materials
- Stucco
- Foundation: Slab
- Roof: Tile
Condition
- Turnkey
- New construction: No
- Year built: 2005
Utilities & green energy
- Sewer: Public Sewer
- Water: Public
Green energy
- Energy efficient items: HVAC, Lighting, Thermostat, Windows
Community & HOA
Community
- Features: Street Lights, Suburban, Sidewalks
- Security: Security System, Closed Circuit Camera(s), Carbon Monoxide Detector(s), Smoke Detector(s)
Location
- Region: Yucaipa
Financial & listing details
- Price per square foot: $297/sqft
- Tax assessed value: $596,036
- Annual tax amount: $10,728
- Date on market: 7/1/2026
- Cumulative days on market: 31 days
- Listing terms: Submit
- Road surface type: Paved
Estimated market value
$970,500
$922,000 - $1.02M
$4,247/mo
Price history
| Date | Event | Price |
|---|---|---|
| 7/1/2026 | Listed for sale | $989,000+81.5%$297/sqft |
Source:  CRMLS #IG26142884 Report a problem CRMLS #IG26142884 Report a problem | ||
| 7/29/2019 | Sold | $545,000-0.7%$164/sqft |
Source: Public Record Report a problem | ||
| 6/12/2019 | Pending sale | $549,000$165/sqft |
Source: FAMILY TREE REALTY, INC. #EV19084676 Report a problem | ||
| 5/15/2019 | Price change | $549,000-1.8%$165/sqft |
Source: FAMILY TREE REALTY, INC. #EV19084676 Report a problem | ||
| 5/2/2019 | Price change | $559,000-1.8%$168/sqft |
Source: FAMILY TREE REALTY, INC. #EV19084676 Report a problem | ||
| 4/15/2019 | Listed for sale | $569,000+21.1%$171/sqft |
Source: FAMILY TREE REALTY, INC. #EV19084676 Report a problem | ||
| 3/27/2016 | Listing removed | $470,000$141/sqft |
Source: FAMILY TREE REALTY #EV16043903 Report a problem | ||
| 3/2/2016 | Listed for sale | $470,000+30.6%$141/sqft |
Source: FAMILY TREE REALTY #EV16043903 Report a problem | ||
| 2/17/2009 | Sold | $360,000-5%$108/sqft |
Source: Public Record Report a problem | ||
| 12/7/2008 | Price change | $379,000-5%$114/sqft |
Source: foreclosure.com Report a problem | ||
| 10/26/2008 | Price change | $399,000-10.6%$120/sqft |
Source: foreclosure.com Report a problem | ||
| 10/16/2008 | Price change | $446,500-5%$134/sqft |
Source: foreclosure.com Report a problem | ||
| 8/23/2008 | Listed for sale | $470,000+11.9%$141/sqft |
Source: foreclosure.com Report a problem | ||
| 7/21/2008 | Sold | $420,000-26.5%$126/sqft |
Source: Public Record Report a problem | ||
| 9/19/2006 | Sold | $571,500$172/sqft |
Source: Public Record Report a problem | ||
Public tax history
| Year | Property taxes | Tax assessment |
|---|---|---|
| 2025 | $10,728 -5.5% | $596,036 +2% |
| 2024 | $11,353 +1.9% | $584,349 +2% |
| 2023 | $11,146 +5.6% | $572,892 +2% |
| 2022 | $10,552 +2.1% | $561,659 +2% |
| 2021 | $10,333 -0.2% | $550,646 +1% |
| 2020 | $10,348 +20.3% | $545,000 +31.1% |
| 2019 | $8,602 +5.5% | $415,587 +2% |
| 2018 | $8,154 +1.9% | $407,438 +2% |
| 2017 | $8,001 | $399,449 +2% |
| 2016 | $8,001 +1.4% | $391,617 +1.5% |
| 2015 | $7,892 -1.4% | $385,735 +2% |
| 2014 | $8,001 | $378,179 +0.5% |
| 2013 | -- | $376,470 +2% |
| 2012 | -- | $369,088 +2% |
| 2011 | -- | $361,851 +0.8% |
| 2010 | -- | $359,147 -0.2% |
| 2009 | -- | $360,000 -31.8% |
| 2008 | -- | $528,000 -7.5% |
| 2007 | -- | $571,052 |
Find assessor info on the county website
Monthly payment
Est. payment
Payment breakdown
Explore the cost of this home by adjusting the details. Changes won't be saved.Climate risks
Neighborhood: 92399
Nearby schools
GreatSchools rating
- 2/10Dunlap Elementary SchoolGrades: K-5Distance: 1.1 mi
- 5/10Park View Middle SchoolGrades: 6-8Distance: 2.8 mi
- 8/10Yucaipa High SchoolGrades: 9-12Distance: 1.6 mi
- $832,9004 bd2 ba2.3k sqft12951 Cienaga Dr, Yucaipa, CA 92399Off Market
- $880,8003 bd3 ba2.7k sqft12931 Cienaga Dr, Yucaipa, CA 92399Off Market
- $895,5005 bd3 ba3.2k sqft12934 Rhonda Fleming Ct, Yucaipa, CA 92399Off Market
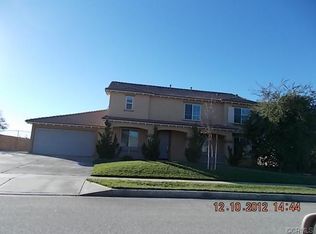
- $872,1004 bd4 ba2.7k sqft12944 Rhonda Fleming Ct, Yucaipa, CA 92399Off Market

- $902,2005 bd3 ba3.3k sqft12916 Cienaga Dr, Yucaipa, CA 92399Off Market
- $880,5003 bd3 ba2.7k sqft12928 Rhonda Fleming Ct, Yucaipa, CA 92399Off Market
- $949,5006 bd5 ba2.7k sqft12958 Dale Evans Ct, Yucaipa, CA 92399Sold
- $884,4004 bd2 ba2.9k sqft12963 Dale Evans Ct, Yucaipa, CA 92399Off Market
A local agent can set up tours, give advice and negotiate with sellers.
Similar homes
- $960,0005 bd3 ba2.5k sqft12938 Lupine Ct, Yucaipa, CA 92399For Sale
 MLS ID #CV26140353, Geny Jaquez, RE/MAX CHAMPIONS. CRMLS
 - $975,0003 bd3 ba3.1k sqft13634 Oak Mesa Dr, Yucaipa, CA 92399For Sale
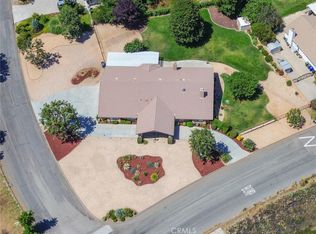 MLS ID #CV26157175, Patricia Samuelson, REALTY ONE GROUP WEST. CRMLS
 - $899,0007 bd3 ba3.5k sqft13195 Serape Ct, Yucaipa, CA 92399For Sale
 MLS ID #IG26161648, BRANDON MIHLD, RE/MAX ADVANTAGE. CRMLS
 - $899,9004 bd4 ba3.8k sqft33369 Gold Mountain Rd, Yucaipa, CA 92399For Sale
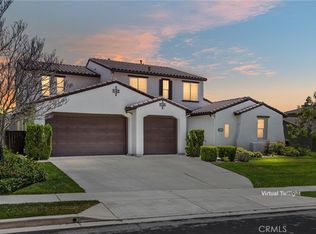 MLS ID #IG26137329, Joe Marroquin, Realty Masters & Associates. CRMLS
 - $1,100,0004 bd3 ba2.8k sqft13747 Meadow View Ln, Yucaipa, CA 92399For SaleMLS ID #IG26128147, Susan Rosenblum, CENTURY 21 LOIS LAUER REALTY. CRMLS
- $775,0004 bd3 ba3k sqft33921 Lake Breeze Dr, Yucaipa, CA 92399For SaleMLS ID #CV26105334, Rony Sosa, REACTION REALTY. CRMLS
- $930,0003 bd3 ba2.7k sqft13046 Oak Crest Dr, Yucaipa, CA 92399For SaleMLS ID #IG26061656, Sandie Robinson, CENTURY 21 LOIS LAUER REALTY. CRMLS
- $1,046,9994 bd3 ba2.1k sqft31050 Bedford Dr, Redlands, CA 92373For SaleMLS ID #IV26128311, RUTH RODRIGUEZ, EXCELLENCE EMPIRE REAL ESTATE. CRMLS
- $1,085,0004 bd3 ba2.2k sqft21 W Hilton Ave, Redlands, CA 92373For SaleMLS ID #IG26148271, JANEY COLE, CENTURY 21 LOIS LAUER REALTY. CRMLS
- $550,0004 bd3 ba2.2k sqft34432 Granite Rd, Yucaipa, CA 92399For SaleMLS ID #IG26150215, Gabriela Guzman, Re/Max Champions. CRMLS
- $709,9004 bd2 ba2.2k sqft11758 Grant St, Yucaipa, CA 92399For SaleMLS ID #IG26066138, Jessica Warren, Berkshire Hathaway Homeservices California Realty. CRMLS
- $849,9993 bd2 ba1.9k sqft31016 E Sunset Dr N, Redlands, CA 92373For SaleMLS ID #IG26159701, ALLISON FERGUSON, RE/MAX ADVANTAGE. CRMLS
- $1,110,0004 bd3 ba2.9k sqft11977 San Timoteo Canyon Rd, Redlands, CA 92373For SaleMLS ID #IG26119977, Michelle Hardesty, BHHS PERRIE MUNDY REALTY GROUP. CRMLS
- $1,074,0004 bd3 ba2.8k sqft1244 W Highland Ave, Redlands, CA 92373For SaleMLS ID #IG26119950, Michelle Hardesty, BHHS PERRIE MUNDY REALTY GROUP. CRMLS
- $999,9994 bd3 ba2.9k sqft1125 Pamplona Dr, Riverside, CA 92508For SaleMLS ID #IV26143888, THOMAS HARNESS, RE/MAX HORIZON. CRMLS
- $838,0005 bd3 ba3.1k sqft25076 Pico Vista Way, Moreno Valley, CA 92557For SaleMLS ID #WS26161610, Thanh Kien Tran, eXp Realty of California Inc. CRMLS
- $1,300,0005 bd3 ba3.2k sqft1647 Brittany Dr, Redlands, CA 92374For SaleMLS ID #IV26137076, MARIA CALDERON, SIMPLE REAL ESTATE GROUP. CRMLS
- $1,150,0005 bd3 ba3.1k sqft23711 California Ave, Hemet, CA 92545For SaleMLS ID #SW26140067, Linda Scarberry, Realty ONE Group West. CRMLS
- $967,5005 bd3 ba2.6k sqft901 Clearwood Ave, Riverside, CA 92506For SaleMLS ID #IG26098246, Katarina Daniels, REDFIN. CRMLS
- $665,0005 bd3 ba3.4k sqft34823 Miller Pl, Beaumont, CA 92223For SaleMLS ID #CV26124642, Achla Kaneria, BERKSHIRE HATH HM SVCS CA PROP. CRMLS
Local buyer's agents are ready to help
