Welcome to your dream home in the highly desirable Fairway Canyon community of Beaumont! This exceptional 5-bedroom, 3-bathroom residence blends spacious living with premium upgrades and breathtaking resort-style amenities.
From the moment you step into the welcoming foyer, you are greeted by an elegant, upgraded staircase. The expansive layout flows effortlessly into a separate formal living room, a large dining room, and a massive upstairs bonus room that offers endless options for entertainment or a play area. The kitchen boasts of granite countertops, upgraded cabinetry, a central island, and stainless steel appliances. Adjacent to the kitchen, the open family room serves as a cozy retreat featuring a spectacular gas fireplace—a classic detail not found in new construction homes.
Designed with versatility in mind, the main floor includes a convenient downstairs bedroom and full bathroom, ideal for guests or multi-generational living, alongside a dedicated main-floor laundry room. Upstairs, the luxurious primary suite offers a two-door walk-in closet, dual vanities, a separate shower, and a soaking tub. The remaining secondary bedrooms are generously sized and share beautifully appointed spaces. High-end finishes run throughout the entire property, including tile and laminate flooring, recessed lighting, upgraded baseboards, and stylish ceiling fans.
Step outside into your private backyard oasis, where manicured, luscious landscaping meets a charming gazebo against a backdrop of serene hill and golf course views.
Living in Fairway Canyon means enjoying a lifestyle of luxury. The HOA package covers high-speed internet to the home and grants exclusive access to a large clubhouse, two sparkling pools, a spa, an interactive splash pad, a fully equipped gym, and a vibrant calendar of community events. This home is move-in ready and waiting for you!
For sale
Listed by: FENN REAL ESTATE, INC. • David Fenn • Contact: 951-265-5200
$635,000
34823 Miller Pl, Beaumont, CA 92223
5beds
3,440sqft
Single Family Residence
Built in 2008
9,148 Square Feet Lot
$634,300 Zestimate®
$185/sqft
$155/mo HOA
What's special
- 108 days
- 603
- 35
Zillow last checked:
Listing updated:
Listed by:
David Fenn DRE #01262854 951-265-5200,
FENN REAL ESTATE, INC.
Source: CRMLS,MLS#: IG26215901 Originating MLS: California Regional MLS
Originating MLS: California Regional MLSFacts & features
Interior
Bedrooms & bathrooms
- Bedrooms: 5
- Bathrooms: 3
- Full bathrooms: 3
- Main level bathrooms: 1
- Main level bedrooms: 1
Rooms
- Room types: Bonus Room, Bedroom, Family Room, Living Room, Primary Bedroom, Other, Dining Room
Primary bedroom
- Features: Primary Suite
Bedroom
- Features: Bedroom on Main Level
Bathroom
- Features: Bathtub, Separate Shower, Tub Shower
Kitchen
- Features: Granite Counters, Kitchen Island, Kitchen/Family Room Combo
Other
- Features: Walk-In Closet(s)
Heating
- Central
Cooling
- Central Air
Appliances
- Included: Dishwasher, Free-Standing Range, Microwave
- Laundry: Inside, Laundry Room
Features
- Breakfast Area, Ceiling Fan(s), Separate/Formal Dining Room, Granite Counters, Recessed Lighting, Bedroom on Main Level, Primary Suite, Walk-In Closet(s)
- Flooring: Laminate, Tile
- Windows: Double Pane Windows, Screens
- Has fireplace: Yes
- Fireplace features: Family Room, Gas
- Common walls with other units/homes: No Common Walls
Interior area
- Total interior livable area: 3,440 sqft
Video & virtual tour
Property
Parking
- Total spaces: 3
- Parking features: Direct Access, Garage Faces Front, Garage
- Attached garage spaces: 3
Features
- Levels: Two
- Stories: 2
- Entry location: 1
- Patio & porch: Concrete
- Exterior features: Rain Gutters
- Pool features: Association
- Has spa: Yes
- Spa features: Association
- Fencing: Wood,Wrought Iron
- Has view: Yes
- View description: Golf Course, Hills
Lot
- Size: 9,148 Square Feet
- Features: Lawn, Landscaped, Sprinkler System
Details
- Additional structures: Gazebo
- Parcel number: 413650021
- Special conditions: Standard
Construction
Type & style
- Home type: SingleFamily
- Property subtype: Single Family Residence
Materials
- Stucco
- Foundation: Slab
- Roof: Concrete,Tile
Condition
- New construction: No
- Year built: 2008
Utilities & green energy
- Sewer: Public Sewer
- Water: Public
Community & HOA
Community
- Features: Street Lights, Suburban, Sidewalks
- Subdivision: Fairway Canyon
HOA
- Has HOA: Yes
- Amenities included: Fitness Center, Pool, Recreation Room, Spa/Hot Tub
- HOA fee: $155 monthly
- HOA name: Fairway Canyon
- HOA phone: 951-922-6444
Location
- Region: Beaumont
Financial & listing details
- Price per square foot: $185/sqft
- Tax assessed value: $579,905
- Date on market: 10/4/2026
- Cumulative days on market: 108 days
- Listing terms: Submit
- Road surface type: Paved
Estimated market value
$634,300
$603,000 - $666,000
$3,956/mo
Price history
| Date | Event | Price |
|---|---|---|
| 10/4/2026 | Listed for sale | $635,000-2.3%$185/sqft |
Source: CLAW #IG26215901MR Report a problem | ||
| 9/30/2026 | Listing removed | $649,900$189/sqft |
Source:  Berkshire Hathaway HomeServices CA Properties #CV26180059 Report a problem Berkshire Hathaway HomeServices CA Properties #CV26180059 Report a problem | ||
| 8/27/2026 | Price change | $649,900-2.1%$189/sqft |
Source: Berkshire Hathaway HomeServices CA Properties #CV26180059 Report a problem | ||
| 8/19/2026 | Price change | $664,000-0.2%$193/sqft |
Source: BHHS broker feed #CV26180059 Report a problem | ||
| 7/30/2026 | Price change | $665,000-1.9%$193/sqft |
Source: Berkshire Hathaway HomeServices CA Properties #CV26124642 Report a problem | ||
| 7/3/2026 | Price change | $678,000-1.6%$197/sqft |
Source: Berkshire Hathaway HomeServices CA Properties #CV26124642 Report a problem | ||
| 6/18/2026 | Listed for sale | $689,000+59.1%$200/sqft |
Source: Berkshire Hathaway HomeServices CA Properties #CV26124642 Report a problem | ||
| 4/25/2014 | Listing removed | $2,199$1/sqft |
Source: Beeline Realty & Property Management Report a problem | ||
| 3/27/2014 | Price change | $2,199-4.4%$1/sqft |
Source: Beeline Realty & Property Management Report a problem | ||
| 3/7/2014 | Price change | $2,300-8%$1/sqft |
Source: Owner Report a problem | ||
| 2/24/2014 | Listed for rent | $2,500$1/sqft |
Source: Owner Report a problem | ||
| 1/24/2008 | Sold | $433,000$126/sqft |
Source: Public Record Report a problem | ||
Public tax history
| Year | Property taxes | Tax assessment |
|---|---|---|
| 2026 | -- | $579,905 +2% |
| 2025 | $10,874 +0.9% | $568,535 +2% |
| 2024 | $10,780 -0.3% | $557,388 +2% |
| 2023 | $10,809 +1.3% | $546,460 +2% |
| 2022 | $10,672 +5.2% | $535,746 +8.9% |
| 2021 | $10,148 +5.3% | $491,895 +12% |
| 2020 | $9,640 +2.1% | $439,192 +3% |
| 2019 | $9,440 +0.4% | $426,400 +4% |
| 2018 | $9,400 -1.5% | $410,000 +3.8% |
| 2017 | $9,544 | $395,000 +3.4% |
| 2016 | $9,544 -2.6% | $382,000 |
| 2015 | $9,800 +8.5% | $382,000 +17.5% |
| 2014 | $9,030 | $325,000 +25.5% |
| 2013 | -- | $259,000 +2.4% |
| 2012 | -- | $253,000 -7.3% |
| 2011 | -- | $273,000 -4.2% |
| 2010 | -- | $285,000 -13.4% |
| 2009 | -- | $329,000 -6.5% |
| 2008 | -- | $351,712 +56.3% |
| 2007 | -- | $225,012 |
Find assessor info on the county website
Monthly payment
Est. payment
Payment breakdown
Explore the cost of this home by adjusting the details. Changes won't be saved.Climate risks
Neighborhood: 92223

Similar homes
- $640,0005 bd3 ba2.9k sqft35071 Trevino Trl, Beaumont, CA 92223For Sale
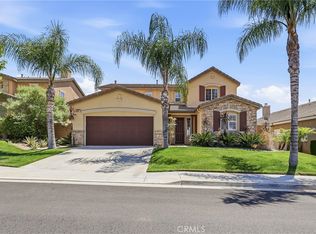 MLS ID #IV26103764, DENISE BARTOLINI, DENISE BARTOLINI, BROKER. CRMLS
 - $710,0005 bd4 ba3.6k sqft36261 Bay Hill Dr, Beaumont, CA 92223For Sale
 MLS ID #IV26193018, NAHIDA AZAD, BERKSHIRE HATHAWAY HOMESERVICES CALIFORNIA REALTY. CRMLS
 - $617,5005 bd3 ba3.4k sqft1216 Burgundy Rose Way, Beaumont, CA 92223For Sale
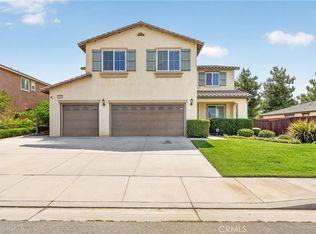 MLS ID #WS26176084, Brian Wang, RE/MAX Premier Properties. CRMLS
 - $580,0005 bd3 ba3.3k sqft658 Winter Pine St, Beaumont, CA 92223For Sale
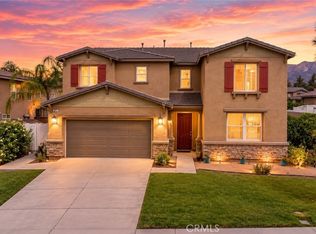 MLS ID #CV26190284, Aolany Gonzalez, RE/MAX TIME REALTY. CRMLS
