Motivated seller/price reduced. Estate-style living with privacy, views and room for everyone! Perfectly positioned at the end of a quiet cul-de-sac in one of San Jacinto’s highly desired communities, this spacious 2,400+ sq ft executive home offers impressive curb appeal, a flexible multi-generational floor plan, and a rare backyard setting designed for both entertaining and everyday enjoyment.
Step inside to soaring living spaces with a formal living room, elegant dining area, and a comfortable family room that opens seamlessly to the kitchen. The downstairs layout is ideal for extended family, guests, or a private home office setup, featuring two main-level bedrooms, a full bathroom, and an indoor laundry room.
The kitchen and family room flow directly to the expansive and massive backyard, with a generous 0.41-acre lot, creating the perfect indoor-outdoor lifestyle. Whether hosting gatherings, relaxing in the evenings, or giving pets room to roam, the oversized backyard delivers space, privacy, and versatility. The electrically wired concrete pergola adds another layer of function, making the outdoor space ready for lighting, entertainment, or future enhancements.
Upstairs, the owner’s suite feels like a private retreat, complete with a beautifully remodeled en-suite bathroom and a private balcony showcasing sweeping panoramic views of the surrounding area. Additional bedrooms provide plenty of space for family, guests, or work-from-home needs.
The property also offers exceptional utility with an attached 2-car garage plus a securely gated concrete side parking area with potential for an RV, boat, trailer, or recreational toys. Located near the community park, picnic area, basketball court, and playground, this home blends privacy, lifestyle, and convenience in one hard-to-find package.
With its cul-de-sac location, flexible bedroom layout, upgraded primary bath, oversized backyard, view balcony, and rare parking potential, this is the kind of home that checks the boxes buyers are looking for. Welcome home, you’ve arrived.
For sale
Listed by: eXp Realty of Greater Los Angeles • Daryl Owen • Contact: 562-225-6352
Price cut: $25K (7/26)
$624,880
709 E Agape Ave, San Jacinto, CA 92583
5beds
2,441sqft
:
Get pre-qualified$4,213/mo
Single Family Residence
Built in 2005
0.41 Acres Lot
$620,900 Zestimate®
$256/sqft
$60/mo HOA
What's special
- 48 days |
- 320 |
- 17 |
Zillow last checked:
Listing updated:
Listed by:
Daryl Owen DRE #01727084 562-225-6352,
eXp Realty of Greater Los Angeles,
Arthur Leslie DRE #02070780 562-526-6922,
eXp Realty of Greater Los Angeles
Source: CRMLS,MLS#: PW26128678 Originating MLS: California Regional MLS
Originating MLS: California Regional MLSFacts & features
Interior
Bedrooms & bathrooms
- Bedrooms: 5
- Bathrooms: 3
- Full bathrooms: 3
- Main level bathrooms: 1
- Main level bedrooms: 2
Rooms
- Room types: Bedroom, Family Room, Dining Room
Bedroom
- Features: Bedroom on Main Level
Family room
- Features: Separate Family Room
Kitchen
- Features: Quartz Counters
Heating
- Central, Fireplace(s), Solar
Cooling
- Central Air
Appliances
- Included: 6 Burner Stove, Gas Oven, Water Heater
- Laundry: Electric Dryer Hookup, Gas Dryer Hookup
Features
- Balcony, Separate/Formal Dining Room, High Ceilings, In-Law Floorplan, Open Floorplan, Pantry, Quartz Counters, Bedroom on Main Level
- Has fireplace: Yes
- Fireplace features: Family Room
- Common walls with other units/homes: No Common Walls
Interior area
- Total interior livable area: 2,441 sqft
Video & virtual tour
Property
Parking
- Total spaces: 9
- Parking features: Concrete, Direct Access, Driveway, Garage Faces Front, Garage
- Attached garage spaces: 2
- Uncovered spaces: 7
Features
- Levels: Two
- Stories: 2
- Entry location: Front
- Patio & porch: Deck, Stone
- Pool features: None
- Spa features: None
- Fencing: Block
- Has view: Yes
- View description: Canyon
Lot
- Size: 0.41 Acres
- Features: Corner Lot, Sprinkler System
Details
- Parcel number: 438510004
- Special conditions: Standard
Construction
Type & style
- Home type: SingleFamily
- Architectural style: Contemporary
- Property subtype: Single Family Residence
Materials
- Foundation: Slab
- Roof: Asphalt
Condition
- Turnkey
- New construction: No
- Year built: 2005
Utilities & green energy
- Sewer: Public Sewer
- Water: Public
Community & HOA
Community
- Features: Curbs, Gutter(s), Sidewalks
HOA
- Has HOA: Yes
- Amenities included: Maintenance Grounds, Barbecue, Playground
- HOA fee: $60 monthly
- HOA name: Sunrise at Park Hill
- HOA phone: 951-270-3700
Location
- Region: San Jacinto
Financial & listing details
- Price per square foot: $256/sqft
- Tax assessed value: $377,753
- Annual tax amount: $6,797
- Date on market: 6/13/2026
- Cumulative days on market: 49 days
- Listing terms: Cash,Cash to New Loan,Conventional,Cal Vet Loan,1031 Exchange,FHA,Fannie Mae,Lease Option
- Road surface type: Paved
Estimated market value
$620,900
$590,000 - $652,000
$3,223/mo
Price history
| Date | Event | Price |
|---|---|---|
| 7/26/2026 | Price change | $624,880-3.8%$256/sqft |
Source:  CRMLS #PW26128678 Report a problem CRMLS #PW26128678 Report a problem | ||
| 6/13/2026 | Listed for sale | $649,880+47.7%$266/sqft |
Source: CRMLS #PW26128678 Report a problem | ||
| 5/8/2026 | Sold | $440,000-20%$180/sqft |
Source: CRMLS #SW26057548 Report a problem | ||
| 3/17/2026 | Listed for sale | $550,000+65.7%$225/sqft |
Source: CRMLS #SW26057548 Report a problem | ||
| 2/2/2018 | Sold | $332,000-2.3%$136/sqft |
Source: Public Record Report a problem | ||
| 12/24/2017 | Pending sale | $339,900$139/sqft |
Source: Realty ONE Group Southwest #SW17274105 Report a problem | ||
| 12/13/2017 | Listed for sale | $339,900+15.2%$139/sqft |
Source: Realty ONE Group Southwest #SW17274105 Report a problem | ||
| 3/23/2016 | Sold | $295,000-1.7%$121/sqft |
Source: Public Record Report a problem | ||
| 2/24/2016 | Pending sale | $299,999$123/sqft |
Source: Realty One Group Southwest #SW16017967 Report a problem | ||
| 2/10/2016 | Price change | $299,999-3.2%$123/sqft |
Source: Realty One Group Southwest #SW16017967 Report a problem | ||
| 1/28/2016 | Listed for sale | $310,000+77.1%$127/sqft |
Source: Realty One Group Southwest #SW16017967 Report a problem | ||
| 2/15/2012 | Sold | $175,000+2.9%$72/sqft |
Source: Public Record Report a problem | ||
| 12/31/2011 | Price change | $170,000+3%$70/sqft |
Source: TNG Properties, Inc. #I11149232 Report a problem | ||
| 12/24/2011 | Price change | $165,000-2.9%$68/sqft |
Source: TNG Properties, Inc. #I11149232 Report a problem | ||
| 11/16/2011 | Listed for sale | $170,000-60.8%$70/sqft |
Source: TNG Properties, Inc. #I11149232 Report a problem | ||
| 9/22/2005 | Sold | $433,500$178/sqft |
Source: Public Record Report a problem | ||
Public tax history
| Year | Property taxes | Tax assessment |
|---|---|---|
| 2025 | $6,797 +2.7% | $377,753 +2% |
| 2024 | $6,619 +4.1% | $370,347 +2% |
| 2023 | $6,361 +8.7% | $363,086 +2% |
| 2022 | $5,850 +3.1% | $355,968 +2% |
| 2021 | $5,672 +1.5% | $348,990 +1% |
| 2020 | $5,588 | $345,412 +2% |
| 2019 | -- | $338,640 +10.3% |
| 2018 | $5,019 +3.8% | $306,918 +2% |
| 2017 | $4,836 | $300,900 +59.1% |
| 2016 | $4,836 +47.5% | $189,178 +3.4% |
| 2015 | $3,278 +0.8% | $182,891 +2% |
| 2014 | $3,252 | $179,310 +0.5% |
| 2013 | -- | $178,500 +11.6% |
| 2012 | -- | $160,000 -11.6% |
| 2011 | -- | $181,000 +21.5% |
| 2010 | -- | $149,000 -15.3% |
| 2009 | -- | $176,000 -58.4% |
| 2008 | -- | $423,000 -4.3% |
| 2007 | -- | $442,170 +2% |
| 2006 | -- | $433,500 +2582.2% |
| 2005 | -- | $16,162 |
Find assessor info on the county website
Monthly payment
Est. payment
Payment breakdown
Explore the cost of this home by adjusting the details. Changes won't be saved.Climate risks
Neighborhood: 92583
Nearby schools
GreatSchools rating
- 5/10Jacob Wiens Elementary SchoolGrades: K-5Distance: 1 mi
- 2/10Acacia Middle SchoolGrades: 6-8Distance: 1.4 mi
- 5/10Tahquitz High SchoolGrades: 9-12Distance: 3.9 mi
Schools provided by the listing agent
- High: Tahquitz
Source: CRMLS. This data may not be complete. We recommend contacting the local school district to confirm school assignments for this home.
- $588,0004 bd3 ba2.2k sqft715 E Agape Ave, San Jacinto, CA 92583Off Market
- $612,0004 bd3 ba2.1k sqft727 E Agape Ave, San Jacinto, CA 92583Off Market
- $496,6004 bd3 ba2.2k sqft702 E Agape Ave, San Jacinto, CA 92583Off Market
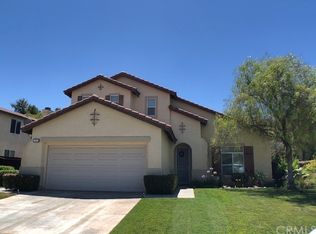
- $491,7004 bd3 ba2.1k sqft692 E Agape Ave, San Jacinto, CA 92583Off Market

- $550,2003 bd2 ba1.6k sqft731 E Agape Ave, San Jacinto, CA 92583Off Market
- $502,6004 bd3 ba2.1k sqft712 E Agape Ave, San Jacinto, CA 92583Off Market
- $499,7004 bd3 ba2.2k sqft678 E Agape Ave, San Jacinto, CA 92583Off Market
- $374,4004 bd1 ba1.4k sqft2179 S Hewitt St, San Jacinto, CA 92583Off Market
A local agent can set up tours, give advice and negotiate with sellers.
Similar homes
- $525,0004 bd3 ba2.7k sqft1172 Sandy Nook, San Jacinto, CA 92582For Sale
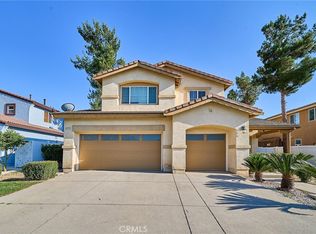 MLS ID #TR26139482, Pak Leung, Star Max Realty. CRMLS
 - $499,0004 bd2 ba1.8k sqft823 Pike Dr, Hemet, CA 92544For Sale
 MLS ID #SW26114771, Michelle Bassett, Bassett & Associates, REALTORS. CRMLS
 - $660,0005 bd3 ba2.2k sqft29113 Fall River Ln, Menifee, CA 92584For Sale
 MLS ID #CV26149414, Raeline Lascano, TDR REAL ESTATE GROUP. CRMLS
 - $649,9004 bd3 ba2.8k sqft28264 Spring Creek Way, Menifee, CA 92585For Sale
 MLS ID #IV26139022, SAGE WOOD, KELLER WILLIAMS RIVERSIDE CENT. CRMLS
 - $615,0004 bd3 ba2.2k sqft29341 Wyatt Earp Way, Winchester, CA 92596For SaleMLS ID #SW26147954, Vivian Arias, Brubaker Culton R.E. & Dev.. CRMLS
- $610,0005 bd3 ba2.7k sqft1957 Murrieta Rd, Perris, CA 92571For SaleMLS ID #CV26137095, Gael Mojica Ramirez, ROA California Inc. CRMLS
- $515,0003 bd2 ba1.5k sqft584 Directo Dr, San Jacinto, CA 92583For SaleMLS ID #IG26135914, Natalie Wilson, NATALIE WILSON REAL ESTATE SERVICES. CRMLS
- $510,0004 bd2 ba1.8k sqft570 Farmstead St, Hemet, CA 92543For SaleMLS ID #CV26129686, Alvaro Lopez Tinoco, eXp Realty of Greater Los Angeles. CRMLS
- $625,0004 bd3 ba2.6k sqft3356 Appalachian Dr, Perris, CA 92570For SaleMLS ID #SW26134529, Dan Moore, Magnum Realty Group Inc.. CRMLS
- $649,9994 bd3 ba2.2k sqft29983 Penn St, Menifee, CA 92585For SaleMLS ID #SW26136521, Oscar Fuentes Gallegos, Abundance Real Estate. CRMLS
- $649,9994 bd3 ba1.9k sqft36194 Toulon Dr, Murrieta, CA 92562For SaleMLS ID #SW26128519, Tyson Robinson, Trillion Real Estate. CRMLS
- $620,0004 bd4 ba2.8k sqft1447 Birmingham Dr, Perris, CA 92571For SaleMLS ID #IV26117927, IRAN MARQUEZ-NAVA, EXP REALTY OF CALIFORNIA INC. CRMLS
- $649,0004 bd3 ba3.3k sqft35464 Byron Trl, Beaumont, CA 92223For SaleMLS ID #IG26138646, Krystle Roth, KELLER WILLIAMS REALTY. CRMLS
- $620,0004 bd3 ba2.5k sqft1274 Pinehurst Dr, Calimesa, CA 92320For SaleMLS ID #IG26141158, Lori Agon, COLDWELL BANKER KIVETT-TEETERS. CRMLS
- $649,0005 bd3 ba3.3k sqft11343 Geiberger Ct, Beaumont, CA 92223For SaleMLS ID #WS26138376, LYANA FUNG, Pinnacle Real Estate Group. CRMLS
- $599,9004 bd4 ba2.5k sqft29878 Salmon St, Menifee, CA 92584For SaleMLS ID #SW26067192, Constance Carlisle, eXp Realty of California, Inc.. CRMLS
- $599,9994 bd3 ba1.9k sqft28680 Avenida Marbella, Menifee, CA 92584For SaleMLS ID #SW26115823, Natalia Bracco, First Team Real Estate. CRMLS
- $650,0005 bd3 ba2.9k sqft35071 Trevino Trl, Beaumont, CA 92223For SaleMLS ID #IV26103764, DENISE BARTOLINI, DENISE BARTOLINI, BROKER. CRMLS
- $599,0004 bd3 ba2.2k sqft28463 Memory Ln, Winchester, CA 92596For SaleMLS ID #IV26122003, ANA THIGPEN, CENTURY 21 EXPERIENCE. CRMLS
- $500,0003 bd3 ba1.7k sqft1258 Justice Pl, Hemet, CA 92543For SaleMLS ID #SW26152789, Alicia Ives, Redfin Corporation. CRMLS
Local buyer's agents are ready to help
