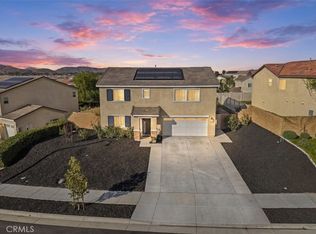
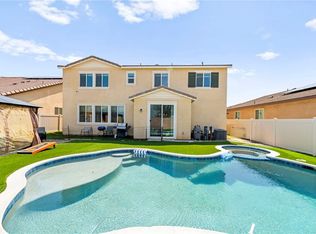
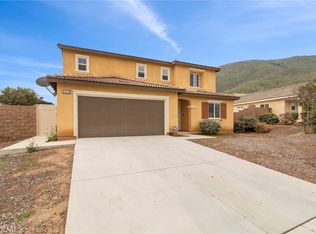
Existing FHA assumable loan 2.750% This Lennar built home combines comfort, versatility, and convenience. Step inside to find a freshly painted interior and newly carpeted upstairs, creating a bright and move in ready atmosphere. Offering 4 spacious bedrooms and 3 bathrooms with an upstairs room that can be an office or a 5th bedroom. There is a downstairs bedroom and bath accommodating an extended family. The large open concept kitchen-great room is designed for both style and function. Lots of kitchen cabinetry in a rich taupe-brown hue with granite counter tops and a breakfast island. Upstairs, enjoy the views of the surrounding foothills providing a peaceful, relaxing ambiance. Assumable solar plan (agreement in supplements). A family sized landscaped rear yard with vinyl fencing and a full length covered patio with overhead fans; ample room for entertaining, pool addition or just rolling in the grass. Ideally located near the Domenigoni Expressway, this home is commuter friendly offering easy access for out of town travel while enjoying a quiet residential setting. Nearby Conestoga Park has a soccer field, 4 basketball courts, 2 pickle courts, playground and restrooms with shaded picnic structures. No HOA dues and reasonable taxes. For the younger kids: Winchester Elementary within a 1/2 mi For the older ones: Tahquitz High, Rancho Viejo Middle School and Top Rated STEM focused charter school, Western Academy.
For sale
Listed by: Brubaker Culton R.E. & Dev. • Vivian Arias • Contact: 951-658-7211
$615,000
29341 Wyatt Earp Way, Winchester, CA 92596
4beds
2,203sqft
:
Get pre-qualified$4,127/mo
Single Family Residence
Built in 2019
6,534 Square Feet Lot
$615,500 Zestimate®
$279/sqft
$-- HOA
What's special
- 22 days |
- 918 |
- 57 |
Likely to sell faster than
Zillow last checked:
Listing updated:
Listed by:
Vivian Arias DRE #00755357 951-658-7211,
Brubaker Culton R.E. & Dev.
Source: CRMLS,MLS#: SW26147954 Originating MLS: California Regional MLS
Originating MLS: California Regional MLSFacts & features
Interior
Bedrooms & bathrooms
- Bedrooms: 4
- Bathrooms: 3
- Full bathrooms: 3
- Main level bathrooms: 1
- Main level bedrooms: 1
Rooms
- Room types: Bonus Room, Bedroom, Great Room, Kitchen, Laundry
Bedroom
- Features: Bedroom on Main Level
Bathroom
- Features: Closet, Dual Sinks, Full Bath on Main Level, Separate Shower
Kitchen
- Features: Granite Counters, Kitchen Island, Kitchen/Family Room Combo
Kitchen
- Features: Galley Kitchen
Heating
- Central, Forced Air
Cooling
- Central Air
Appliances
- Included: Dishwasher, Gas Range, Microwave
- Laundry: Laundry Room
Features
- Breakfast Bar, Granite Counters, In-Law Floorplan, Open Floorplan, Pantry, Recessed Lighting, Bedroom on Main Level, Galley Kitchen
- Flooring: Carpet, Vinyl
- Doors: Mirrored Closet Door(s)
- Windows: Blinds, Double Pane Windows
- Has fireplace: No
- Fireplace features: None
- Common walls with other units/homes: No Common Walls
Interior area
- Total interior livable area: 2,203 sqft
Property
Parking
- Total spaces: 2
- Parking features: Door-Multi, Direct Access, Garage, Garage Door Opener
- Attached garage spaces: 2
Features
- Levels: Two
- Stories: 2
- Entry location: ground
- Patio & porch: Covered
- Pool features: None
- Spa features: None
- Fencing: Brick,Vinyl
- Has view: Yes
- View description: Hills, None
Lot
- Size: 6,534 Square Feet
- Features: 0-1 Unit/Acre, Back Yard, Desert Front, Drip Irrigation/Bubblers, Sprinkler System
Details
- Parcel number: 461330009
- Special conditions: Standard
Construction
Type & style
- Home type: SingleFamily
- Property subtype: Single Family Residence
Materials
- Roof: Tile
Condition
- New construction: No
- Year built: 2019
Utilities & green energy
- Sewer: Public Sewer
- Water: Public
Community & HOA
Community
- Features: Park, Suburban
Location
- Region: Winchester
Financial & listing details
- Price per square foot: $279/sqft
- Tax assessed value: $557,450
- Annual tax amount: $9,214
- Date on market: 7/9/2026
- Cumulative days on market: 23 days
- Listing terms: Cash,Cash to New Loan
Estimated market value
$615,500
$585,000 - $646,000
$3,325/mo
Price history
| Date | Event | Price |
|---|---|---|
| 7/9/2026 | Listed for sale | $615,000+19.4%$279/sqft |
Source:  CRMLS #SW26147954 Report a problem CRMLS #SW26147954 Report a problem | ||
| 6/14/2021 | Sold | $515,000+30.4%$234/sqft |
Source: Public Record Report a problem | ||
| 2/20/2020 | Listing removed | $395,000$179/sqft |
Source: CENTURY 21 Masters #SW20000623 Report a problem | ||
| 1/2/2020 | Listed for sale | $395,000+4.5%$179/sqft |
Source: Century 21 Masters #SW20000623 Report a problem | ||
| 5/22/2019 | Sold | $378,000$172/sqft |
Source: Public Record Report a problem | ||
Public tax history
| Year | Property taxes | Tax assessment |
|---|---|---|
| 2025 | $9,214 +1.1% | $557,450 +2% |
| 2024 | $9,117 +0.9% | $546,520 +2% |
| 2023 | $9,034 +1.2% | $535,805 +2% |
| 2022 | $8,924 +20.2% | $525,300 +34.9% |
| 2021 | $7,424 -2.9% | $389,279 +1% |
| 2020 | $7,649 | $385,288 +3021.8% |
| 2019 | -- | $12,342 +2% |
| 2018 | $521 | $12,100 +19.2% |
| 2017 | -- | $10,147 |
Find assessor info on the county website
Monthly payment
Est. payment
Payment breakdown
Explore the cost of this home by adjusting the details. Changes won't be saved.Climate risks
Neighborhood: 92596
Nearby schools
GreatSchools rating
- 5/10Winchester Elementary SchoolGrades: K-5Distance: 0.8 mi
- 3/10Rancho Viejo Middle SchoolGrades: 6-8Distance: 6.7 mi
- 5/10Tahquitz High SchoolGrades: 9-12Distance: 6.7 mi
Schools provided by the listing agent
- Elementary: Winchester
- Middle: Rancho Viejo
- High: Tahquitz
Source: CRMLS. This data may not be complete. We recommend contacting the local school district to confirm school assignments for this home.
- $603,2004 bd3 ba2.4k sqft29329 Wyatt Earp Way, Winchester, CA 92596Off Market
- $626,9004 bd3 ba2.5k sqft29353 Wyatt Earp Way, Winchester, CA 92596Off Market
- $629,2004 bd3 ba2.5k sqft29317 Wyatt Earp Way, Winchester, CA 92596Off Market
- $621,5004 bd3 ba2.4k sqft29365 Wyatt Earp Way, Winchester, CA 92596Off Market
- $590,6004 bd2 ba2.2k sqft29332 Adams St, Winchester, CA 92596Off Market
- $701,5004 bd3 ba2.5k sqft29320 Adams St, Winchester, CA 92596Off Market
- $1,800-- bd1 ba414 sqft29320 Adams St #1, Winchester, CA 92596For Rent
- $659,6004 bd3 ba2.5k sqft29344 Adams St, Winchester, CA 92596Off Market
A local agent can set up tours, give advice and negotiate with sellers.
Similar homes
- $609,9004 bd3 ba2.4k sqft32078 Rambling Ct, Winchester, CA 92596For Sale
 MLS ID #SW26129649, Michael Rangel, Century 21 Masters. CRMLS
 - $610,0004 bd3 ba2.7k sqft29550 Woodcreek Trl, Winchester, CA 92596For Sale
 MLS ID #SW25182545, Jennifer Garcia Mendoza, Mogul Real Estate. CRMLS
 - $599,0004 bd3 ba2.2k sqft28463 Memory Ln, Winchester, CA 92596For Sale
 MLS ID #IV26122003, ANA THIGPEN, CENTURY 21 EXPERIENCE. CRMLS
 - $579,0004 bd3 ba2.2k sqft33143 Big Range Dr, Winchester, CA 92596For Sale
 MLS ID #SW25243685, Jenny Rafailov, eXp Realty of Southern California, Inc.. CRMLS
 - $545,0004 bd3 ba2.1k sqft29367 Copper Skye Loop, Winchester, CA 92596For SaleMLS ID #SW26162023, Laura Teposte, Coldwell Banker Realty. CRMLS
- $685,0005 bd3 ba2.5k sqft30608 Expedition Dr, Winchester, CA 92596For SaleMLS ID #SW26124464, Christian Stone, SimpliHOM. CRMLS
- $520,0003 bd2 ba1.5k sqft31387 Settlers Rd, Winchester, CA 92596For SaleMLS ID #PW26163102, Ernie Lim, Ernie Lim, Broker. CRMLS
- $694,9004 bd4 ba2.6k sqft31214 Linden Flower Rd, Winchester, CA 92596For SaleMLS ID #OC26137645, Chi Hye Williams, Firstline Mobility Inc.. CRMLS
- $684,9994 bd3 ba2.3k sqft34900 Old Vine Ct, Winchester, CA 92596For SaleMLS ID #SW26126111, Gregory Romano, Century 21 Masters. CRMLS
- $649,9004 bd3 ba2.4k sqft27497 Grand Teton Ct, Menifee, CA 92585For SaleMLS ID #SW26161600, Noah Thomason, Exit Alliance Realty. CRMLS
- $675,0003 bd3 ba2.2k sqft31870 Eureka Cir, Winchester, CA 92596For SaleMLS ID #SW26148399, Jeffrey Bast, KW Temecula. CRMLS
- $555,0003 bd3 ba1.3k sqft30756 Impala Ct, Winchester, CA 92596For SaleMLS ID #SW26163393, Maurice Watkins, Allison James Estates & Homes. CRMLS
- $564,9993 bd3 ba1.9k sqft35342 Marabella Ct, Winchester, CA 92596For SaleMLS ID #SW26101858, Anthony Glenn, eXp Realty of California, Inc.. CRMLS
- $649,9994 bd3 ba2.2k sqft29983 Penn St, Menifee, CA 92585For SaleMLS ID #SW26136521, Oscar Fuentes Gallegos, Abundance Real Estate. CRMLS
- $625,0003 bd2 ba2k sqft32567 Richardson St, Menifee, CA 92584For SaleMLS ID #IG26138978, Tom Tennant, Elevate Real Estate Agency. CRMLS
- $619,0004 bd3 ba2.6k sqft30896 Wild Berry Way, Menifee, CA 92584For SaleMLS ID #SW26097534, Aaron Lanning, LPT Realty, Inc. CRMLS
- $749,0005 bd3 ba2.7k sqft35416 Oakstone Creek Ct, Winchester, CA 92596For SaleMLS ID #IG26127175, Jesse Galvan, SimpliHOM. CRMLS
- $660,0005 bd3 ba2.2k sqft29113 Fall River Ln, Menifee, CA 92584For SaleMLS ID #CV26149414, Raeline Lascano, TDR REAL ESTATE GROUP. CRMLS
- $775,0004 bd3 ba2.6k sqft31070 Florence Ct, Winchester, CA 92596For SaleMLS ID #SW26123265, Goran Forss, Team Forss Realty Group. CRMLS
- $499,9003 bd2 ba1.6k sqft1919 Rodeo Dr, Hemet, CA 92545For SaleMLS ID #SW26097652, Don Dowe, 3D Realty. CRMLS
Local buyer's agents are ready to help
