Back on market through no fault of the property. Seller withdrew the home from the market due to a change in job location requiring them to remain local temporarily. Their relocation plans have since resumed, and the home is now available again.
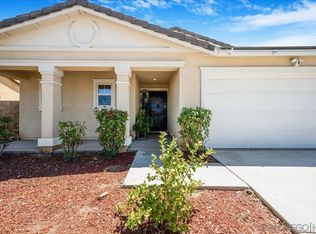
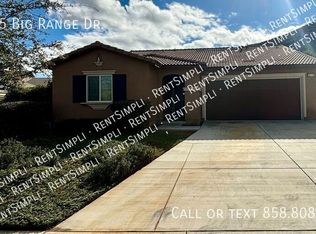
Nestled within the desirable newer community of Winchester Trails, this property is a true hidden gem conveniently located just off Highways 74 and 79. The thoughtfully designed floor plan features a main-level primary suite along with a secondary bedroom on the first floor, ideal for guests or multi-generational living. Upstairs, two additional bedrooms share a full bath and are complemented by a spacious loft, perfect for a home office or media space.
Soaring two-story ceilings fill the main living areas with abundant natural light, creating a bright and open atmosphere that enhances the home’s sense of space. The backyard has begun to take shape with newly added hardscaping, offering a wonderful foundation to customize and complete your own outdoor retreat. The sloped lot adds an extra layer of privacy and tranquility.
Enjoy a low property tax rate, low HOA dues, and access to community amenities including scenic hiking, a park, playground, and BBQ area. Ideally situated just minutes from Diamond Valley Lake and a short drive to Temecula’s world-famous wineries, this home combines comfort, convenience, and California living at its finest.
For sale
Listed by: eXp Realty of Southern California, Inc. • Jenny Rafailov • Contact: 916-410-5236
$579,000
33143 Big Range Dr, Winchester, CA 92596
4beds
2,273sqft
Single Family Residence
Built in 2017
8,712 Square Feet Lot
$580,300 Zestimate®
$255/sqft
$40/mo HOA
What's special
- 182 days
- 324
- 17
Zillow last checked:
Listing updated:
Listed by:
Jenny Rafailov DRE #02191995 916-410-5236,
eXp Realty of Southern California, Inc.
Source: CRMLS,MLS#: SW25243685 Originating MLS: California Regional MLS
Originating MLS: California Regional MLSFacts & features
Interior
Bedrooms & bathrooms
- Bedrooms: 4
- Bathrooms: 3
- Full bathrooms: 3
- Main level bathrooms: 2
- Main level bedrooms: 2
Rooms
- Room types: Bedroom, Kitchen, Laundry, Loft, Living Room, Primary Bedroom
Primary bedroom
- Features: Main Level Primary
Bedroom
- Features: Bedroom on Main Level
Heating
- Central
Cooling
- Central Air
Appliances
- Laundry: Inside, Laundry Room
Features
- Bedroom on Main Level, Loft, Main Level Primary
- Has fireplace: No
- Fireplace features: None
- Common walls with other units/homes: No Common Walls
Interior area
- Total interior livable area: 2,273 sqft
Property
Parking
- Total spaces: 2
- Parking features: Driveway, Garage, On Street
- Attached garage spaces: 2
Features
- Levels: Two
- Stories: 2
- Entry location: living
- Pool features: None
- Has view: Yes
- View description: Mountain(s), Neighborhood
Lot
- Size: 8,712 Square Feet
- Features: 0-1 Unit/Acre, Back Yard, Cul-De-Sac, Front Yard
Details
- Parcel number: 458362023
- Special conditions: Standard
Construction
Type & style
- Home type: SingleFamily
- Property subtype: Single Family Residence
Condition
- New construction: No
- Year built: 2017
Utilities & green energy
- Sewer: Public Sewer
- Water: Public
Community & HOA
Community
- Features: Curbs, Hiking, Street Lights, Sidewalks
HOA
- Has HOA: Yes
- Amenities included: Outdoor Cooking Area, Picnic Area, Playground
- HOA fee: $40 monthly
- HOA name: Winchester Trails
- HOA phone: 714-285-2626
Location
- Region: Winchester
Financial & listing details
- Price per square foot: $255/sqft
- Tax assessed value: $572,220
- Date on market: 10/20/2025
- Cumulative days on market: 182 days
- Listing terms: Cash,Conventional,FHA,VA Loan
Estimated market value
$580,300
$551,000 - $609,000
$3,420/mo
Price history
| Date | Event | Price |
|---|---|---|
| 6/23/2026 | Listed for sale | $579,000$255/sqft |
Source: eXp Realty #SW25243685 Report a problem | ||
| 2/2/2026 | Listing removed | $579,000$255/sqft |
Source: eXp Realty #CRSW25243685 Report a problem | ||
| 11/1/2025 | Listing removed | $3,500$2/sqft |
Source: CRMLS #SW25103193 Report a problem | ||
| 10/20/2025 | Listed for sale | $579,000+5.3%$255/sqft |
Source:  CRMLS #SW25243685 Report a problem CRMLS #SW25243685 Report a problem | ||
| 8/14/2025 | Price change | $3,500-5.4%$2/sqft |
Source: CRMLS #SW25103193 Report a problem | ||
| 7/8/2025 | Price change | $3,700-2.6%$2/sqft |
Source: CRMLS #SW25103193 Report a problem | ||
| 5/12/2025 | Listed for rent | $3,800$2/sqft |
Source: CRMLS #SW25103193 Report a problem | ||
| 10/11/2023 | Sold | $550,000+0.9%$242/sqft |
Source: CRMLS #IV23144294 Report a problem | ||
| 9/15/2023 | Pending sale | $545,000$240/sqft |
Source: CRMLS #IV23144294 Report a problem | ||
| 9/8/2023 | Price change | $545,000-1.8%$240/sqft |
Source: CRMLS #IV23144294 Report a problem | ||
| 8/10/2023 | Listed for sale | $555,000+67.9%$244/sqft |
Source: CRMLS #IV23144294 Report a problem | ||
| 6/13/2017 | Sold | $330,500$145/sqft |
Source: Public Record Report a problem | ||
Public tax history
| Year | Property taxes | Tax assessment |
|---|---|---|
| 2026 | -- | $572,220 +2% |
| 2025 | $7,165 +1.1% | $561,000 +2% |
| 2024 | $7,086 +43.2% | $550,000 +49.2% |
| 2023 | $4,949 +1.7% | $368,634 +2% |
| 2022 | $4,865 -0.3% | $361,407 +2% |
| 2021 | $4,881 +2.1% | $354,322 +1% |
| 2020 | $4,781 | $350,690 +2% |
| 2019 | -- | $343,815 +2% |
| 2018 | $4,546 +327.8% | $337,074 +494.4% |
| 2017 | $1,063 | $56,712 +122.4% |
| 2016 | $1,063 +141.5% | $25,500 +2% |
| 2015 | $440 +9.4% | $25,000 +11.1% |
| 2014 | $402 | $22,500 +95.7% |
| 2013 | -- | $11,500 |
| 2012 | -- | $11,500 |
| 2011 | -- | $11,500 +15% |
| 2010 | -- | $10,000 -44.4% |
| 2009 | -- | $18,000 -66.5% |
| 2008 | -- | $53,681 +62.6% |
| 2007 | -- | $33,021 |
Find assessor info on the county website
Monthly payment
Est. payment
Payment breakdown
Explore the cost of this home by adjusting the details. Changes won't be saved.Climate risks
Neighborhood: 92596

Similar homes
- $615,0004 bd3 ba2.5k sqft32486 Roman Warren Way, Winchester, CA 92596For Sale
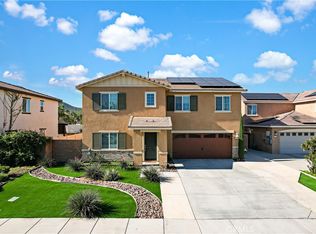 MLS ID #IV26168559, CRISTIAN PALACIOS PEREZ, TOP LION REALTY. CRMLS
 - $565,0004 bd3 ba1.7k sqft30780 Impala Ct, Winchester, CA 92596For Sale
 MLS ID #SW26155067, Kayla Fox, Coldwell Banker Assoc Brkr-SC. CRMLS
 - $610,0004 bd3 ba2.7k sqft29550 Woodcreek Trl, Winchester, CA 92596For Sale
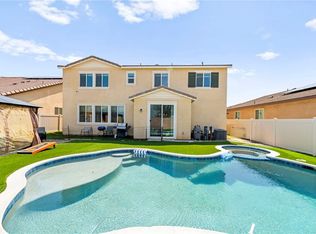 MLS ID #SW25182545, Jennifer Garcia Mendoza, Mogul Real Estate. CRMLS
 - $595,0004 bd3 ba2.5k sqft30847 Southend Ln, Winchester, CA 92596For Sale
 MLS ID #SW26171699, Andrew Jimenez, Realty ONE Group West. CRMLS
Local buyer's agents are ready to help
