Welcome to this beautifully maintained 3 bedroom, 2.5 bathroom home located in a desirable gated Winchester community near Menifee, local wineries, schools, shopping, dining, parks, and major commuter routes. Built in 2018, this newer home offers approximately 1,925 square feet of living space with a smart, functional layout designed for modern living. Public records show the home as a 3 bedroom residence with approximately 1,925 square feet and a 2018 build year. Step inside to an open floor plan featuring granite countertops, stainless steel appliances, a spacious kitchen pantry, and a comfortable dining and living area that flows naturally to the private back patio. Whether hosting family, entertaining friends, or enjoying a quiet evening at home, this home offers the space and comfort buyers are looking for. Upstairs, you will find a versatile loft that can be used as a second living area, office, playroom, media space, or homework station. The large primary bedroom offers a peaceful retreat with a walk in closet and spacious en suite bathroom. The upstairs secondary bathroom includes double sinks, making daily routines easier for families or guests. The backyard patio provides a low maintenance outdoor space perfect for relaxing, barbecuing, or enjoying Southern California evenings. The home is ideally positioned near the community pool, spa, and tot lot, giving you resort style amenities just steps from your front door. The gated community adds comfort and privacy while still keeping you close to everything Winchester, French Valley, Menifee, and Temecula Valley have to offer. The location is a major highlight. You are close to schools, Stater Bros, Starbucks, restaurants, parks, and the growing retail and new construction expansion throughout the Menifee and Winchester corridor. Nearby areas continue to see strong new home development, adding to the area’s long term appeal and growth. Enjoy convenient access to Winchester Road, Domenigoni Parkway, Highway 79, I 215, and surrounding employment centers. Just a short drive to Temecula wine country, Menifee shopping, Murrieta, Lake Elsinore, & greater Southwest Riverside County. Looking for a newer home with a gated community feel, upstairs loft, walk in pantry, large primary suite, walk in closet, double sink bathroom, private patio, and amenities near the pool, spa, and tot lot, this is the one.
For sale
Listed by: eXp Realty of California, Inc. • Anthony Glenn • Contact: 404-277-9880
Price cut: $5K (7/29)
$564,999
35342 Marabella Ct, Winchester, CA 92596
3beds
1,925sqft
Single Family Residence
Built in 2018
2,822 Square Feet Lot
$566,700 Zestimate®
$294/sqft
$168/mo HOA
What's special
- 89 days
- 226
- 8
Zillow last checked:
Listing updated:
Listed by:
Anthony Glenn DRE #01811427 404-277-9880,
eXp Realty of California, Inc.,
Juanita Hopkins DRE #02370056,
eXp Realty of California, Inc.
Source: CRMLS,MLS#: SW26101858 Originating MLS: California Regional MLS
Originating MLS: California Regional MLSFacts & features
Interior
Bedrooms & bathrooms
- Bedrooms: 3
- Bathrooms: 3
- Full bathrooms: 2
- 1/2 bathrooms: 1
- Main level bathrooms: 2
- Main level bedrooms: 3
Rooms
- Room types: Bedroom, Kitchen, Laundry, Loft, Living Room, Primary Bathroom, Primary Bedroom, Other, Pantry
Bedroom
- Features: All Bedrooms Up
Bathroom
- Features: Bathroom Exhaust Fan, Bathtub, Closet, Dual Sinks, Granite Counters, Linen Closet, Soaking Tub, Separate Shower, Tub Shower, Upgraded
Kitchen
- Features: Granite Counters, Kitchen Island, Kitchen/Family Room Combo, Walk-In Pantry
Other
- Features: Walk-In Closet(s)
Pantry
- Features: Walk-In Pantry
Heating
- Central, Forced Air
Cooling
- Central Air, High Efficiency
Appliances
- Included: Dishwasher, Gas Range, Ice Maker, Microwave, Trash Compactor
- Laundry: Washer Hookup, Gas Dryer Hookup, Inside, Laundry Room, Upper Level
Features
- Ceiling Fan(s), Granite Counters, Open Floorplan, Pantry, Recessed Lighting, Storage, Wired for Data, All Bedrooms Up, Loft, Walk-In Pantry, Walk-In Closet(s)
- Flooring: Carpet, Vinyl
- Windows: Double Pane Windows, Drapes, Screens
- Has fireplace: No
- Fireplace features: None
- Common walls with other units/homes: No Common Walls
Interior area
- Total interior livable area: 1,925 sqft
Property
Parking
- Total spaces: 2
- Parking features: Garage, Garage Door Opener, No Driveway, Garage Faces Side, Side By Side
- Attached garage spaces: 2
Features
- Levels: Two
- Stories: 2
- Entry location: 1st Floor
- Patio & porch: None
- Exterior features: Lighting
- Pool features: Community, Fenced, Heated, In Ground, Association
- Has spa: Yes
- Spa features: Heated
- Fencing: Vinyl
- Has view: Yes
- View description: Hills, Neighborhood, Trees/Woods
Lot
- Size: 2,822 Square Feet
- Features: 0-1 Unit/Acre, Close to Clubhouse, Drip Irrigation/Bubblers, Front Yard, Landscaped, Level, Near Park, Sprinklers Timer, Sprinkler System, Street Level
Details
- Parcel number: 480623068
- Special conditions: Standard
Construction
Type & style
- Home type: SingleFamily
- Property subtype: Single Family Residence
Materials
- Glass, Concrete, Stucco
- Foundation: Slab
- Roof: Tile
Condition
- Turnkey
- New construction: No
- Year built: 2018
Utilities & green energy
- Sewer: Public Sewer
- Water: Public
- Utilities for property: Propane, Water Available
Green energy
- Energy efficient items: Appliances, Construction, Doors, HVAC, Insulation, Lighting, Roof, Thermostat, Water Heater
Community & HOA
Community
- Features: Gutter(s), Street Lights, Suburban, Sidewalks, Park, Pool
- Security: Security System, Carbon Monoxide Detector(s), Security Gate, Smoke Detector(s)
HOA
- Has HOA: Yes
- Amenities included: Barbecue, Playground, Pool, Spa/Hot Tub
- HOA fee: $10 monthly
- HOA name: Bella Sol
- HOA phone: 951-290-9497
- Second HOA fee: $158 monthly
Location
- Region: Winchester
Financial & listing details
- Price per square foot: $294/sqft
- Tax assessed value: $552,040
- Date on market: 5/11/2026
- Cumulative days on market: 89 days
- Listing terms: Cash,Conventional,Contract,1031 Exchange,FHA,VA Loan
- Inclusions: Refrigerator, washer, dryer, oven, microwave, stove, dishwasher
- Road surface type: Paved
Estimated market value
$566,700
$538,000 - $595,000
$3,250/mo
Price history
| Date | Event | Price |
|---|---|---|
| 7/29/2026 | Price change | $564,999-0.9%$294/sqft |
Source:  CRMLS #SW26101858 Report a problem CRMLS #SW26101858 Report a problem | ||
| 7/2/2026 | Price change | $569,999-1.7%$296/sqft |
Source: CRMLS #SW26101858 Report a problem | ||
| 6/3/2026 | Pending sale | $579,999$301/sqft |
Source: CRMLS #SW26101858 Report a problem | ||
| 5/12/2026 | Listed for sale | $579,999+3.6%$301/sqft |
Source: CRMLS #SW26101858 Report a problem | ||
| 8/26/2024 | Listing removed | $3,200$2/sqft |
Source: Zillow Rentals Report a problem | ||
| 5/31/2024 | Listed for rent | $3,200+3.2%$2/sqft |
Source: Zillow Rentals Report a problem | ||
| 5/31/2024 | Listing removed | -- |
Source: Zillow Rentals Report a problem | ||
| 5/29/2024 | Listed for rent | $3,100$2/sqft |
Source: Zillow Rentals Report a problem | ||
| 5/29/2024 | Listing removed | -- |
Source: Zillow Rentals Report a problem | ||
| 5/19/2024 | Price change | $3,100-3.1%$2/sqft |
Source: Zillow Rentals Report a problem | ||
| 5/9/2024 | Listed for rent | $3,200+14.3%$2/sqft |
Source: Zillow Rentals Report a problem | ||
| 2/10/2023 | Listing removed | -- |
Source: Zillow Rentals Report a problem | ||
| 2/2/2023 | Listed for rent | $2,800$1/sqft |
Source: Zillow Rentals Report a problem | ||
| 1/17/2023 | Listing removed | -- |
Source:  RE/MAX International Report a problem RE/MAX International Report a problem | ||
| 12/21/2022 | Price change | $559,999-0.9%$291/sqft |
Source: RE/MAX International #SW22179564 Report a problem | ||
| 11/15/2022 | Price change | $565,000-1.7%$294/sqft |
Source: RE/MAX International #SW22179564 Report a problem | ||
| 9/23/2022 | Price change | $575,000-2.5%$299/sqft |
Source: RE/MAX International #SW22179564 Report a problem | ||
| 8/17/2022 | Listed for sale | $590,000+15.7%$306/sqft |
Source: RE/MAX International #SW22179564 Report a problem | ||
| 11/19/2021 | Sold | $510,000+21.4%$265/sqft |
Source: Public Record Report a problem | ||
| 11/12/2020 | Sold | $420,000$218/sqft |
Source: Public Record Report a problem | ||
| 10/7/2020 | Pending sale | $420,000$218/sqft |
Source: RE/MAX Liberty #SW20196683 Report a problem | ||
| 10/7/2020 | Listed for sale | $420,000+16.7%$218/sqft |
Source: RE/MAX Liberty #SW20196683 Report a problem | ||
| 2/28/2019 | Sold | $360,000$187/sqft |
Source: Public Record Report a problem | ||
Public tax history
| Year | Property taxes | Tax assessment |
|---|---|---|
| 2026 | -- | $552,040 +2% |
| 2025 | $7,725 +1.8% | $541,216 +2% |
| 2024 | $7,588 +0.8% | $530,604 +2% |
| 2023 | $7,530 +1.6% | $520,200 +2% |
| 2022 | $7,411 +14.7% | $510,000 +21.4% |
| 2021 | $6,463 +9.5% | $420,000 +14.4% |
| 2020 | $5,903 | $367,200 +20.2% |
| 2019 | -- | $305,422 +424.2% |
| 2018 | $893 | $58,269 |
Find assessor info on the county website
Monthly payment
Est. payment
Payment breakdown
Explore the cost of this home by adjusting the details. Changes won't be saved.Climate risks
Neighborhood: 92596
- $526,8003 bd3 ba1.6k sqft35362 Marabella Ct, Winchester, CA 92596Off Market
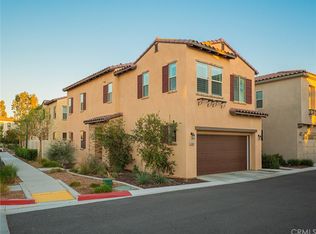
- $552,4003 bd3 ba1.9k sqft35350 Marabella Ct, Winchester, CA 92596Off Market

- $259,0323 bd2 ba1.7k sqft35330 Marabella Ct, Winchester, CA 92596Off Market
- $548,3003 bd2 ba1.7k sqft35330 Marabella Ct, Winchester, CA 92596Off Market
Similar homes
- $565,0004 bd3 ba1.7k sqft30780 Impala Ct, Winchester, CA 92596For Sale
 MLS ID #SW26155067, Kayla Fox, Coldwell Banker Assoc Brkr-SC. CRMLS
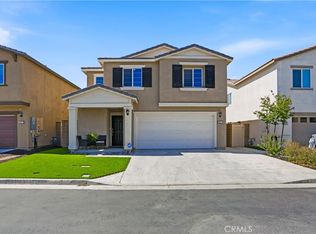
 - $569,0004 bd3 ba1.8k sqft30913 Viper Ct, Winchester, CA 92596For Sale
 MLS ID #IV26166309, KAYLA GALVAN, COLDWELL BANKER ASSOC BRKR/MEN. CRMLS
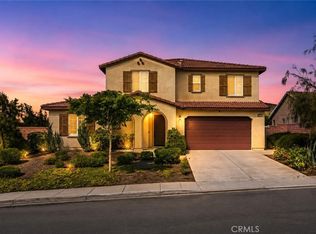
 - $710,0005 bd3 ba2.7k sqft35416 Oakstone Creek Ct, Winchester, CA 92596For Sale
 MLS ID #IG26127175, Jesse Galvan, SimpliHOM. CRMLS
 - $659,0004 bd3 ba2.6k sqft34596 Sourwood Way, Winchester, CA 92596For Sale
 MLS ID #SW26171074, Ramin Haghighi, The Ladera Group. CRMLS
Local buyer's agents are ready to help
