Modern Living Meets Everyday Comfort in Winchester
Welcome home to this better-than-new 2024-built residence nestled within a desirable gated community in the rapidly growing Winchester area, bordering Menifee. Offering 2,193 square feet, 4 bedrooms, 3 bathrooms, and a 2-car garage with bonus storage, this thoughtfully designed home combines modern style with everyday functionality.
Step inside to an open-concept floor plan where the spacious kitchen serves as the heart of the home. Featuring GE stainless steel appliances, an oversized farmhouse-style sink, abundant cabinetry, and a walk-in pantry, it's perfectly equipped for everything from casual meals to entertaining family and friends.
The highly sought-after first-floor bedroom and full bathroom with a walk-in shower provide flexibility for guests, multi-generational living, or a private home office.
Upstairs, you'll find a versatile loft that can easily serve as a second family room, media space, or playroom. The generously sized secondary bedrooms each offer large walk-in closets, while the spacious primary suite provides a peaceful retreat with plenty of room to unwind. The upstairs laundry room adds convenience right where you need it most.
Outside, the low-maintenance backyard is ready for your personal touch with vinyl fencing, a concrete patio, raised planter box, and plenty of space for pets, gardening, or creating your dream outdoor entertaining area.
Ideally located near the 215 Freeway, shopping, dining, schools, and nearby lakes, this home offers the perfect balance of peaceful community living with easy access to everyday conveniences.
Move-in ready, beautifully designed, and built for today's lifestyle—don't miss the opportunity to own this exceptional Winchester home!
For sale
Listed by: Coldwell Banker Realty • Laura Teposte • Contact: 951-903-4287
Price cut: $5.1K (9/5)
$539,900
29367 Copper Skye Loop, Winchester, CA 92596
4beds
2,193sqft
Condominium
Built in 2024
-- sqft lot
$541,400 Zestimate®
$246/sqft
$157/mo HOA
What's special
- 93 days
- 155
- 22
Zillow last checked:
Listing updated:
Listed by:
Laura Teposte DRE #01447384 951-903-4287,
Coldwell Banker Realty
Source: CRMLS,MLS#: SW26162023 Originating MLS: California Regional MLS
Originating MLS: California Regional MLSFacts & features
Interior
Bedrooms & bathrooms
- Bedrooms: 4
- Bathrooms: 3
- Full bathrooms: 3
- Main level bathrooms: 1
- Main level bedrooms: 1
Rooms
- Room types: Bedroom, Kitchen, Laundry, Loft, Living Room, Primary Bedroom, Other, Pantry
Primary bedroom
- Features: Primary Suite
Bedroom
- Features: Bedroom on Main Level
Bathroom
- Features: Dual Sinks, Full Bath on Main Level, Linen Closet, Walk-In Shower
Kitchen
- Features: Kitchen Island, Kitchen/Family Room Combo, Walk-In Pantry
Other
- Features: Walk-In Closet(s)
Pantry
- Features: Walk-In Pantry
Heating
- Central
Cooling
- Central Air
Appliances
- Included: Built-In Range, Dishwasher, Microwave
- Laundry: Inside, Laundry Room, Upper Level
Features
- Open Floorplan, Pantry, Quartz Counters, Bedroom on Main Level, Loft, Primary Suite, Walk-In Pantry, Walk-In Closet(s)
- Flooring: Carpet, Vinyl
- Has fireplace: No
- Fireplace features: None
- Common walls with other units/homes: No Common Walls
Interior area
- Total interior livable area: 2,193 sqft
Property
Parking
- Total spaces: 2
- Parking features: Door-Multi, Direct Access, Garage, Guest, On Site
- Attached garage spaces: 2
Features
- Levels: Two
- Stories: 2
- Entry location: First Floor
- Patio & porch: Concrete
- Pool features: Community, Association
- Has spa: Yes
- Spa features: Community
Lot
- Size: 2,669 Square Feet
- Features: Back Yard, Near Park
Details
- Parcel number: 461744038
- Special conditions: Standard
Construction
Type & style
- Home type: Condo
- Architectural style: Patio Home
- Property subtype: Condominium
Condition
- New construction: No
- Year built: 2024
Utilities & green energy
- Sewer: Public Sewer
- Water: Public
Community & HOA
Community
- Features: Curbs, Street Lights, Sidewalks, Gated, Park, Pool
- Security: Gated Community
HOA
- Has HOA: Yes
- Amenities included: Picnic Area, Playground, Pool, Spa/Hot Tub
- HOA fee: $157 monthly
- HOA name: Outlook 1
- HOA phone: 949-845-1800
Location
- Region: Winchester
Financial & listing details
- Price per square foot: $246/sqft
- Tax assessed value: $533,549
- Date on market: 7/24/2026
- Cumulative days on market: 93 days
- Listing terms: Cash,Cash to New Loan,Conventional,FHA,VA Loan
Estimated market value
$541,400
$514,000 - $568,000
$3,554/mo
Price history
| Date | Event | Price |
|---|---|---|
| 9/5/2026 | Price change | $539,900-0.9%$246/sqft |
Source:  CRMLS #SW26162023 Report a problem CRMLS #SW26162023 Report a problem | ||
| 7/25/2026 | Listed for sale | $545,000+4.1%$249/sqft |
Source: CRMLS #SW26162023 Report a problem | ||
| 11/18/2024 | Sold | $523,500$239/sqft |
Source: Public Record Report a problem | ||
Public tax history
| Year | Property taxes | Tax assessment |
|---|---|---|
| 2026 | -- | $533,549 +2% |
| 2025 | $9,300 +213.1% | $523,088 +1922.9% |
| 2024 | $2,970 +796.4% | $25,858 +2% |
| 2023 | $331 | $25,351 |
Find assessor info on the county website
Monthly payment
Est. payment
Payment breakdown
Explore the cost of this home by adjusting the details. Changes won't be saved.Climate risks
Neighborhood: 92596

Similar homes
- $--4 bd3 ba2.7k sqft29550 Woodcreek Trl, Winchester, CA 92596Auction
 ServiceLink Auction
 - $575,0003 bd3 ba1.4k sqft31709 Stauton Way, Winchester, CA 92596For Sale
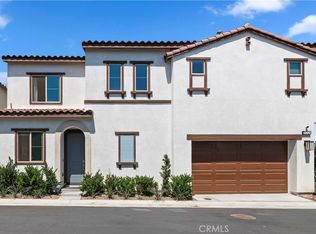 MLS ID #SW26121539, Tiffainy Casey, Century 21 Masters. CRMLS
 - $549,9004 bd3 ba1.7k sqft30780 Impala Ct, Winchester, CA 92596For Sale
 MLS ID #SW26155067, Kayla Fox, Coldwell Banker Assoc Brkr-SC. CRMLS
 - $585,0004 bd3 ba2.5k sqft32486 Roman Warren Way, Winchester, CA 92596For Sale
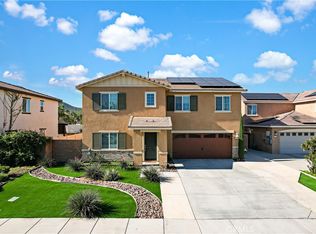 MLS ID #IV26168559, CRISTIAN PALACIOS PEREZ, TOP LION REALTY. CRMLS
