Picture yourself stepping into a home that feels like it's waiting for your next chapter... where every corner whispers luxury and every space invites possibility. This 2024 build still gives you that fresh, modern feel, with the added perk of a head start (Practically New) just without the wait. You'll discover a layout that is ready for your enjoyment from day one featuring luxury vinyl plank flooring, a designer-inspired kitchen with charcoal shaker cabinets, white quartz countertops, and stainless steel appliances. Upstairs, you’ll find generously sized bedrooms, a relaxing soaking tub, and included washer and dryer, while outside you’ll enjoy a fully landscaped backyard complete with turf and concrete READY for summer BBQs, morning coffee, and evening gatherings. The upgrades continue with a whole-house water filtration system, added garage side-door access, and storage. Beyond your front door, enjoy a gated community featuring amenities that rival a luxury resort, with beautiful recreational spaces, parks, and a neighborhood atmosphere where residents truly connect. Located near new schools, shopping, dining, and everything that makes Winchester one of Southern California’s fastest-growing destinations, this home offers the rare combination of value, location, and lifestyle. Opportunities like this don’t come around often. schedule your showing before everyone else discovers what you’ve found.
For sale
Listed by: Century 21 Masters • Tiffainy Casey • Contact: 619-393-3466
$575,000
31709 Stauton Way, Winchester, CA 92596
3beds
1,469sqft
Condominium
Built in 2024
-- sqft lot
$575,000 Zestimate®
$391/sqft
$157/mo HOA
What's special
- 126 days
- 47
- 4
Zillow last checked:
Listing updated:
Listed by:
Tiffainy Casey DRE #02203976 619-393-3466,
Century 21 Masters
Source: CRMLS,MLS#: SW26121539 Originating MLS: California Regional MLS
Originating MLS: California Regional MLSFacts & features
Interior
Bedrooms & bathrooms
- Bedrooms: 3
- Bathrooms: 3
- Full bathrooms: 2
- 1/2 bathrooms: 1
- Main level bathrooms: 1
Rooms
- Room types: Bedroom, Kitchen, Laundry, Living Room
Bedroom
- Features: All Bedrooms Up
Bathroom
- Features: Bathtub, Separate Shower, Tub Shower
Heating
- Central
Cooling
- Central Air
Appliances
- Included: Dishwasher, Microwave, Refrigerator, Water Softener, Water Heater, Dryer, Washer
- Laundry: Inside, Laundry Room, Upper Level
Features
- Built-in Features, Eat-in Kitchen, Open Floorplan, Pantry, Quartz Counters, Storage, All Bedrooms Up
- Flooring: Carpet, Vinyl
- Doors: Sliding Doors
- Windows: Blinds, Double Pane Windows, Screens
- Has fireplace: No
- Fireplace features: None
- Common walls with other units/homes: No Common Walls
Interior area
- Total interior livable area: 1,469 sqft
Video & virtual tour
Property
Parking
- Total spaces: 2
- Parking features: Garage Faces Front, Garage
- Attached garage spaces: 2
Features
- Levels: Two
- Stories: 2
- Entry location: Front Door & Garage
- Patio & porch: Rear Porch, Concrete
- Exterior features: Lighting
- Pool features: Community, Heated, In Ground, Association
- Has spa: Yes
- Spa features: Association, Community, Heated, In Ground
- Fencing: Vinyl
- Has view: Yes
- View description: Mountain(s), Neighborhood
Lot
- Features: 0-1 Unit/Acre, Corner Lot, Drip Irrigation/Bubblers, Near Park, Yard
Details
- Parcel number: 461744061
- Special conditions: Standard
Construction
Type & style
- Home type: Condo
- Property subtype: Condominium
Materials
- Stucco
- Foundation: Slab
- Roof: Spanish Tile
Condition
- Turnkey
- New construction: No
- Year built: 2024
Utilities & green energy
- Electric: Standard
- Sewer: Public Sewer
- Water: Public
- Utilities for property: Electricity Available, Natural Gas Available, Phone Available, Sewer Available, Water Available
Community & HOA
Community
- Features: Curbs, Street Lights, Sidewalks, Gated, Park, Pool
- Security: Gated Community
HOA
- Has HOA: Yes
- Amenities included: Outdoor Cooking Area, Barbecue, Picnic Area, Pool, Spa/Hot Tub
- HOA fee: $157 monthly
- HOA name: Outlook At Opal Skye
- HOA phone: 951-428-4417
Location
- Region: Winchester
Financial & listing details
- Price per square foot: $391/sqft
- Tax assessed value: $499,100
- Date on market: 6/15/2026
- Cumulative days on market: 127 days
- Listing terms: Cash,Cash to Existing Loan,Cash to New Loan,Conventional,Cal Vet Loan,FHA,Submit
- Inclusions: ALL APPLIANCES are INCLUDED !!!
- Road surface type: Paved
Estimated market value
$575,000
$546,000 - $604,000
$3,119/mo
Price history
| Date | Event | Price |
|---|---|---|
| 7/18/2026 | Price change | $575,000-6.5%$391/sqft |
Source:  CRMLS #SW26121539 Report a problem CRMLS #SW26121539 Report a problem | ||
| 6/15/2026 | Listed for sale | $615,000+25.6%$419/sqft |
Source: CRMLS #SW26121539 Report a problem | ||
| 1/31/2025 | Sold | $489,500$333/sqft |
Source: Public Record Report a problem | ||
Public tax history
| Year | Property taxes | Tax assessment |
|---|---|---|
| 2026 | -- | $499,100 +67% |
| 2025 | $6,396 +149.3% | $298,845 +1344.7% |
| 2024 | $2,565 +854.8% | $20,685 +2% |
| 2023 | $269 | $20,280 |
Find assessor info on the county website
Monthly payment
Est. payment
Payment breakdown
Explore the cost of this home by adjusting the details. Changes won't be saved.Climate risks
Neighborhood: 92596

Similar homes
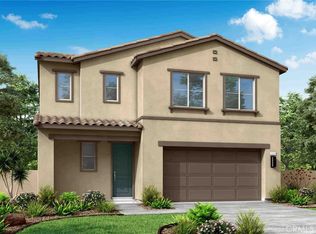
- $539,9004 bd3 ba2.1k sqft29367 Copper Skye Loop, Winchester, CA 92596For Sale
 MLS ID #SW26162023, Laura Teposte, Coldwell Banker Realty. CRMLS
 - $549,9004 bd3 ba1.7k sqft30780 Impala Ct, Winchester, CA 92596For Sale
 MLS ID #SW26155067, Kayla Fox, Coldwell Banker Assoc Brkr-SC. CRMLS
 - $554,9003 bd3 ba1.5k sqft28395 Matador Rd, Winchester, CA 92596For Sale
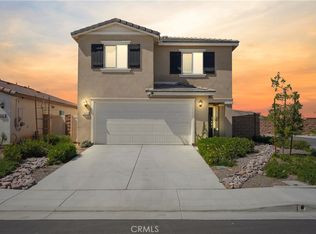 MLS ID #SB26170580, Sandra Guevara, Keller Williams Palos Verdes. CRMLS
 - $569,9004 bd2 ba1.7k sqft31565 Hamburg Cir, Winchester, CA 92596For Sale
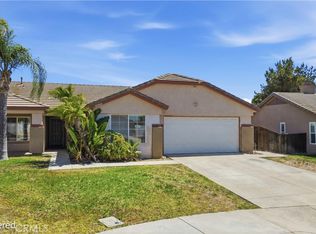 MLS ID #SW26148868, Elizabeth Jones, KW Temecula. CRMLS
