Single-Story 4-Bedroom, 2.5-Bath Home with an Open Floor Plan
Welcome to this beautifully designed single-story 4-bedroom, 2.5-bath home featuring abundant natural light and a spacious open floor plan. The kitchen overlooks the living and dining areas, creating an inviting space for everyday living and entertaining. Enjoy ample pull-up seating at the kitchen island, light grey cabinetry, and stainless steel appliances.
Sliding glass door lead to the backyard, featuring low-maintenance turf and a concrete patio with plenty of space for outdoor lounging and dining. This home offers the perfect blend of comfort, style, and indoor-outdoor living.
Don’t wait—book your tour today!
For sale
Listed by: Redfin Corporation • Ana Dittamo • Contact: 951-265-7332
$600,000
29357 Lanesbridge St, Menifee, CA 92584
4beds
1,902sqft
Single Family Residence
Built in 2022
5,036 Square Feet Lot
$600,800 Zestimate®
$315/sqft
$100/mo HOA
What's special
- 56 days
- 665
- 75
Zillow last checked:
Listing updated:
Listed by:
Ana Dittamo DRE #01350665 951-265-7332,
Redfin Corporation
Source: CRMLS,MLS#: SW26188341 Originating MLS: California Regional MLS
Originating MLS: California Regional MLSFacts & features
Interior
Bedrooms & bathrooms
- Bedrooms: 4
- Bathrooms: 3
- Full bathrooms: 2
- 1/2 bathrooms: 1
- Main level bathrooms: 3
- Main level bedrooms: 4
Rooms
- Room types: Bedroom, Entry/Foyer, Family Room, Foyer, Great Room, Kitchen, Laundry
Bedroom
- Features: All Bedrooms Down
Bathroom
- Features: Bathroom Exhaust Fan, Bathtub, Closet, Dual Sinks, Enclosed Toilet, Full Bath on Main Level, Humidity Controlled, Multiple Shower Heads, Solid Surface Counters, Separate Shower
Kitchen
- Features: Granite Counters, Kitchen Island, Kitchen/Family Room Combo, Walk-In Pantry
Heating
- Electric, ENERGY STAR Qualified Equipment, Forced Air
Cooling
- Central Air, Electric, ENERGY STAR Qualified Equipment
Appliances
- Included: Dishwasher, Gas Oven, Microwave, Self Cleaning Oven, Tankless Water Heater, Vented Exhaust Fan, Water Heater
- Laundry: Washer Hookup, Electric Dryer Hookup, Gas Dryer Hookup, Inside, Laundry Room
Features
- Granite Counters, Open Floorplan, Pantry, Wired for Data, All Bedrooms Down, Entrance Foyer
- Flooring: Carpet, Vinyl
- Has fireplace: No
- Fireplace features: None
- Common walls with other units/homes: No Common Walls
Interior area
- Total interior livable area: 1,902 sqft
Property
Parking
- Total spaces: 4
- Parking features: Direct Access, Driveway, Garage Faces Front, Garage
- Attached garage spaces: 2
- Uncovered spaces: 2
Features
- Levels: One
- Stories: 1
- Entry location: 1
- Pool features: None
- Spa features: None
- Fencing: Privacy,Vinyl
Lot
- Size: 5,036 Square Feet
- Features: 0-1 Unit/Acre
Details
- Parcel number: 372620028
- Special conditions: Standard
Construction
Type & style
- Home type: SingleFamily
- Property subtype: Single Family Residence
Materials
- Roof: Tile
Condition
- New construction: No
- Year built: 2022
Utilities & green energy
- Sewer: Public Sewer
- Water: Public
Community & HOA
Community
- Features: Curbs, Sidewalks
HOA
- Has HOA: Yes
- Amenities included: Management
- HOA fee: $100 monthly
- HOA name: Sumac Ridge Community Association
- HOA phone: 855-403-3852
Location
- Region: Menifee
Financial & listing details
- Price per square foot: $315/sqft
- Tax assessed value: $590,019
- Date on market: 8/28/2026
- Cumulative days on market: 56 days
- Listing terms: Cash,Cash to New Loan,Conventional,FHA
- Inclusions: Stove
- Exclusions: Refrigerator, Washer, Dryer, Mounted TV, & TV Brackets
Estimated market value
$600,800
$571,000 - $631,000
$3,229/mo
Price history
| Date | Event | Price |
|---|---|---|
| 8/29/2026 | Listed for sale | $600,000+6.3%$315/sqft |
Source:  CRMLS #SW26188341 Report a problem CRMLS #SW26188341 Report a problem | ||
| 7/13/2023 | Listing removed | -- |
Source:  Meritage Homes Report a problem Meritage Homes Report a problem | ||
| 6/29/2023 | Price change | $564,695+0.4%$297/sqft |
Source: Meritage Homes Report a problem | ||
| 6/13/2023 | Listed for sale | $562,695$296/sqft |
Source: Meritage Homes Report a problem | ||
Public tax history
| Year | Property taxes | Tax assessment |
|---|---|---|
| 2026 | -- | $590,019 +2% |
| 2025 | $10,824 -0.3% | $578,451 +2% |
| 2024 | $10,862 +124.6% | $567,110 +1225.6% |
| 2023 | $4,836 | $42,780 |
Find assessor info on the county website
Monthly payment
Est. payment
Payment breakdown
Explore the cost of this home by adjusting the details. Changes won't be saved.Climate risks
Neighborhood: 92584
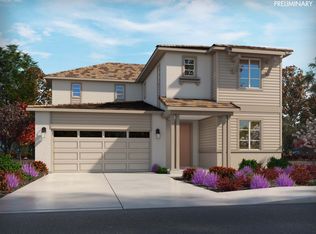
Similar homes
- $590,0004 bd3 ba1.7k sqft29970 Calle San Martine, Menifee, CA 92584For Sale
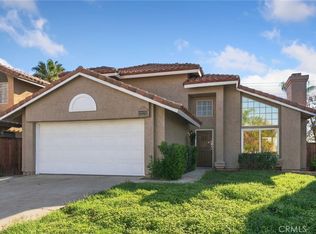 MLS ID #SW26216825, Jennifer Summers, Redfin Corporation. CRMLS
 - $629,0004 bd4 ba2.3k sqft30295 Singer Ln, Menifee, CA 92584For Sale
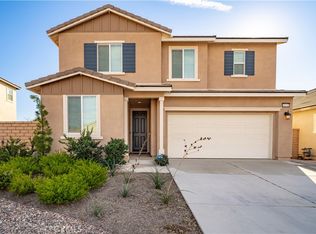 MLS ID #PW26213726, Hanna Anderson, Major League Properties. CRMLS
 - $655,0004 bd3 ba2.3k sqft28426 Heather Green Way, Menifee, CA 92584For Sale
 MLS ID #SW26194827, Dominic Dye, eXp Realty of Southern California, Inc.. CRMLS
 - $614,9994 bd3 ba2.1k sqft30454 Wide Plains Ct, Menifee, CA 92584For Sale
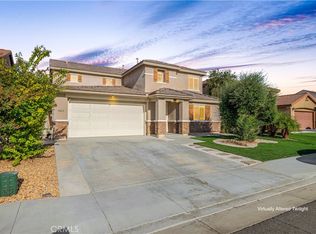 MLS ID #SW26218046, Richard Gaviria, Real Brokerage Technologies. CRMLS
