Seller is now offering buyer concessions!
Take advantage of this incredible opportunity to own a beautifully maintained home in the highly desirable Sweetwater Ranch community, where French Valley and Spencer's Crossing meet.
Welcome to your dream home, ideally situated on a quiet cul-de-sac in one of the area's most sought-after neighborhoods. Inside, you'll find an upgraded kitchen that's perfect for cooking, entertaining, and gathering with family and friends. The spacious backyard is designed for year-round enjoyment and features a covered patio with ceiling fans and a dedicated children's play area.
Additional highlights include owned solar panels, an EV charging plug in the garage, an installed security system (subscription required), a garage fire sprinkler system, and low HOA dues. Conveniently located within walking distance of local parks and schools, this home is also just minutes from shopping, dining, local wineries, and everyday amenities.
With seller concessions now available and an unbeatable location, this exceptional home offers the perfect combination of comfort, convenience, and value. Don't miss your opportunity to make it yours!
For sale
Listed by: Century 21 Masters • Gregory Romano • Contact: 951-464-7027
Price cut: $10K (8/3)
$674,999
34900 Old Vine Ct, Winchester, CA 92596
4beds
2,320sqft
Single Family Residence
Built in 2014
7,405 Square Feet Lot
$675,600 Zestimate®
$291/sqft
$36/mo HOA
What's special
- 53 days |
- 631 |
- 40 |
Zillow last checked:
Listing updated:
Listed by:
Gregory Romano DRE #02249526 951-464-7027,
Century 21 Masters
Source: CRMLS,MLS#: SW26126111 Originating MLS: California Regional MLS
Originating MLS: California Regional MLSFacts & features
Interior
Bedrooms & bathrooms
- Bedrooms: 4
- Bathrooms: 3
- Full bathrooms: 2
- 1/2 bathrooms: 1
- Main level bathrooms: 1
Rooms
- Room types: Attic, Bedroom, Entry/Foyer, Family Room, Kitchen, Laundry, Living Room, Primary Bathroom, Primary Bedroom, Other, Pantry
Bedroom
- Features: All Bedrooms Up
Bathroom
- Features: Bathroom Exhaust Fan, Bathtub, Dual Sinks, Enclosed Toilet, Granite Counters, Multiple Shower Heads, Separate Shower, Tub Shower, Walk-In Shower
Kitchen
- Features: Granite Counters, Kitchen Island, Kitchen/Family Room Combo, Pots & Pan Drawers, Remodeled, Self-closing Cabinet Doors, Self-closing Drawers, Updated Kitchen, Walk-In Pantry
Other
- Features: Walk-In Closet(s)
Pantry
- Features: Walk-In Pantry
Heating
- Central
Cooling
- Central Air
Appliances
- Included: Dishwasher, Free-Standing Range, Disposal, Gas Oven, Gas Range, Water Heater
- Laundry: Electric Dryer Hookup, Gas Dryer Hookup, Inside
Features
- Breakfast Bar, Built-in Features, Ceiling Fan(s), Eat-in Kitchen, Granite Counters, Open Floorplan, Pantry, Pull Down Attic Stairs, Storage, Wood Product Walls, All Bedrooms Up, Attic, Walk-In Pantry, Walk-In Closet(s)
- Flooring: Carpet, Vinyl
- Windows: Blinds, Double Pane Windows, Screens
- Has fireplace: Yes
- Fireplace features: Family Room
- Common walls with other units/homes: No Common Walls
Interior area
- Total interior livable area: 2,320 sqft
Property
Parking
- Total spaces: 2
- Parking features: Driveway, Garage Faces Front, Garage
- Attached garage spaces: 2
Accessibility
- Accessibility features: None
Features
- Levels: Two
- Stories: 2
- Entry location: Front
- Patio & porch: Concrete, Covered, Patio
- Has private pool: Yes
- Pool features: Above Ground, Private
- Spa features: None
- Fencing: Block
Lot
- Size: 7,405 Square Feet
- Features: Back Yard, Cul-De-Sac, Drip Irrigation/Bubblers, Front Yard, Sprinklers In Front, Landscaped, Near Park, Sprinkler System
Details
- Additional structures: Shed(s)
- Parcel number: 480530012
- Special conditions: Standard
Construction
Type & style
- Home type: SingleFamily
- Property subtype: Single Family Residence
Materials
- Foundation: Permanent
- Roof: Tile
Condition
- Turnkey
- New construction: No
- Year built: 2014
Utilities & green energy
- Electric: Electricity - On Property, Photovoltaics Third-Party Owned
- Sewer: Public Sewer
- Water: Public
- Utilities for property: Electricity Available, Natural Gas Available, Phone Available, Sewer Available, Water Available
Green energy
- Energy generation: Solar
Community & HOA
Community
- Features: Curbs, Street Lights, Suburban, Sidewalks, Park
- Security: Carbon Monoxide Detector(s), Fire Detection System, Fire Sprinkler System, Smoke Detector(s)
HOA
- Has HOA: Yes
- Amenities included: Other, Trail(s)
- HOA fee: $36 monthly
- HOA name: Sweetwater Ranch HOA
- HOA phone: 714-508-9070
Location
- Region: Winchester
Financial & listing details
- Price per square foot: $291/sqft
- Tax assessed value: $665,694
- Date on market: 6/26/2026
- Cumulative days on market: 53 days
- Listing terms: Cash,Conventional,FHA,VA Loan
- Road surface type: Paved
Estimated market value
$675,600
$642,000 - $709,000
$3,399/mo
Price history
| Date | Event | Price |
|---|---|---|
| 8/3/2026 | Price change | $674,999-1.5%$291/sqft |
Source:  CRMLS #SW26126111 Report a problem CRMLS #SW26126111 Report a problem | ||
| 7/10/2026 | Price change | $684,999-2.1%$295/sqft |
Source: CRMLS #SW26126111 Report a problem | ||
| 6/26/2026 | Listed for sale | $699,999+13.8%$302/sqft |
Source: CRMLS #SW26126111 Report a problem | ||
| 6/13/2022 | Sold | $615,000+26.8%$265/sqft |
Source: Public Record Report a problem | ||
| 1/27/2021 | Sold | $485,000+1.3%$209/sqft |
Source: Public Record Report a problem | ||
| 1/15/2021 | Listed for sale | $479,000$206/sqft |
Source: Realty Executives Broker of Record #SW20238633 Report a problem | ||
| 12/22/2020 | Pending sale | $479,000$206/sqft |
Source: Realty Executives Temecula #SW20238633 Report a problem | ||
| 12/17/2020 | Listed for sale | $479,000$206/sqft |
Source: Realty Executives Temecula #SW20238633 Report a problem | ||
| 12/12/2020 | Pending sale | $479,000$206/sqft |
Source: Realty Executives Temecula #SW20238633 Report a problem | ||
| 12/5/2020 | Listed for sale | $479,000$206/sqft |
Source: Realty Executives Temecula #SW20238633 Report a problem | ||
| 11/25/2020 | Pending sale | $479,000$206/sqft |
Source: Realty Executives Temecula #SW20238633 Report a problem | ||
| 11/13/2020 | Listed for sale | $479,000+26.1%$206/sqft |
Source: Realty Executives Temecula #SW20238633 Report a problem | ||
| 8/8/2017 | Sold | $380,000+8.6%$164/sqft |
Source: Public Record Report a problem | ||
| 5/5/2017 | Pending sale | $349,999$151/sqft |
Source: Honest Realty Group #SW17048475 Report a problem | ||
| 5/2/2017 | Price change | $349,999-7.9%$151/sqft |
Source: Honest Realty Group #SW17048475 Report a problem | ||
| 4/24/2017 | Price change | $379,999-5%$164/sqft |
Source: Honest Realty Group #SW17048475 Report a problem | ||
| 3/13/2017 | Listed for sale | $399,999+9.6%$172/sqft |
Source: Honest Realty Group #SW17048475 Report a problem | ||
| 7/30/2016 | Listing removed | $1,995-0.3%$1/sqft |
Source: EZ Realty & Property Management Inc. Report a problem | ||
| 3/14/2016 | Price change | $2,000-4.8%$1/sqft |
Source: EZ Realty & Property Management Inc. Report a problem | ||
| 1/22/2016 | Listed for rent | $2,100$1/sqft |
Source: EZ Realty & Property Management Inc. Report a problem | ||
| 12/18/2014 | Sold | $365,000$157/sqft |
Source: Public Record Report a problem | ||
Public tax history
| Year | Property taxes | Tax assessment |
|---|---|---|
| 2026 | -- | $665,694 +2% |
| 2025 | $10,939 +5% | $652,642 +2% |
| 2024 | $10,414 -0.3% | $639,846 +2% |
| 2023 | $10,441 +17.4% | $627,300 +26.8% |
| 2022 | $8,893 +16.2% | $494,700 +23.8% |
| 2021 | $7,656 +1.4% | $399,447 +1% |
| 2020 | $7,551 +1.7% | $395,352 +2% |
| 2019 | $7,425 +4.6% | $387,600 +2% |
| 2018 | $7,099 -2.8% | $380,000 +0.5% |
| 2017 | $7,303 | $377,976 +2% |
| 2016 | $7,303 +5.8% | $370,566 +1.5% |
| 2015 | $6,906 +854.9% | $365,000 +599.2% |
| 2014 | $723 | $52,204 +0.5% |
| 2013 | -- | $51,969 +84.2% |
| 2012 | -- | $28,216 +2% |
| 2011 | -- | $27,663 +0.8% |
| 2010 | -- | $27,457 -45.1% |
| 2009 | -- | $50,000 -37.9% |
| 2008 | -- | $80,576 |
Find assessor info on the county website
Monthly payment
Est. payment
Payment breakdown
Explore the cost of this home by adjusting the details. Changes won't be saved.Climate risks
Neighborhood: 92596
Nearby schools
GreatSchools rating
- 6/10Harvest Hill S.T.E.A.M. AcademyGrades: K-8Distance: 0.5 mi
- 8/10Santa Rosa AcademyGrades: K-12Distance: 5.8 mi
Schools provided by the listing agent
- High: Liberty
Source: CRMLS. This data may not be complete. We recommend contacting the local school district to confirm school assignments for this home.
- $653,2003 bd2 ba2.7k sqft34903 Old Vine Ct, Winchester, CA 92596Off Market
- $---- bd-- ba-- sqft34903 Old Vine Rd, Winchester, CA 92596Off Market
- $---- bd-- ba-- sqft34900 Old Vine Rd, Winchester, CA 92596Off Market
- $648,6004 bd3 ba2.3k sqft34891 Old Vine Ct, Winchester, CA 92596Off Market
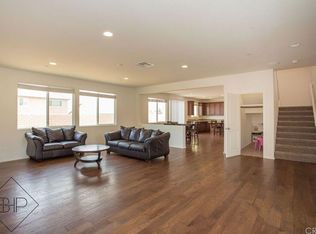
- $679,0005 bd3 ba3.2k sqft34888 Old Vine Ct, Winchester, CA 92596Sold
- $679,0004 bd3 ba3.2k sqft34888 Old Vine Rd, Winchester, CA 92596Sold
- $703,2005 bd3 ba3.2k sqft34915 Old Vine Ct, Winchester, CA 92596Off Market
- $694,0004 bd2 ba3.2k sqft34912 Old Vine Ct, Winchester, CA 92596Off Market
A local agent can set up tours, give advice and negotiate with sellers.
Similar homes
- $649,9993 bd2 ba1.6k sqft31481 Darlington Oak Dr, Winchester, CA 92596For Sale
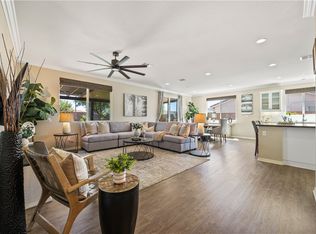 MLS ID #SW26166791, Blake Cory, eXp Realty of California, Inc.. CRMLS
 - $700,0004 bd3 ba2.8k sqft32590 Caden Ct, Winchester, CA 92596For Sale
 MLS ID #SW26109979, Melody Carswell, Coldwell Banker Realty. CRMLS
 - $849,0005 bd3 ba3.2k sqft31247 Pinon Pine Cir, Winchester, CA 92596For Sale
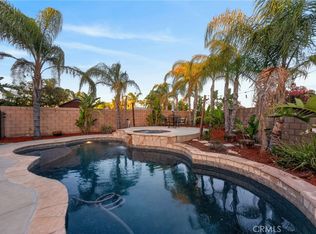 MLS ID #SW26132032, Garrett Brookman, Impact Real Estate. CRMLS
 - $675,0005 bd3 ba2.7k sqft34330 Coconut Cir, Winchester, CA 92596For Sale
 MLS ID #SW26139237, Erin Poturich, Arrive Real Estate. CRMLS
 - $674,9104 bd3 ba2.3k sqft34472 Clementine St, Winchester, CA 92596For SaleMLS ID #IV26165213, MICHAEL MUCINO, CAMDEN MCKAY REALTY. CRMLS
- $689,0004 bd3 ba2.5k sqft28209 Basswood Way, Murrieta, CA 92563For SaleMLS ID #SW26176628, Gabriella Madrigal, ehomes. CRMLS
- $685,0005 bd3 ba2.5k sqft30608 Expedition Dr, Winchester, CA 92596For SaleMLS ID #SW26124464, Christian Stone, SimpliHOM. CRMLS
- $675,0004 bd3 ba2.3k sqft30354 Woodland Hills St, Murrieta, CA 92563For SaleMLS ID #SW26114142, Tyson Robinson, Trillion Real Estate. CRMLS
- $629,0004 bd3 ba2.5k sqft32486 Roman Warren Way, Winchester, CA 92596For SaleMLS ID #IV26168559, CRISTIAN PALACIOS PEREZ, TOP LION REALTY. CRMLS
- $869,0005 bd3 ba3.2k sqft35530 Birchbrook Ln, Winchester, CA 92596For SaleMLS ID #AR26150324, Fernando Jaramillo, Cal Mutual. CRMLS
- $775,0004 bd3 ba2.8k sqft30924 Nature Rd, Winchester, CA 92563For SaleMLS ID #IG26135548, Michael Maslanka, Dynasty Real Estate. CRMLS
- $715,0004 bd3 ba2.6k sqft25401 Lacebark Dr, Murrieta, CA 92563For SaleMLS ID #IV26172081, JULIE SMITH-COE, CAL STATE REALTY SERVICES. CRMLS
- $675,0003 bd3 ba1.9k sqft30381 Bristol Gate Ln, Menifee, CA 92584For SaleMLS ID #IG26175425, Kamea Taylor, Real Brokerage Technologies. CRMLS
- $610,0004 bd3 ba2.7k sqft29550 Woodcreek Trl, Winchester, CA 92596For SaleMLS ID #SW25182545, Jennifer Garcia Mendoza, Mogul Real Estate. CRMLS
- $575,0004 bd3 ba1.8k sqft30913 Viper Ct, Winchester, CA 92596For SaleMLS ID #IV26166309, KAYLA GALVAN, COLDWELL BANKER ASSOC BRKR/MEN. CRMLS
- $675,0005 bd3 ba2.6k sqft28662 Wedelia St, Menifee, CA 92584For SaleMLS ID #SW26171542, Otoniel Fonseca, eXp Realty of Southern California, Inc.. CRMLS
- $660,0005 bd3 ba2.2k sqft29113 Fall River Ln, Menifee, CA 92584For SaleMLS ID #CV26149414, Raeline Lascano, TDR REAL ESTATE GROUP. CRMLS
- $789,0005 bd3 ba3.4k sqft30598 Cricket Rd, Murrieta, CA 92563For SaleMLS ID #SW26137059, Talia King, Higher Realty Inc. CRMLS
- $565,0004 bd3 ba1.7k sqft30780 Impala Ct, Winchester, CA 92596For SaleMLS ID #SW26155067, Kayla Fox, Coldwell Banker Assoc Brkr-SC. CRMLS
- $599,0004 bd3 ba2.2k sqft29185 Promenade Rd, Menifee, CA 92584For SaleMLS ID #SW26168605, Seth Tapia, Real Brokerage Technologies. CRMLS
Local buyer's agents are ready to help
